

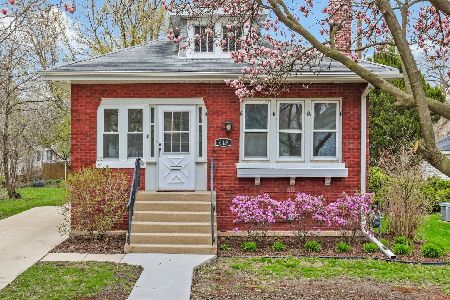
717 Cornell Avenue, Villa Park, Illinois 60181


$316,000
|
Sold
|
|
| Status: | Closed |
| Sqft: | 1,197 |
| Cost/Sqft: | $242 |
| Beds: | 3 |
| Baths: | 1 |
| Year Built: | 1950 |
| Property Taxes: | $6,221 |
| Days On Market: | 1225 |
| Lot Size: | 0,00 |
Description
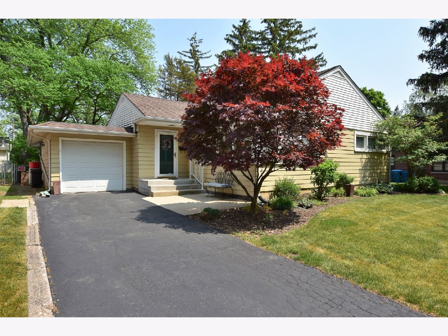
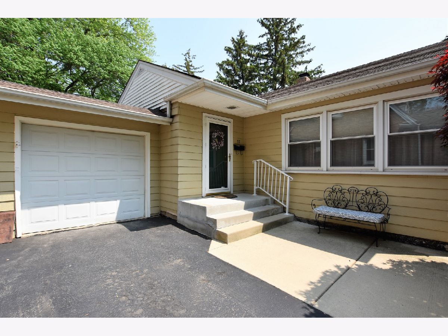
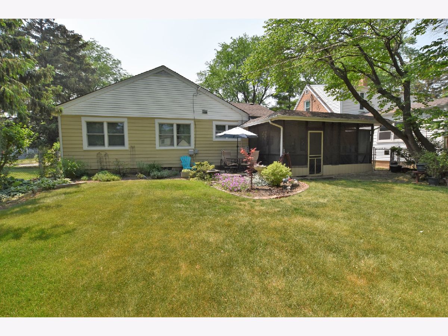
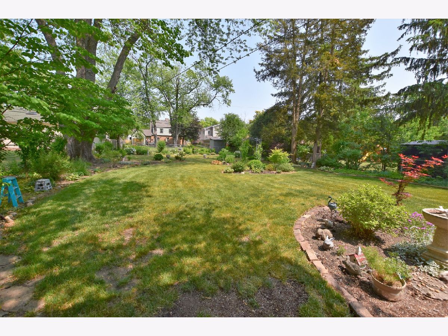
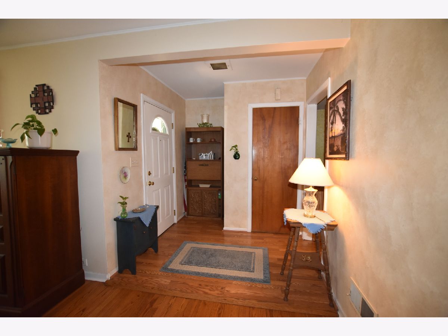
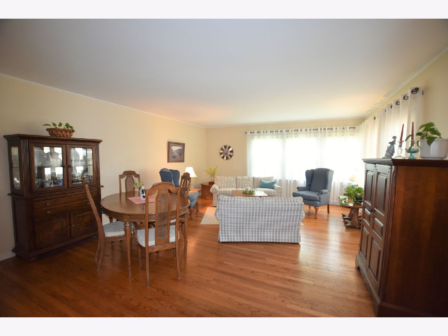
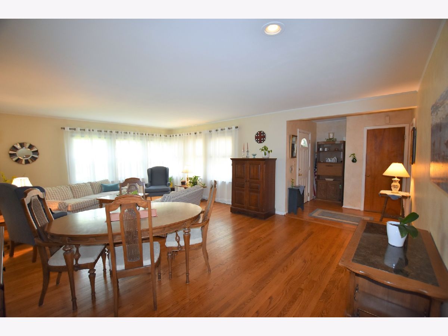
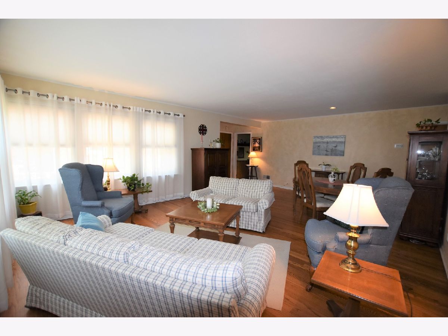
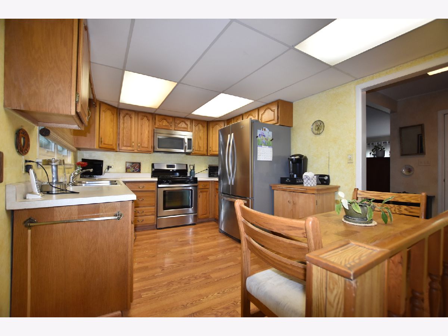
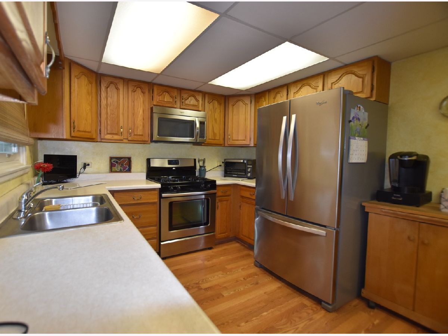
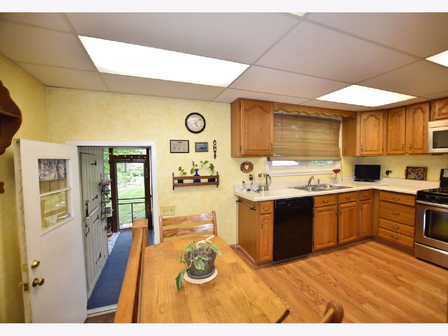
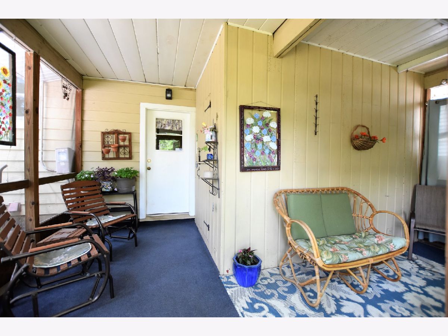
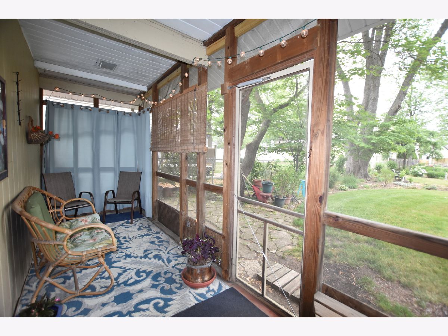
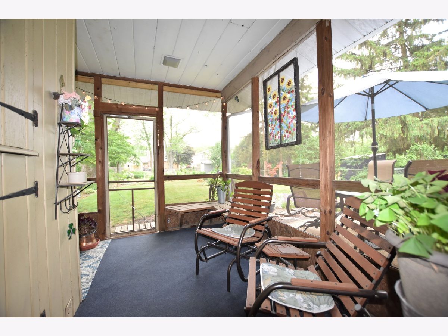
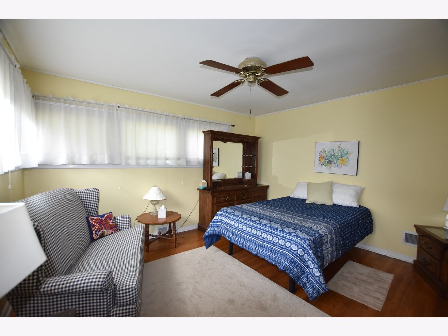
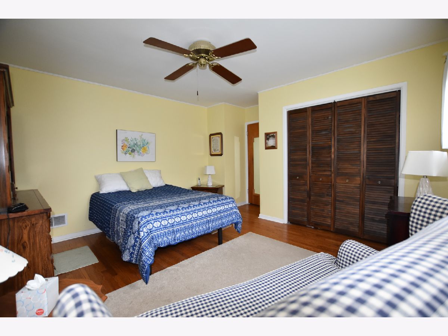
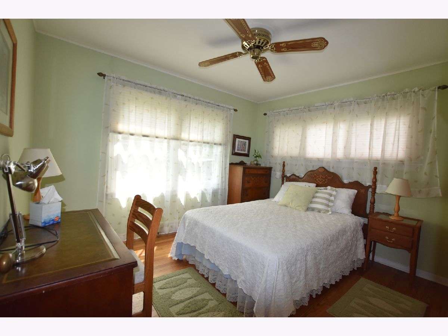
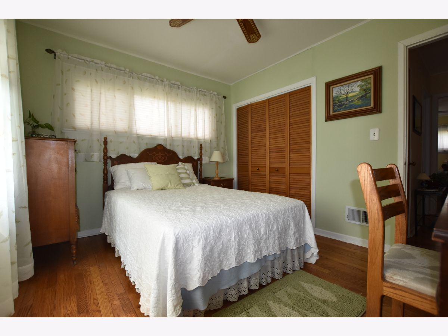
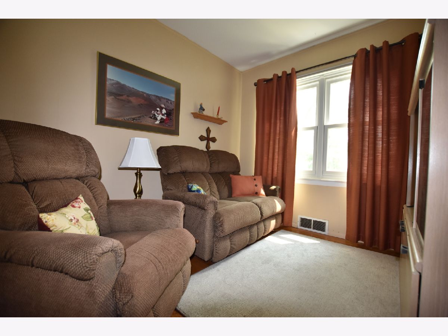
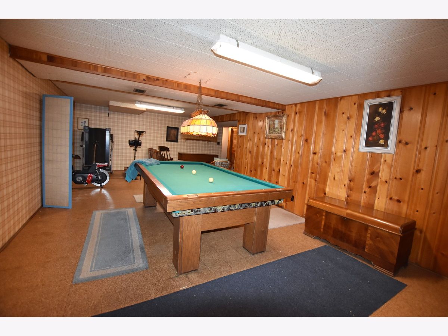
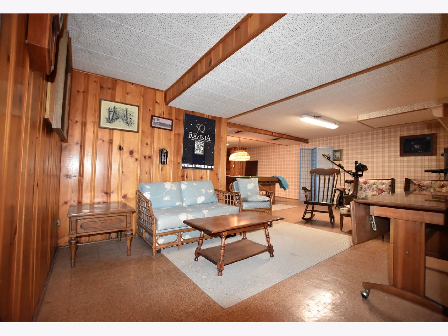
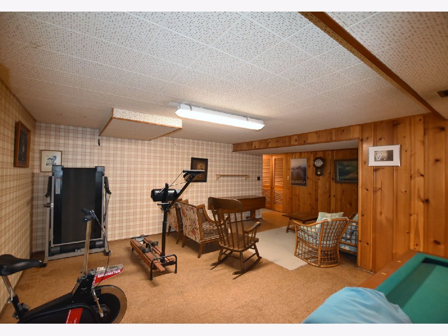
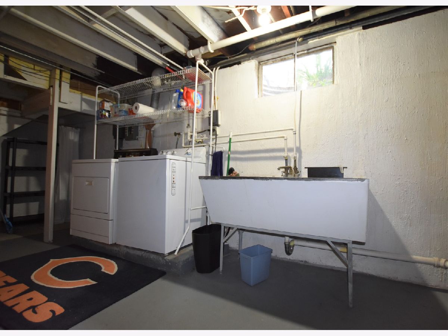
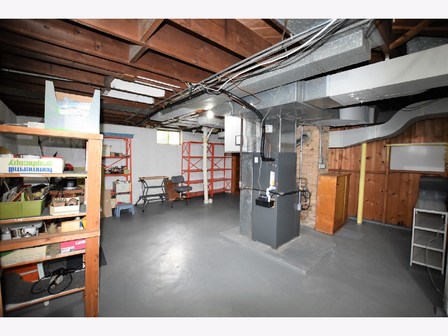
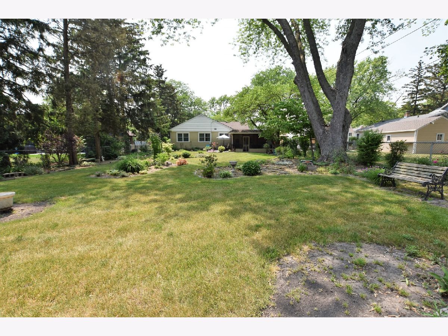
This light and bright ranch home is located on one of the most beautiful streets in south Villa Park! It has been loved and cared for by the same family for many years and is now a wonderful opportunity for new owners to buy in Villa Park at a great price! You will love the spacious foyer with coat closet that leads to the huge light filled living room/dining room with gorgeous hardwood floors. The eat-in kitchen looks out at the large, fenced back yard which is a gardener's dream! The kitchen leads to the screen porch perfect for spending your summer evenings! The screen porch leads to the attached garage and out to the backyard. The master bedroom is very nice size and offers hardwood flooring, ceiling fan and a nice size closet. The 2nd bedroom and 3rd bedroom also have hardwood flooring. There are two hall closets. The full basement doubles your space, offering a large recreation room, laundry area and tons of storage space. The furnace and central air conditioning are newer. This is a great home but needs some updates and is priced accordingly. The dishwasher does not work. The home and all personal property are being conveyed in as-is condition. This is a great house to call home! Most of the furniture currently in the home is available to purchase.
Property Specifics
| Single Family | |
| — | |
| — | |
| 1950 | |
| — | |
| RANCH | |
| No | |
| — |
| Du Page | |
| — | |
| — / Not Applicable | |
| — | |
| — | |
| — | |
| 11808266 | |
| 0610306017 |
Nearby Schools
| NAME: | DISTRICT: | DISTANCE: | |
|---|---|---|---|
|
Grade School
Ardmore Elementary School |
45 | — | |
|
Middle School
Jackson Middle School |
45 | Not in DB | |
|
High School
Willowbrook High School |
88 | Not in DB | |
Property History
| DATE: | EVENT: | PRICE: | SOURCE: |
|---|---|---|---|
| 7 Jul, 2023 | Sold | $316,000 | MRED MLS |
| 17 Jun, 2023 | Under contract | $290,000 | MRED MLS |
| 14 Jun, 2023 | Listed for sale | $290,000 | MRED MLS |

Room Specifics
Total Bedrooms: 3
Bedrooms Above Ground: 3
Bedrooms Below Ground: 0
Dimensions: —
Floor Type: —
Dimensions: —
Floor Type: —
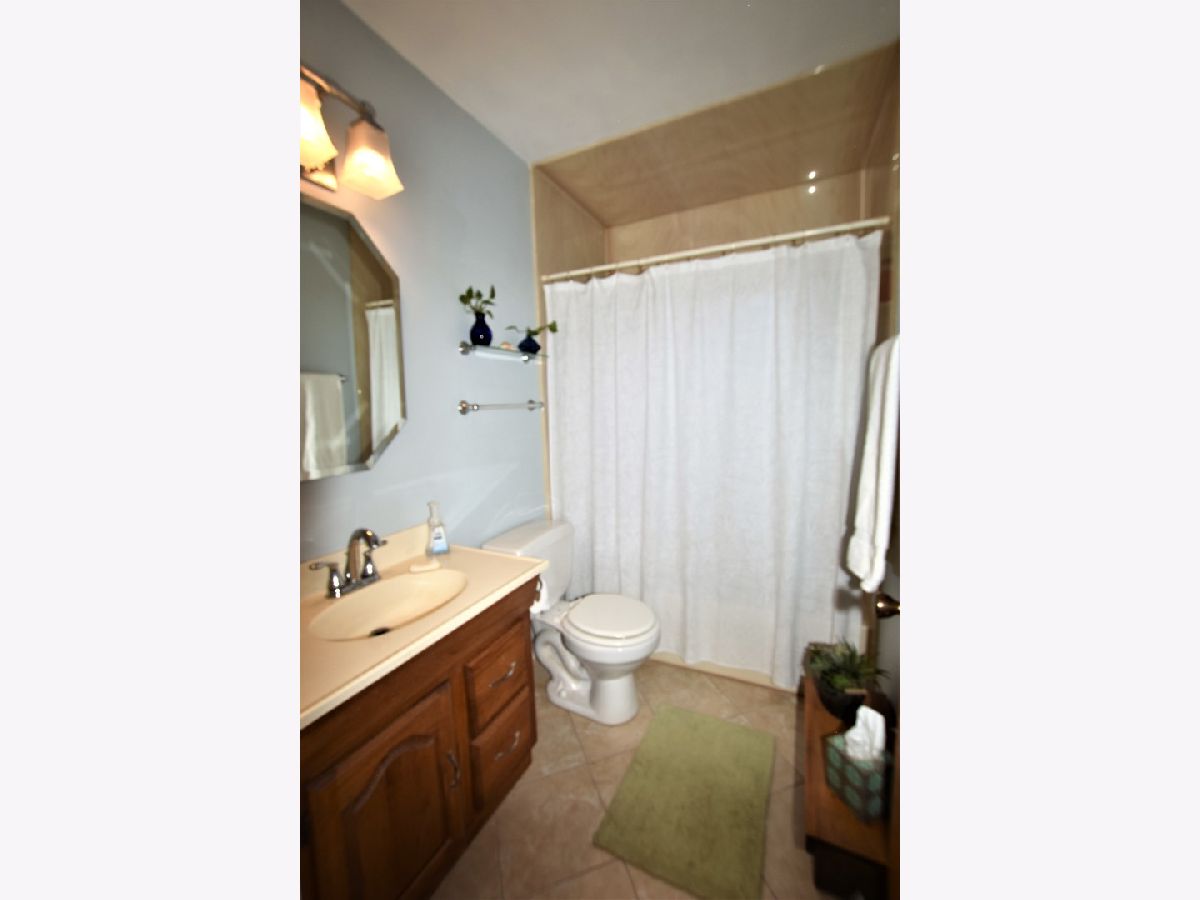
Full Bathrooms: 1
Bathroom Amenities: —
Bathroom in Basement: 0
Rooms: —
Basement Description: Partially Finished
Other Specifics
| 1 | |
| — | |
| Asphalt | |
| — | |
| — | |
| 60 X 187 | |
| — | |
| — | |
| — | |
| — | |
| Not in DB | |
| — | |
| — | |
| — | |
| — |
Tax History
| Year | Property Taxes |
|---|---|
| 2023 | $6,221 |
Contact Agent
Nearby Similar Homes
Nearby Sold Comparables

Contact Agent
Listing Provided By
G.M. Smith & Son Realtors
