

717 Kirkwood Avenue, Winthrop Harbor, Illinois 60096


$289,000
|
Sold
|
|
| Status: | Closed |
| Sqft: | 912 |
| Cost/Sqft: | $317 |
| Beds: | 3 |
| Baths: | 2 |
| Year Built: | 1954 |
| Property Taxes: | $4,547 |
| Lot Size: | 0,16 |
Description
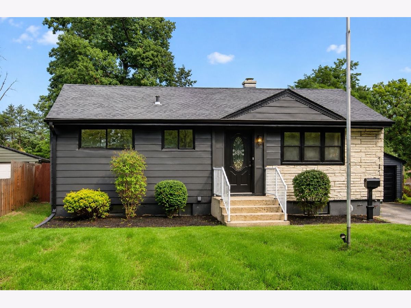
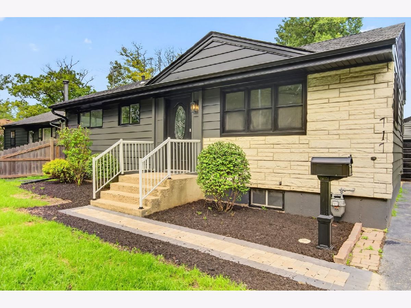
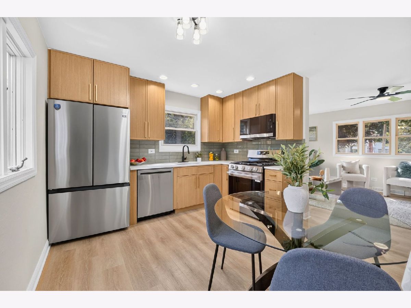
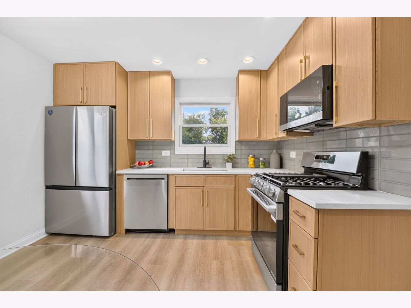
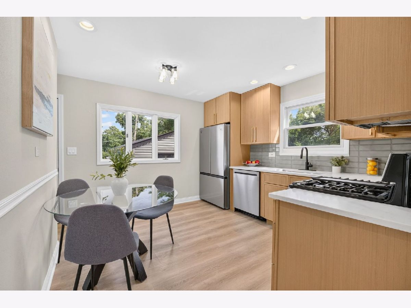
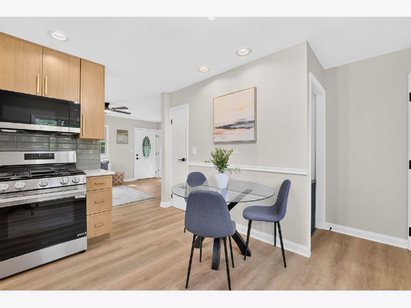
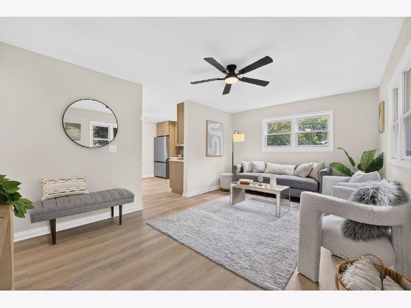
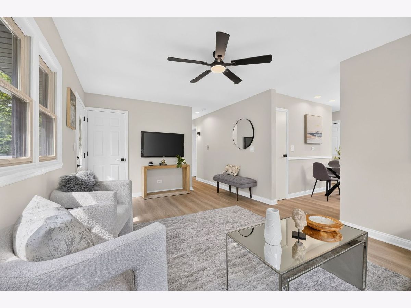
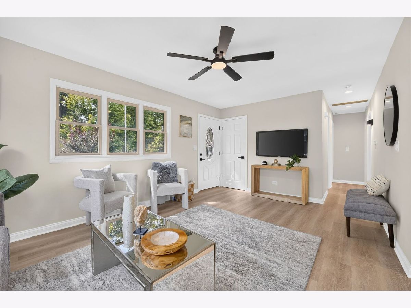
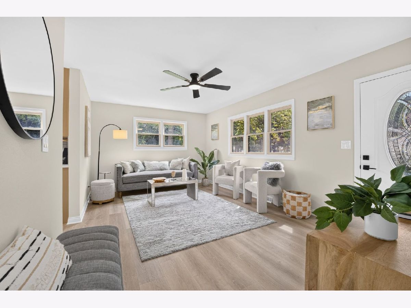
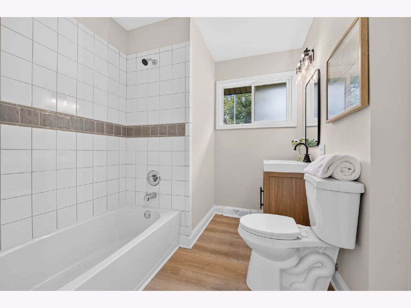
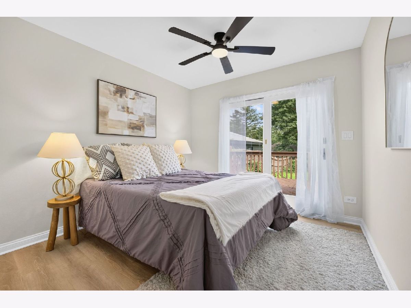
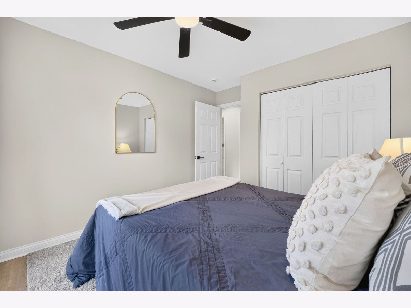
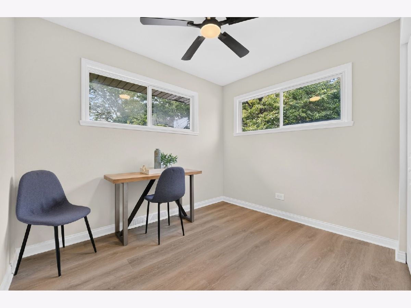
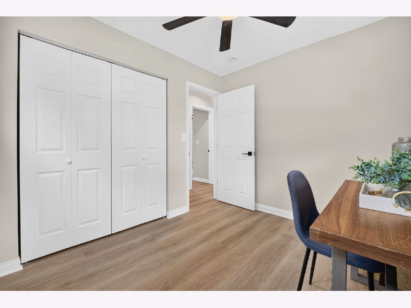
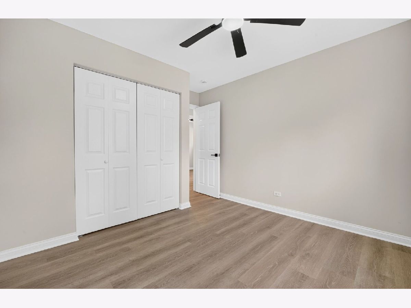
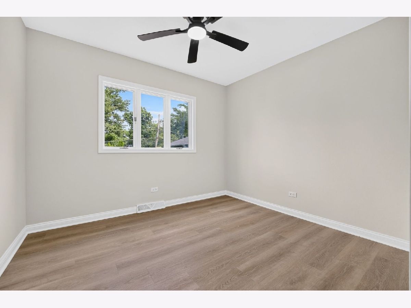
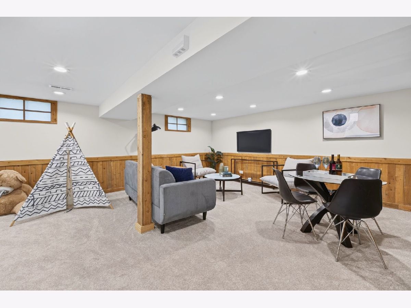
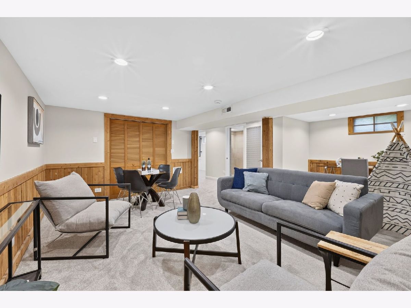
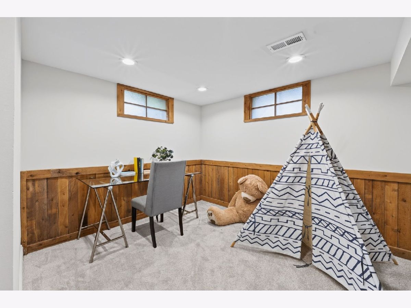
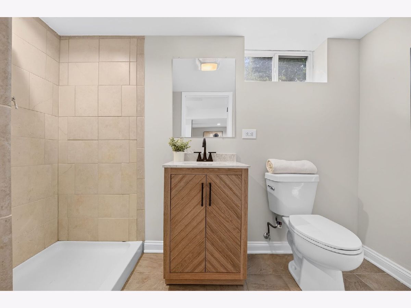
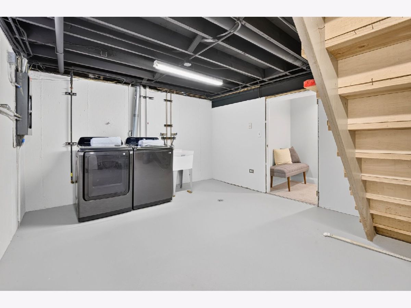
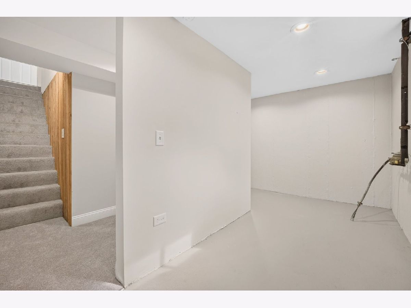
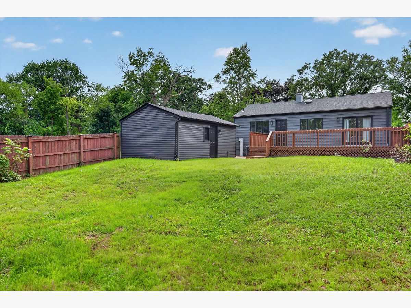
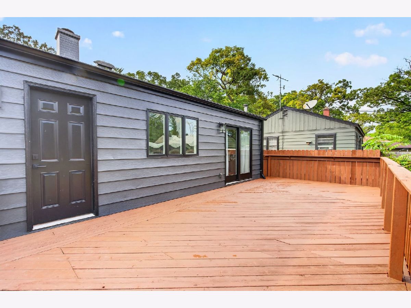
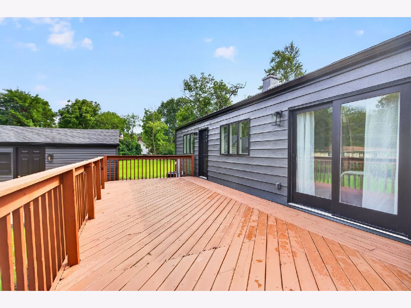
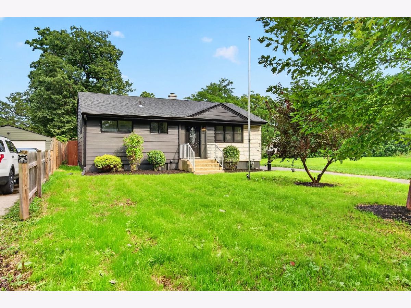
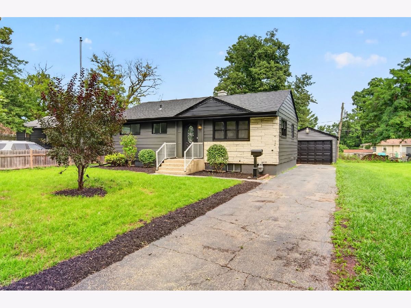
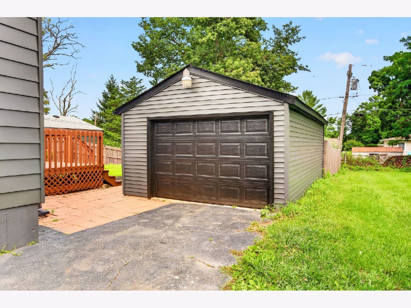
Welcome to this beautifully updated 3 bed, 2 full bath ranch with a full finished basement and a huge yard! Step inside to a bright, open layout with new flooring throughout and a stunning new kitchen featuring brand-new stainless steel appliances, brand new cabinets, quartz countertops, and elegant tile backsplash. The main level offers three bedrooms and a full bath, with the primary bedroom walking right out through sliding doors onto a large back deck. Downstairs adds tons of extra living space with a large rec room, cozy wood paneling, new carpet, a dedicated play nook or office, an updated second full bathroom, and a spacious laundry room with new washer and dryer. The home also features several major 2026 upgrades, including a brand-new roof, new air conditioning system, a stylish new front walkway that adds to the home's fresh curb appeal, and updated landscaping. Outside features a fenced backyard, a long driveway with tons of parking, and a detached garage, all on a quiet street just blocks from Lake Michigan and North Point Marina
Property Specifics
| Single Family | |
| — | |
| Ranch | |
| 1954 | |
| 2026 | |
| Partially Finished, Full | |
| Aluminum Siding | |
| — | |
| — | |
| No | |
| 0.16 |
| Lake | |
| — | |
| 0 / Not Applicable | |
| None | |
| Public | |
| Public Sewer | |
| Central Air | |
| Forced Air | |
| 12771502 | |
| 04092000060000 |
Nearby Schools
| NAME: | DISTRICT: | DISTANCE: | |
|---|---|---|---|
|
Grade School
Westfield Elementary School |
1 | — | |
|
Middle School
North Prairie Junior High School |
1 | Not in DB | |
|
High School
New Tech High @ Zion-benton East |
126 | Not in DB | |
Room Specifics
Total Bedrooms: 3
Bedrooms Above Ground: 3
Bedrooms Below Ground: 0
Dimensions: 10X12
Floor Type: Hardwood
Dimensions: 10X10
Floor Type: Hardwood
Dimensions: 11X11
Floor Type: Hardwood
Full Bathrooms: 2
Bathroom Amenities: —
Bathroom in Basement: 1
Dimensions: 11X11
Floor Type: Hardwood
Dimensions: 17X11
Floor Type: Hardwood
Dimensions: 16X21
Floor Type: Carpet
Rooms: No additional rooms
Other Specifics
| 1.5 | |
| — | |
| Garage Owned, Detached, Garage | |
| — | |
| — | |
| Deck | |
| — | |
| — | |
| 50X137 | |
| — | |
| None | |
| — | |
| — | |
| Not in DB | |
| — | |
| — | |
| — |
Contact Agent
Contact Agent
Listing Provided By
Better Homes & Gardens Real Estate
