

719 Carriage Hill Drive, Glenview, Illinois 60025
Subdivision > Carriage Hill
Sorry, we are updating photos, please update this page in 15 minutes
$237,000
|
Sold
|
|
| Status: | Closed |
| Sqft: | 0 |
| Cost/Sqft: | — |
| Beds: | 2 |
| Baths: | 2 |
| Year Built: | 1962 |
| Property Taxes: | $3,430 |
| Days On Market: | 4150 |
| Lot Size: | 0,00 |
Description
Highly desirable Carriage Hill end-unit on quiet side lane. New stainless steel kitchen appliances, newly finished hardwood floors & freshly painted! Spacious Living Room for entertaining. Lower level has open floor plan with Kitchen opening to Dining Room/ Family Room area. Sliding doors off Dining Room conveniently lead to patio. Spacious Master and Second bedroom with vaulted ceilings. Close to park, train & town.
Property Specifics
| Condos/Townhomes | |
| 3 | |
| — | |
| 1962 | |
| None | |
| Brick | |
| — | |
| — | |
| No | |
| — |
| Cook | |
| Carriage Hill | |
| 265 / Monthly | |
| Insurance, Exterior Maintenance, Lawn Care, Scavenger, Snow Removal | |
| Lake Michigan | |
| Public Sewer | |
| Central Air | |
| Forced Air | |
| 08961383 | |
| 04354081210000 |
Nearby Schools
| NAME: | DISTRICT: | DISTANCE: | |
|---|---|---|---|
|
Grade School
Lyon Elementary School |
34 | — | |
|
Middle School
Springman Middle School |
34 | Not in DB | |
|
High School
Glenbrook South High School |
225 | Not in DB | |
|
Alternate Elementary School
Pleasant Ridge Elementary School |
— | Not in DB | |
Property History
| DATE: | EVENT: | PRICE: | SOURCE: |
|---|---|---|---|
| 19 Aug, 2015 | Sold | $237,000 | MRED MLS |
| 3 Jul, 2015 | Under contract | $239,000 | MRED MLS |
| 22 Jun, 2015 | Listed for sale | $239,000 | MRED MLS |
| 25 May, 2021 | Sold | $250,000 | MRED MLS |
| 18 Apr, 2021 | Under contract | $275,000 | MRED MLS |
| 8 Mar, 2021 | Listed for sale | $275,000 | MRED MLS |
Some photos of this home have been virtually staged.
Sorry, we are updating photos, please update this page in 15 minutesRoom Specifics
All Bedroom Info:
Total Bedrooms: 2
Bedrooms Above Ground: 2
Bedrooms Below Ground: 0
Total Bedrooms: 2
Bedrooms Above Ground: 2
Bedrooms Below Ground: 0
Second Bedroom Info:
Dimensions: —
Location: —Dimensions: —
Floor Type: Hardwood
Bathroom Info:
Full Bathrooms: 2
Partial Bathrooms: 1Full Bathrooms: 2
Bathroom Amenities: —
Bathroom in Basement: 0
Dining Room Info:
Dimensions: —
Location: —Dimensions: —
Floor Type: Wood Laminate
Kitchen Info:
Dimensions: —
Location: —Dimensions: —
Floor Type: Wood Laminate
Living Room Info:
Dimensions: —
Location: —Dimensions: —
Floor Type: Hardwood
Family Room Info:
Dimensions: —
Location: —Dimensions: —
Floor Type: Wood Laminate
Additional Rooms Info:
Rooms: No additional rooms
Basement: NoneRooms: No additional rooms
Other Specifics
| 1 | |
| — | |
| Garage | |
| — | |
| — | |
| — | |
| Patio, Storms/Screens, End Unit | |
| Common Grounds | |
| COMMON GROUNDS | |
| — | |
| None | |
| Vaulted/Cathedral Ceilings, Hardwood Floors | |
| Range, Microwave, Dishwasher, Refrigerator, Washer, Dryer, Stainless Steel Appliance(s) | |
| Not in DB | |
| — | |
| — | |
| — |
Tax History
| Year | Property Taxes |
|---|---|
| 2015 | $3,430 |
| 2021 | $2,602 |
Contact Agent
Nearby Similar Homes
1534 Palmgren Drive, Glenview, Illinois 60025
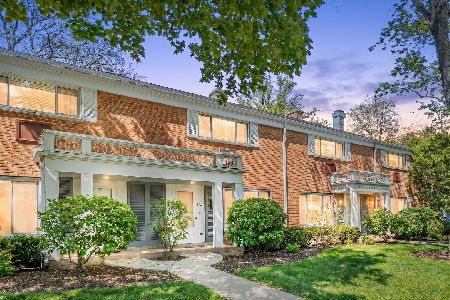
For Sale
$299,900
2 beds / 1.1 baths / 1,320 ft2
Condos/Townhomes / Built: 1961
59
1625 Glenview Road, Glenview, Illinois 60025
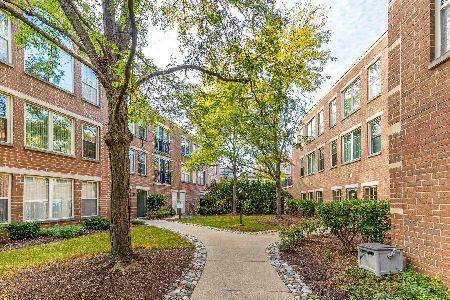
For Sale
$499,000
3 beds / 2.0 baths / 2,200 ft2
Condos/Townhomes / Built: 2000
34
1800 Dewes Street, Glenview, Illinois 60025
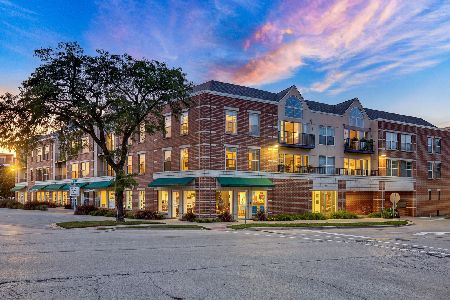
For Sale
$400,000
2 beds / 2.0 baths / 1,100 ft2
Condos/Townhomes / Built: 2000
17
1845 Prairie Street, Glenview, Illinois 60025
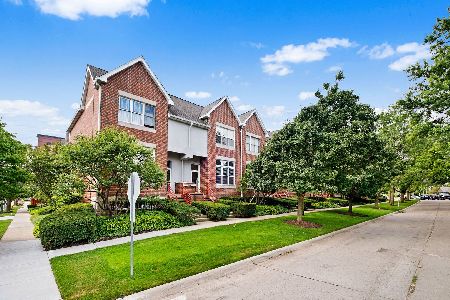
For Sale
$800,000
3 beds / 2.1 baths / 2,300 ft2
Condos/Townhomes / Built: 1997
81
Nearby Sold Comparables
719 Carriage Hill Drive, Glenview, Illinois 60025

Sold
$275,000
2 beds / 1.1 baths / 1,237 ft2
Condos/Townhomes / Built: 1962
2064
715 Carriage Hill Drive, Glenview, Illinois 60025
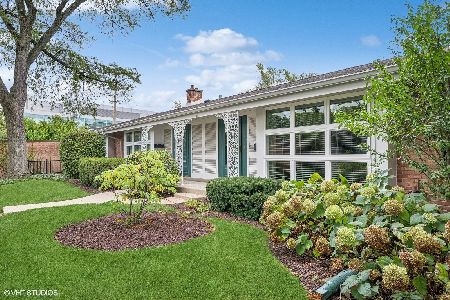
Sold
$334,900
2 beds / 1.1 baths / 1,350 ft2
Condos/Townhomes / Built: 1962
767
621 Carriage Hill Drive, Glenview, Illinois 60025

Sold
$279,900
2 beds / 1.1 baths / 1,237 ft2
Condos/Townhomes / Built: 1961
6701
713 Carriage Hill Drive, Glenview, Illinois 60025
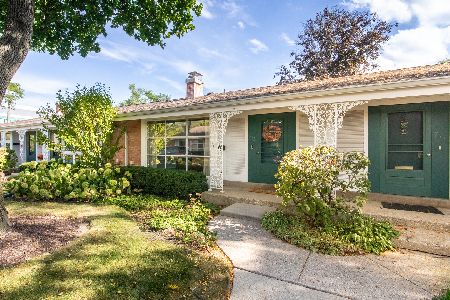
Sold
$365,000
2 beds / 1.1 baths / 1,237 ft2
Condos/Townhomes / Built: 1961
387
Contact Agent
Listing Provided By
@properties
