

719 Pearl Street, Ottawa, Illinois 61350


$180,000
|
Sold
|
|
| Status: | Closed |
| Sqft: | 2,216 |
| Cost/Sqft: | $90 |
| Beds: | 4 |
| Baths: | 2 |
| Year Built: | 1886 |
| Property Taxes: | $5,785 |
| Days On Market: | 675 |
| Lot Size: | 0,33 |
Description
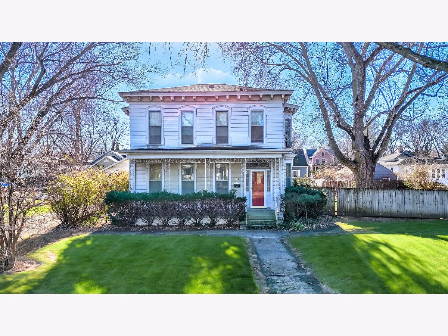
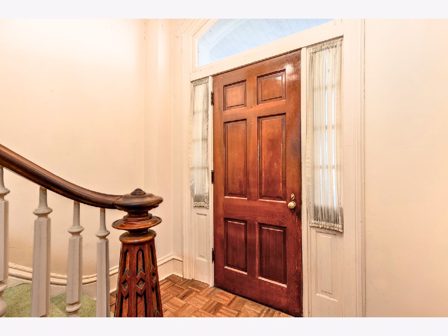
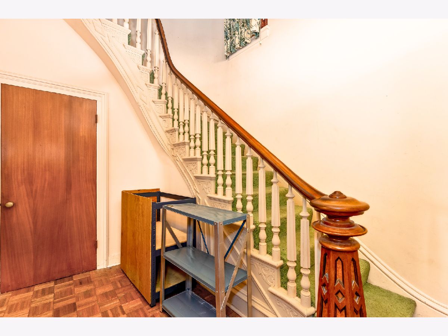
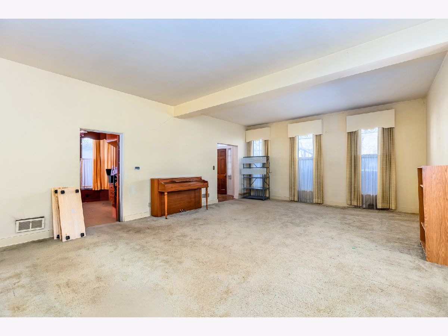
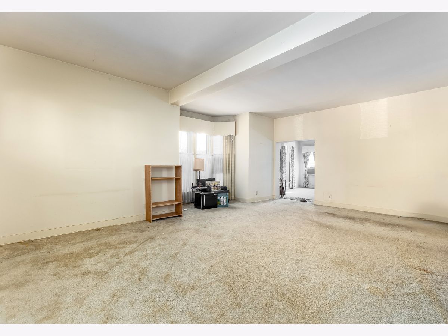
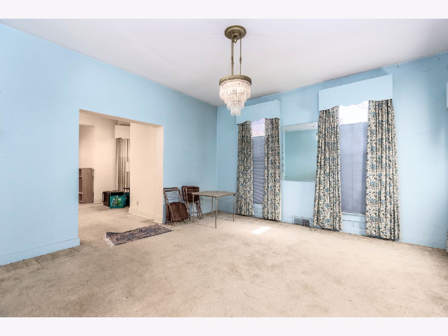
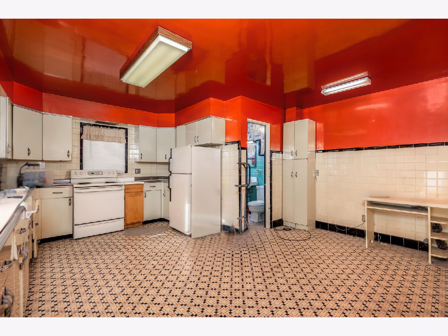
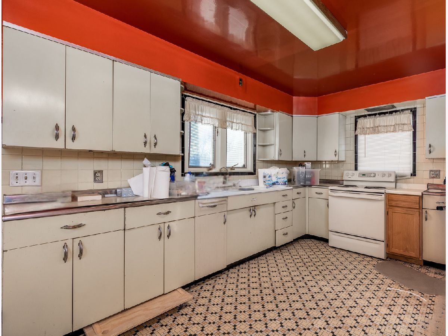
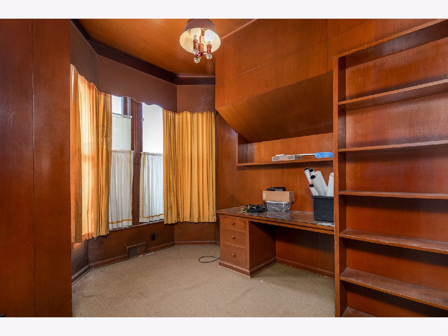
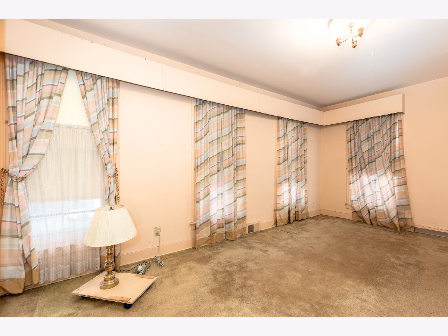
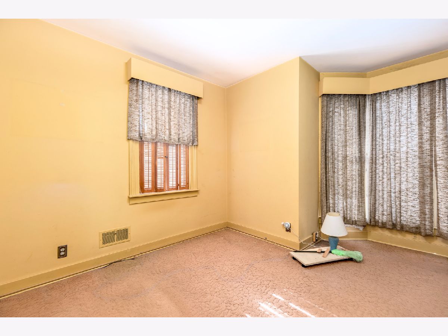
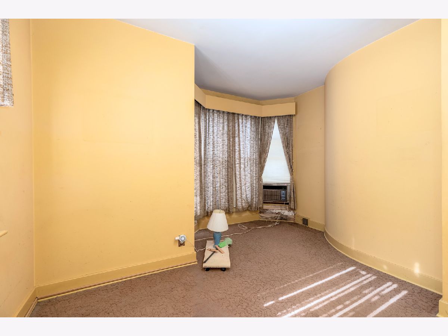
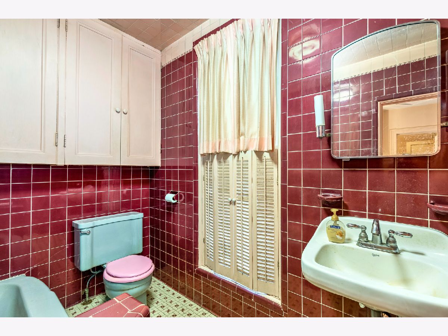
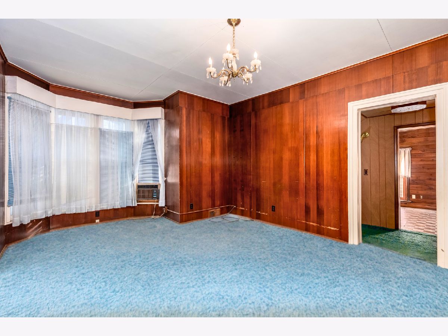
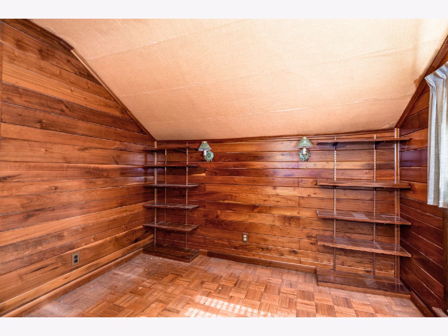
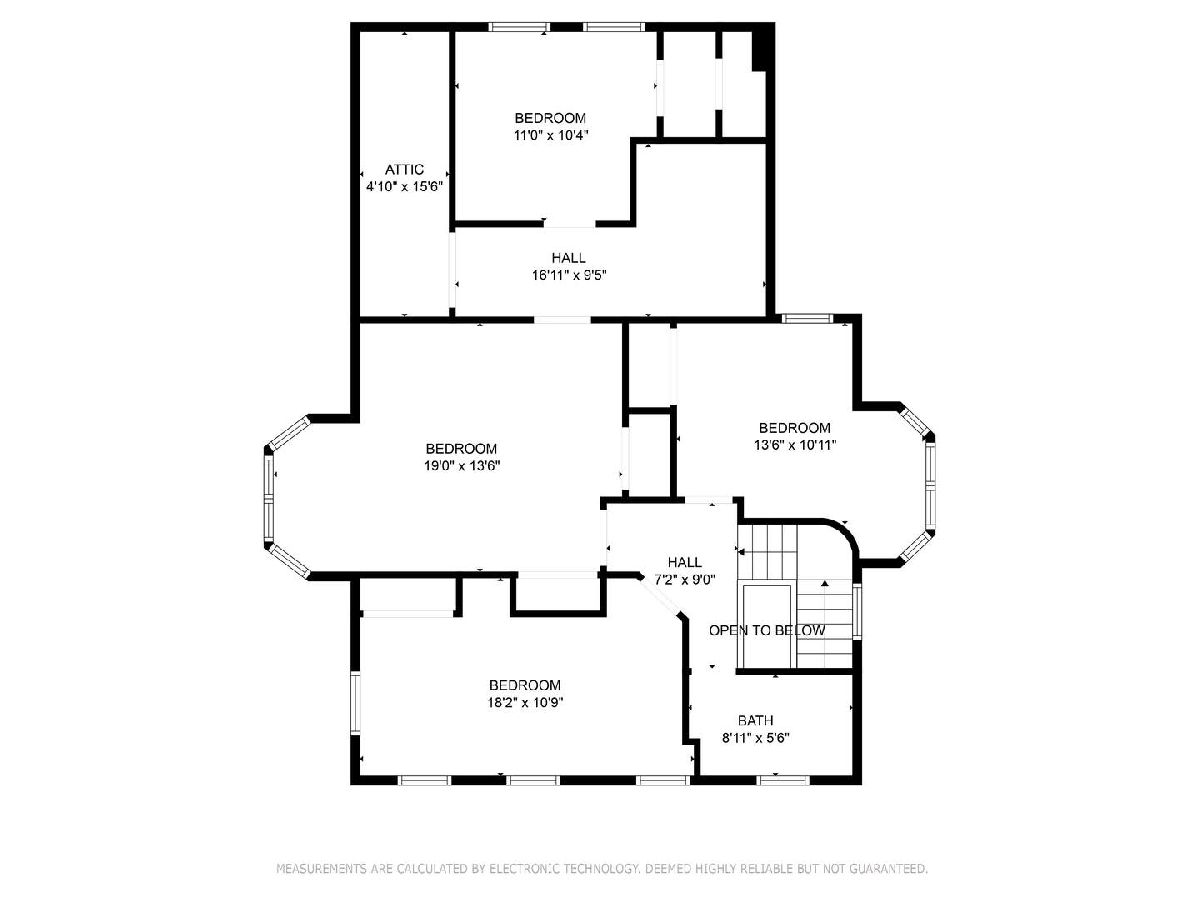
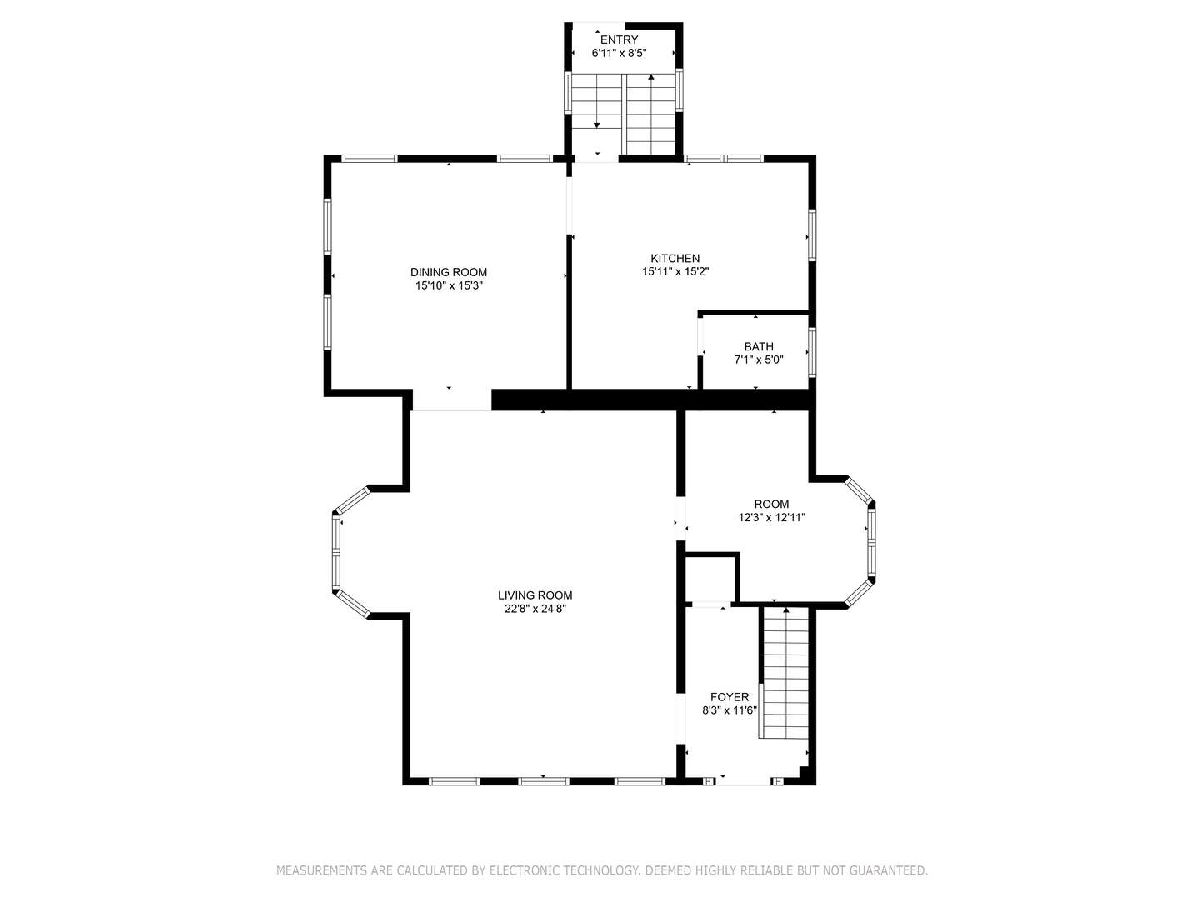
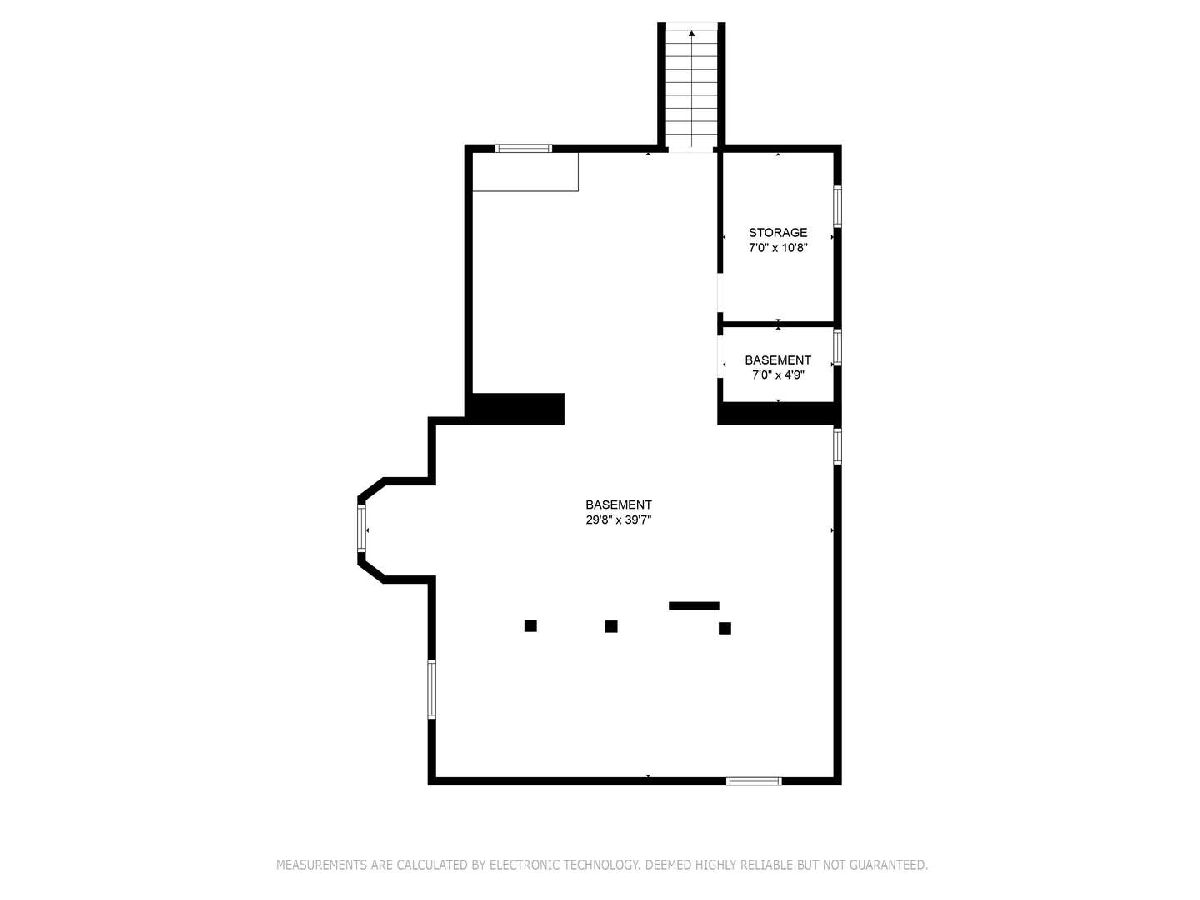
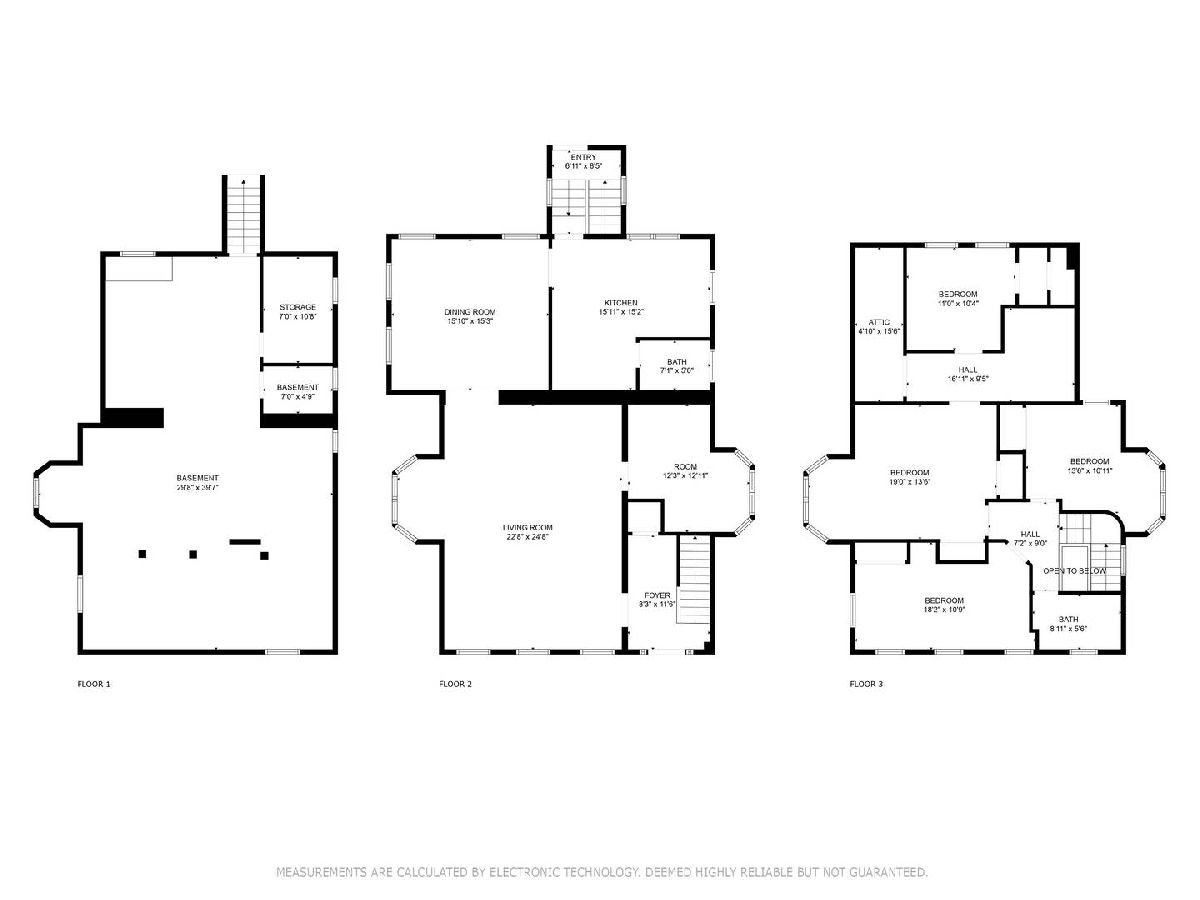
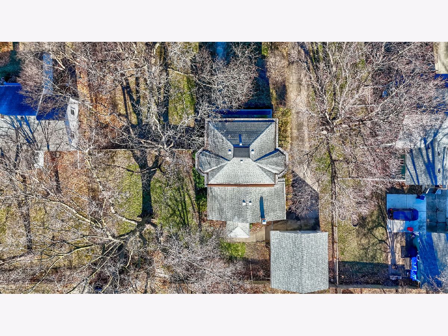
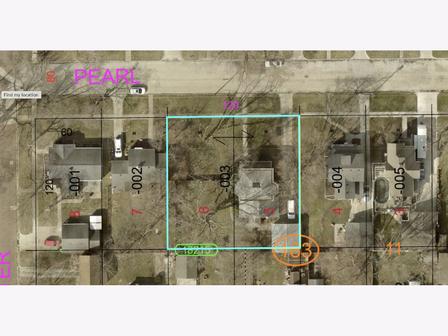
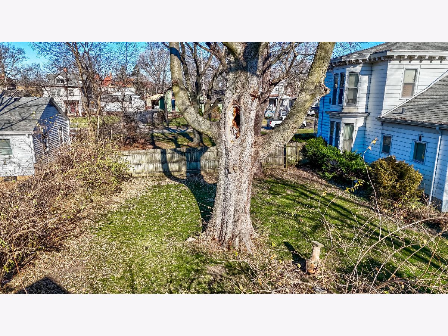
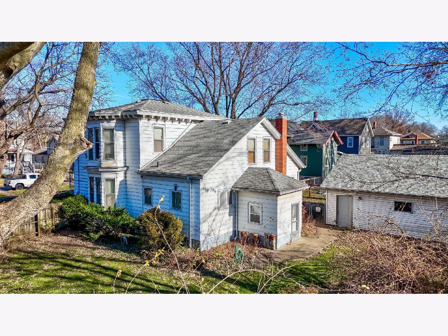
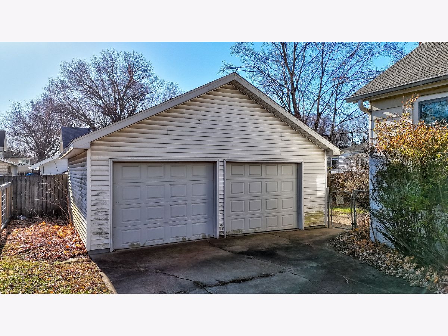
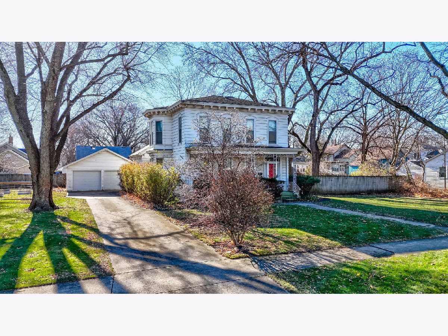
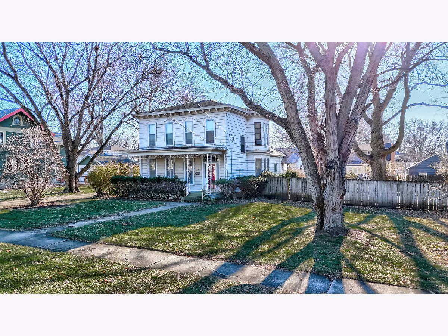
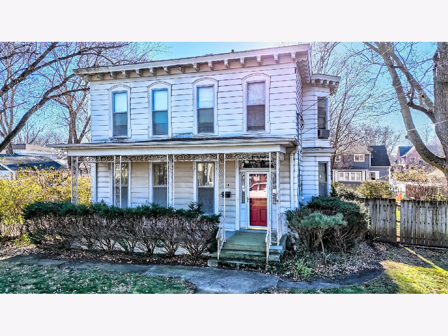
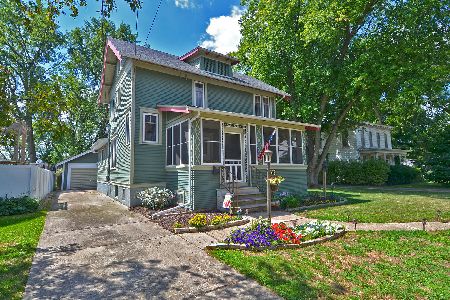
Experience timeless charm in this stunning 4-bedroom, 2-bathroom home on Ottawa's historic east side, close to downtown dining and shopping, the river walk, the new YMCA, and easy access to everything the Starved Rock Valley has to offer. A large front porch invites you in, setting the stage for this grand residence. Inside, you'll find a striking entry foyer featuring parquet flooring and a curved wood staircase that exudes classic elegance. The main level features a spacious living room with a beautiful bay seating area, leading into a formal dining room that's perfect for entertaining. The large kitchen is complemented by a conveniently located full bathroom and a versatile office/flex room, which could serve as a fifth bedroom, and main floor bedroom, complete with its own bay seating area. Upstairs, you'll discover four generously sized bedrooms, a second full bathroom, and ample additional space for storage or a home office. The basement provides even more room for storage, utilities, and laundry. Outside, enjoy the privacy of a fenced double lot adorned with mature trees. A detached 2-car garage completes this exceptional property. Don't miss your chance to own a piece of history located on Ottawa's historic east side!
Property Specifics
| Single Family | |
| — | |
| — | |
| 1886 | |
| — | |
| — | |
| No | |
| 0.33 |
| — | |
| — | |
| 0 / Not Applicable | |
| — | |
| — | |
| — | |
| 12254195 | |
| 2112144003 |
Nearby Schools
| NAME: | DISTRICT: | DISTANCE: | |
|---|---|---|---|
|
High School
Ottawa Township High School |
140 | Not in DB | |
Property History
| DATE: | EVENT: | PRICE: | SOURCE: |
|---|---|---|---|
| 7 Feb, 2025 | Sold | $180,000 | MRED MLS |
| 3 Jan, 2025 | Under contract | $199,900 | MRED MLS |
| 11 Dec, 2024 | Listed for sale | $199,900 | MRED MLS |
Room Specifics
Total Bedrooms: 4
Bedrooms Above Ground: 4
Bedrooms Below Ground: 0
Dimensions: —
Floor Type: —
Dimensions: —
Floor Type: —
Dimensions: —
Floor Type: —
Full Bathrooms: 2
Bathroom Amenities: —
Bathroom in Basement: 0
Rooms: —
Basement Description: Unfinished
Other Specifics
| 2 | |
| — | |
| Concrete | |
| — | |
| — | |
| 120X120 | |
| — | |
| — | |
| — | |
| — | |
| Not in DB | |
| — | |
| — | |
| — | |
| — |
Tax History
| Year | Property Taxes |
|---|---|
| 2025 | $5,785 |
Contact Agent
Nearby Similar Homes
Nearby Sold Comparables

Contact Agent
Listing Provided By
Coldwell Banker Real Estate Group
