

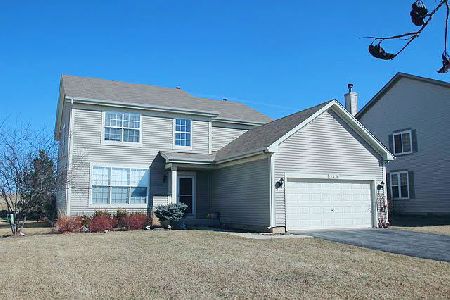
720 Tess Lane, Round Lake, Illinois 60073
Subdivision > Lakewood Orchard
Sorry, we are updating photos, please update this page in 15 minutes
$229,500
|
Sold
|
|
| Status: | Closed |
| Sqft: | 4,074 |
| Cost/Sqft: | $58 |
| Beds: | 5 |
| Baths: | 3 |
| Year Built: | 2004 |
| Property Taxes: | $7,714 |
| Days On Market: | 4933 |
| Lot Size: | 0,00 |
Description
Ridgefield Model 4074 Sq ft Great location Spacious home overlooking pond! 5 Bedroom 3 full baths, Fireplace, Kitchen with island all appliances stay, formal dining room /combo living room, large Family room. Master bedroom with sitting room and two walk in closets second floor laundry. Three car garage, unfinished basement. Fremont and Mundelein High schools
Property Specifics
| Single Family | |
| — | |
| Colonial | |
| 2004 | |
| Full | |
| Brick | |
| Asphalt | |
| RIDGEFIELD | |
| No | |
| — |
| Lake | |
| Lakewood Orchard | |
| 475 / Annual | |
| Clubhouse, Pool | |
| Public | |
| Public Sewer | |
| Central Air, Zoned | |
| Natural Gas, Zoned | |
| 08329072 | |
| 10051070170000 |
Nearby Schools
| NAME: | DISTRICT: | DISTANCE: | |
|---|---|---|---|
|
Grade School
Fremont Elementary School |
79 | — | |
|
Middle School
Fremont Middle School |
79 | Not in DB | |
|
High School
Mundelein Cons High School |
120 | Not in DB | |
Property History
| DATE: | EVENT: | PRICE: | SOURCE: |
|---|---|---|---|
| 16 Jul, 2010 | Sold | $207,000 | MRED MLS |
| 28 May, 2010 | Under contract | $193,900 | MRED MLS |
| 13 May, 2010 | Listed for sale | $193,900 | MRED MLS |
| 31 May, 2013 | Sold | $229,500 | MRED MLS |
| 30 Apr, 2013 | Under contract | $238,000 | MRED MLS |
| 27 Apr, 2013 | Listed for sale | $238,000 | MRED MLS |
Sorry, we are updating photos, please update this page in 15 minutes
Room Specifics
All Bedroom Info:
Total Bedrooms: 5
Bedrooms Above Ground: 5
Bedrooms Below Ground: 0
Total Bedrooms: 5
Bedrooms Above Ground: 5
Bedrooms Below Ground: 0
Second Bedroom Info:
Dimensions: —
Location: —Dimensions: —
Floor Type: Carpet
Third Bedroom Info:
Dimensions: —
Location: —Dimensions: —
Floor Type: Carpet
Fourth Bedroom Info:
Dimensions: —
Location: —Dimensions: —
Floor Type: Carpet
Bathroom Info:
Full Bathrooms: 3
Partial Bathrooms: 0Full Bathrooms: 3
Bathroom Amenities: Separate Shower, Double Sink
Bathroom in Basement: 0
Dining Room Info:
Dimensions: —
Location: —Dimensions: —
Floor Type: Carpet
Kitchen Info:
Dimensions: —
Location: —Dimensions: —
Floor Type: Vinyl
Features: Eating Area-Breakfast Bar, Eating Area-Table Space, Island, Pantry-Walk-in
Living Room Info:
Dimensions: —
Location: —Dimensions: —
Floor Type: Carpet
Family Room Info:
Dimensions: —
Location: —Dimensions: —
Floor Type: Carpet
Additional Rooms Info:
Rooms: Bedroom 5, Den, Sitting Room
Basement: FullRooms: Bedroom 5, Den, Sitting Room
Other Specifics
| 3 | |
| Concrete Perimeter | |
| Garage | |
| — | |
| — | |
| — | |
| — | |
| — | |
| 87X138 | |
| — | |
| Full | |
| Vaulted/Cathedral Ceilings, First Floor Bedroom, In-Law Arrangement | |
| — | |
| Not in DB | |
| — | |
| — | |
| Wood Burning, Gas Starter |
Tax History
| Year | Property Taxes |
|---|---|
| 2010 | $6,304 |
| 2013 | $7,714 |
Contact Agent
Nearby Similar Homes
Nearby Sold Comparables
720 Tess Lane, Round Lake, Illinois 60073

Sold
$193,900
5 beds / 3.0 baths / 3,988 ft2
Single Family / Built: 2004
6013
710 Tess Lane, Round Lake, Illinois 60073
Sold
$147,000
4 beds / 2.1 baths / 2,760 ft2
Single Family / Built: 2006
5637
710 Tess Lane, Round Lake, Illinois 60073
Sold
$265,000
4 beds / 2.1 baths / 2,760 ft2
Single Family / Built: 2006
2151
740 Tess Lane, Round Lake, Illinois 60073
Sold
$179,900
4 beds / 2.1 baths / 2,072 ft2
Single Family / Built: 2005
5652
740 Tess Lane, Round Lake, Illinois 60073
Sold
$179,900
4 beds / 2.1 baths / 2,072 ft2
Single Family / Built: 2005
4633
700 Tess Lane, Round Lake, Illinois 60073
Sold
$204,900
4 beds / 2.1 baths / 3,632 ft2
Single Family / Built: 2006
6048
Contact Agent
Listing Provided By
RE/MAX Showcase
