

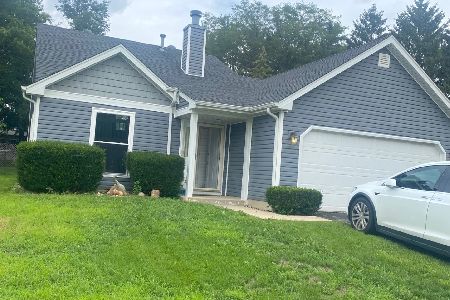
720 Thorndale Drive, Elgin, Illinois 60120
Subdivision > Summerhill
Sorry, we are updating photos, please update this page in 15 minutes
$196,000
|
Sold
|
|
| Status: | Closed |
| Sqft: | 1,710 |
| Cost/Sqft: | $114 |
| Beds: | 3 |
| Baths: | 2 |
| Year Built: | 1986 |
| Property Taxes: | $4,913 |
| Days On Market: | 3166 |
| Lot Size: | 0,15 |
Description
This wonderful home is located with easy access to Rt 20, minutes from Rt 59 and Rt 25 shopping/restaurants and a short drive to the I 90 expressway. The main level features updated bamboo flooring throughout, a bright, open living room that leads to the large eat-in kitchen with porcelain tile floors and newer stainless appliances, updated powder room and a spacious family room with a cozy wood burning fireplace. The second level features laminate floors throughout, a large master bedroom, two additional spacious bedrooms and updated full bath. Roof-1 yr, Water Heater-3 yrs.
Property Specifics
| Single Family | |
| — | |
| — | |
| 1986 | |
| None | |
| Aluminum Siding | |
| Asphalt | |
| — | |
| No | |
| 0.15 |
| Cook | |
| Summerhill | |
| 0 / Not Applicable | |
| None | |
| Public | |
| Public Sewer | |
| Central Air | |
| Natural Gas, Forced Air | |
| 09864839 | |
| 06201080230000 |
Nearby Schools
| NAME: | DISTRICT: | DISTANCE: | |
|---|---|---|---|
|
Grade School
Hilltop Elementary School |
46 | — | |
|
Middle School
Ellis Middle School |
46 | Not in DB | |
|
High School
Elgin High School |
46 | Not in DB | |
Property History
| DATE: | EVENT: | PRICE: | SOURCE: |
|---|---|---|---|
| 30 Mar, 2018 | Sold | $196,000 | MRED MLS |
| 1 Mar, 2018 | Under contract | $195,000 | MRED MLS |
| 23 Feb, 2018 | Listed for sale | $195,000 | MRED MLS |
Sorry, we are updating photos, please update this page in 15 minutes
Room Specifics
All Bedroom Info:
Total Bedrooms: 3
Bedrooms Above Ground: 3
Bedrooms Below Ground: 0
Total Bedrooms: 3
Bedrooms Above Ground: 3
Bedrooms Below Ground: 0
Second Bedroom Info:
Dimensions: —
Location: —Dimensions: —
Floor Type: Wood Laminate
Third Bedroom Info:
Dimensions: —
Location: —Dimensions: —
Floor Type: Wood Laminate
Bathroom Info:
Full Bathrooms: 2
Partial Bathrooms: 1Full Bathrooms: 2
Bathroom Amenities: —
Bathroom in Basement: 0
Dining Room Info:
Dimensions: —
Location: —Dimensions: —
Floor Type: Sustainable
Kitchen Info:
Dimensions: —
Location: —Dimensions: —
Floor Type: Porcelain Tile
Features: Eating Area-Table Space
Living Room Info:
Dimensions: —
Location: —Dimensions: —
Floor Type: Sustainable
Additional Rooms Info:
Rooms: No additional rooms
Basement: NoneRooms: No additional rooms
Other Specifics
| 2 | |
| Concrete Perimeter | |
| Garage | |
| — | |
| — | |
| — | |
| Deck | |
| Fenced Yard | |
| 118X67X115X51 | |
| — | |
| — | |
| Wood Laminate Floors, First Floor Laundry | |
| Range, Microwave, Dishwasher, Refrigerator, Washer, Dryer | |
| Not in DB | |
| Curbs, Sidewalks, Street Lights, Street Paved | |
| — | |
| Wood Burning |
Tax History
| Year | Property Taxes |
|---|---|
| 2018 | $4,913 |
Contact Agent
Nearby Similar Homes
Nearby Sold Comparables
692 Thorndale Drive, Elgin, Illinois 60120

Sold
$115,900
3 beds / 1.1 baths / 1,243 ft2
Single Family / Built: 1986
4360
1310 Walden Drive, Elgin, Illinois 60120
Sold
$225,000
3 beds / 1.1 baths / 0 ft2
Single Family / Built: 1987
7121
Contact Agent
Listing Provided By
Redfin Corporation
