

7201 Alden Drive, Plainfield, Illinois 60586
Subdivision > Kendall Ridge
Sorry, we are updating photos, please update this page in 15 minutes
$140,000
|
Sold
|
|
| Status: | Closed |
| Sqft: | 0 |
| Cost/Sqft: | — |
| Beds: | 3 |
| Baths: | 2 |
| Year Built: | 2001 |
| Property Taxes: | $2,952 |
| Days On Market: | 6398 |
| Lot Size: | 0,00 |
Description
Spotless end-unit on a large corner lot! Spacious living room. 1st floor family room/den. Eat-in kitchen w/oak cabinets & ceramic floor. 3 Nice sized bedrooms. Walk-in closet in the master. 2nd floor laundry. Freshly painted throughout in neutral decor. Patio off the kitchen. 2-car side-load garage. Water view from the front windows. 9" ceilings on the 1st floor. All appliances stay! Home warranty! Shows like new!
Property Specifics
| Condos/Townhomes | |
| — | |
| — | |
| 2001 | |
| None | |
| Aluminum/Vinyl/Steel Siding | |
| Asphalt | |
| — | |
| No | |
| — |
| Kendall | |
| Kendall Ridge | |
| 75 / — | |
| Exterior Maintenance, Lawn Care, Snow Removal | |
| Public | |
| Public Sewer, Sewer-Storm | |
| Central Air | |
| Natural Gas, Forced Air | |
| 07198709 | |
| 0636262007 |
Nearby Schools
| NAME: | DISTRICT: | DISTANCE: | |
|---|---|---|---|
|
Grade School
Charles Reed Elementary School |
202 | — | |
|
Middle School
Aux Sable Middle School |
202 | Not in DB | |
|
High School
Plainfield South High School |
202 | Not in DB | |
Property History
| DATE: | EVENT: | PRICE: | SOURCE: |
|---|---|---|---|
| 16 Oct, 2009 | Sold | $140,000 | MRED MLS |
| 28 Sep, 2009 | Under contract | $144,900 | MRED MLS |
| — | Last price change | $149,900 | MRED MLS |
| 27 Apr, 2009 | Listed for sale | $154,900 | MRED MLS |
Sorry, we are updating photos, please update this page in 15 minutes
Room Specifics
All Bedroom Info:
Total Bedrooms: 3
Bedrooms Above Ground: 3
Bedrooms Below Ground: 0
Total Bedrooms: 3
Bedrooms Above Ground: 3
Bedrooms Below Ground: 0
Second Bedroom Info:
Dimensions: —
Location: —Dimensions: —
Floor Type: Carpet
Third Bedroom Info:
Dimensions: —
Location: —Dimensions: —
Floor Type: Carpet
Bathroom Info:
Full Bathrooms: 2
Partial Bathrooms: 1Full Bathrooms: 2
Bathroom Amenities: —
Bathroom in Basement: 0
Kitchen Info:
Dimensions: —
Location: —Dimensions: —
Floor Type: Ceramic Tile
Features: Eating Area-Table Space, Pantry-Closet
Living Room Info:
Dimensions: —
Location: —Dimensions: —
Floor Type: Carpet
Family Room Info:
Dimensions: —
Location: —Dimensions: —
Floor Type: Carpet
Additional Rooms Info:
Rooms: —
Basement: NoneRooms: —
Other Specifics
| 2 | |
| Concrete Perimeter | |
| Garage | |
| — | |
| — | |
| — | |
| Patio, Storms/Screens, End Unit | |
| Corner Lot | |
| 38 X 50 | |
| — | |
| None | |
| Laundry Hook-Up in Unit, Storage | |
| Range, Dishwasher, Refrigerator, Washer, Dryer, Disposal | |
| Not in DB | |
| — | |
| None | |
| — |
Tax History
| Year | Property Taxes |
|---|---|
| 2009 | $2,952 |
Contact Agent
Nearby Similar Homes
2407 Millpond Court, Plainfield, Illinois 60586
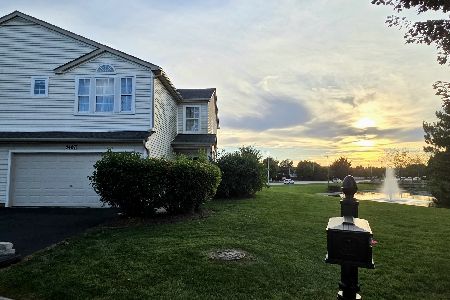
For Sale
$290,000
2 beds / 2.1 baths / 1,727 ft2
Condos/Townhomes / Built: 2002
12
Nearby Sold Comparables
7203 Alden Drive, Plainfield, Illinois 60544

Sold
$167,000
3 beds / 1.1 baths / 1,400 ft2
Condos/Townhomes / Built: 2000
3393
7203 Alden Drive, Plainfield, Illinois 60544
Sold
$169,900
3 beds / 1.1 baths / 0 ft2
Condos/Townhomes / Built: —
7145
7203 Alden Drive, Plainfield, Illinois 60544
Sold
$111,900
3 beds / 1.1 baths / 1,400 ft2
Condos/Townhomes / Built: 2000
4620
7202 Bradley Drive, Plainfield, Illinois 60586
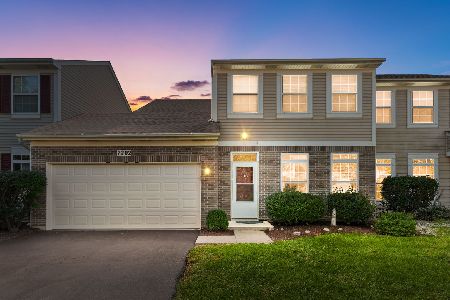
Sold
$250,000
3 beds / 1.1 baths / 1,330 ft2
Condos/Townhomes / Built: 2001
68
7205 Alden Drive, Plainfield, Illinois 60586
Sold
$110,000
3 beds / 1.1 baths / 1,242 ft2
Condos/Townhomes / Built: 2000
4428
Contact Agent
Listing Provided By
Keller Williams Realty
