

7203 Yorkshire Street, Joliet, Illinois 60431
Subdivision > Neustoneshire
Sorry, we are updating photos, please update this page in 15 minutes
$275,500
|
Sold
|
|
| Status: | Closed |
| Sqft: | 3,010 |
| Cost/Sqft: | $96 |
| Beds: | 3 |
| Baths: | 4 |
| Year Built: | 2006 |
| Property Taxes: | $6,826 |
| Days On Market: | 4529 |
| Lot Size: | 0,00 |
Description
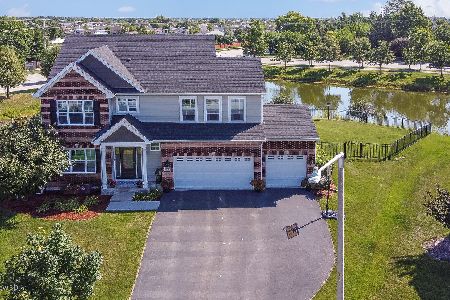
FANTASTIC HOME WITH ALL THE EXTRAS! 1ST FL00R OFFICE WITH BOOKCASES. FORMAL DINING R00M FOR ENTERTAINING. 2 STY FAMILY ROOM W/FLOOR TO CEILING STONE FIREPLACE. KITCHEN HAS GORGEOUS GRANITE COUNTERS & BACKSPLASH, CHERRY CABINET & OPENS TO WONDERFUL AIRY SUNROOM. LOFT OVERLOOKING FAMILY RM. CATHEDRAL CEILING IN MASTER W/LUXURY BATH, GIGANTIC FENCED YARD & PATIO. GREAT FINISHED BASEMENT HAS REC RM, BR & BATH!
Property Specifics
| Single Family | |
| — | |
| Traditional | |
| 2006 | |
| Full | |
| Vinyl Siding, Brick | |
| Asphalt | |
| SHELBOURNE | |
| No | |
| 0 |
| Kendall | |
| Neustoneshire | |
| 250 / Annual | |
| Insurance | |
| Public | |
| Public Sewer | |
| Central Air | |
| Natural Gas, Forced Air | |
| 08639199 | |
| 0901226016 |
Property History
| DATE: | EVENT: | PRICE: | SOURCE: |
|---|---|---|---|
| 14 Nov, 2008 | Sold | $268,900 | MRED MLS |
| 24 Oct, 2008 | Under contract | $265,900 | MRED MLS |
| — | Last price change | $279,900 | MRED MLS |
| 7 Mar, 2008 | Listed for sale | $389,000 | MRED MLS |
| 30 Jul, 2014 | Sold | $275,500 | MRED MLS |
| 19 Jun, 2014 | Under contract | $288,000 | MRED MLS |
| 9 Jun, 2014 | Listed for sale | $288,000 | MRED MLS |
Sorry, we are updating photos, please update this page in 15 minutes
Room Specifics
All Bedroom Info:
Total Bedrooms: 4
Bedrooms Above Ground: 3
Bedrooms Below Ground: 1
Total Bedrooms: 4
Bedrooms Above Ground: 3
Bedrooms Below Ground: 1
Second Bedroom Info:
Dimensions: —
Location: —Dimensions: —
Floor Type: Carpet
Third Bedroom Info:
Dimensions: —
Location: —Dimensions: —
Floor Type: Carpet
Fourth Bedroom Info:
Dimensions: —
Location: —Dimensions: —
Floor Type: Carpet
Bathroom Info:
Full Bathrooms: 4
Partial Bathrooms: 1Full Bathrooms: 4
Bathroom Amenities: Whirlpool, Double Sink
Bathroom in Basement: 1
Dining Room Info:
Dimensions: —
Location: —Dimensions: —
Floor Type: Carpet
Kitchen Info:
Dimensions: —
Location: —Dimensions: —
Floor Type: Ceramic Tile
Features: Eating Area-Table Space, Island, Pantry-Walk-in
Laundry Room Info:
Dimensions: —
Location: —Dimensions: —
Floor Type: Ceramic Tile
Living Room Info:
Dimensions: —
Location: —Dimensions: —
Floor Type: Carpet
Family Room Info:
Dimensions: —
Location: —Dimensions: —
Floor Type: Carpet
Additional Rooms Info:
Rooms: Breakfast Room, Game Room, Loft, Office, Recreation Room, Sun Room
Basement: FullRooms: Breakfast Room, Game Room, Loft, Office, Recreation Room, Sun Room
Other Specifics
| 3 | |
| Concrete Perimeter | |
| Garage | |
| — | |
| — | |
| — | |
| Patio | |
| Cul-De-Sac, Water View | |
| 54 X 122 X 61 X 63 X 53 X | |
| — | |
| Full | |
| Vaulted/Cathedral Ceilings, First Floor Laundry | |
| Range, Microwave, Dishwasher, Refrigerator, Washer, Dryer, Disposal | |
| Not in DB | |
| Sidewalks, Street Lights | |
| — | |
| Wood Burning, Gas Starter |
Tax History
| Year | Property Taxes |
|---|---|
| 2008 | $80 |
| 2014 | $6,826 |
Contact Agent
Nearby Similar Homes
1830 Field Court, Plainfield, Illinois 60586
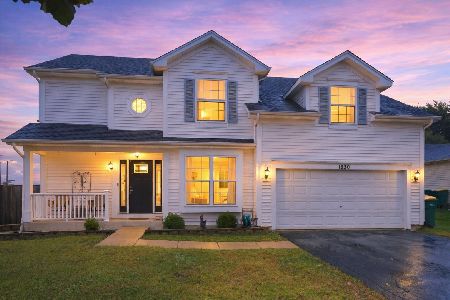
For Sale
$394,000
3 beds / 2.1 baths / 1,800 ft2
Single Family / Built: 1999
32
1840 Kendall Ridge Boulevard, Plainfield, Illinois 60586
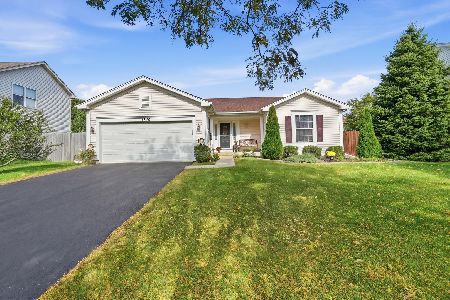
For Sale
$340,000
3 beds / 3.0 baths / 1,273 ft2
Single Family / Built: 1999
19
7410 Fordham Lane, Plainfield, Illinois 60586
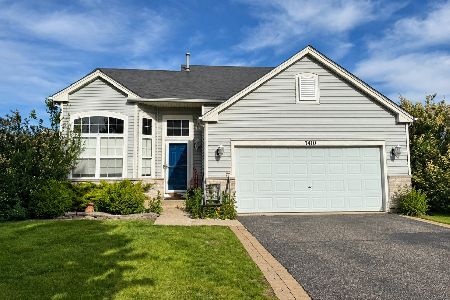
For Sale
$360,000
4 beds / 2.1 baths / 2,540 ft2
Single Family / Built: 2006
11
1313 Gilray Drive, Joliet, Illinois 60431
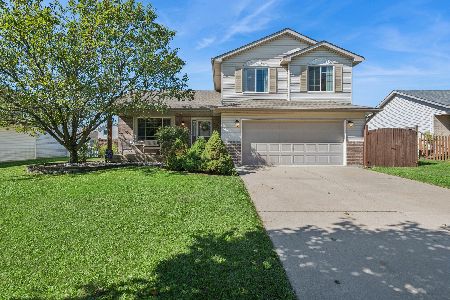
For Sale
$379,000
3 beds / 1.1 baths / 1,809 ft2
Single Family / Built: 2006
27
1506 Kempton Street, Joliet, Illinois 60431
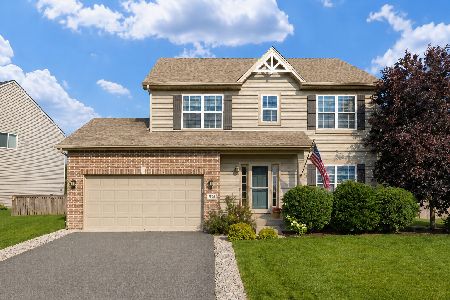
For Sale
$379,900
3 beds / 2.1 baths / 2,026 ft2
Single Family / Built: 2016
61
7307 Atkinson Circle, Plainfield, Illinois 60586
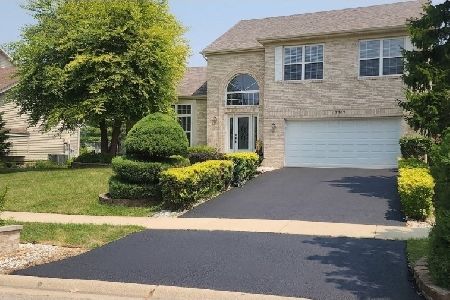
For Sale
$429,900
4 beds / 2.1 baths / 1,926 ft2
Single Family / Built: 1999
99
Nearby Sold Comparables


Contact Agent
Listing Provided By
RE/MAX Professionals Select
