

7209 Hamilton Avenue, Burr Ridge, Illinois 60527


$260,000
|
Sold
|
|
| Status: | Closed |
| Sqft: | 0 |
| Cost/Sqft: | — |
| Beds: | 3 |
| Baths: | 3 |
| Year Built: | — |
| Property Taxes: | $4,629 |
| Days On Market: | 2329 |
| Lot Size: | 0,36 |
Description
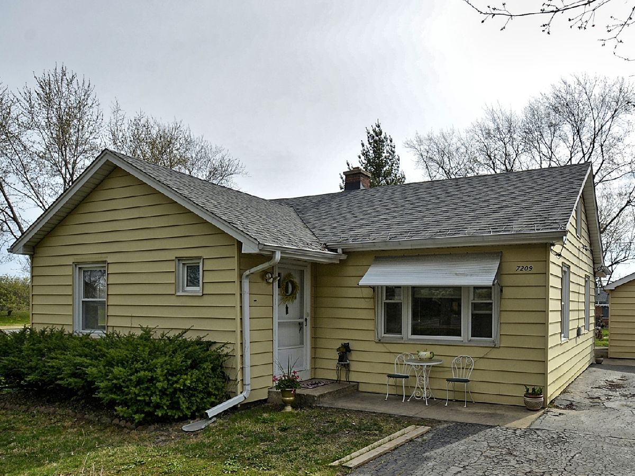
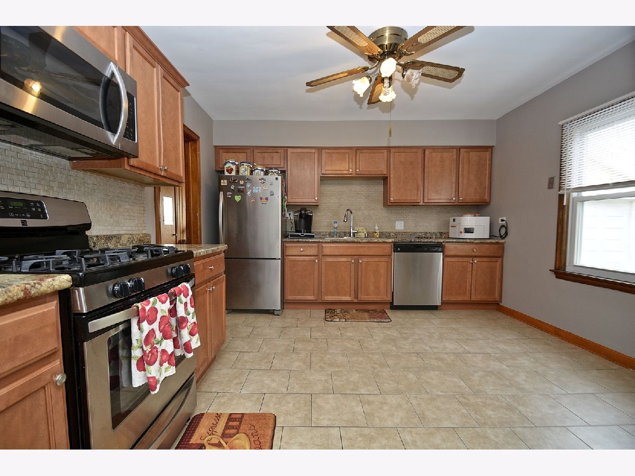
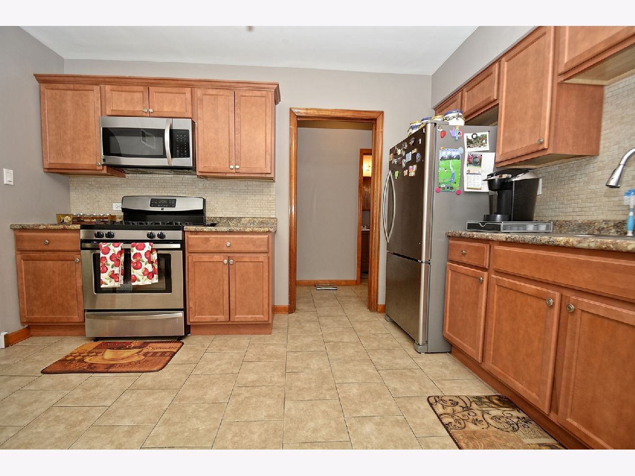
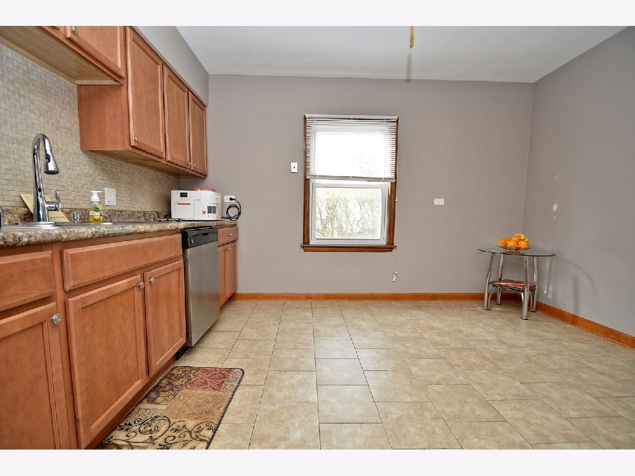
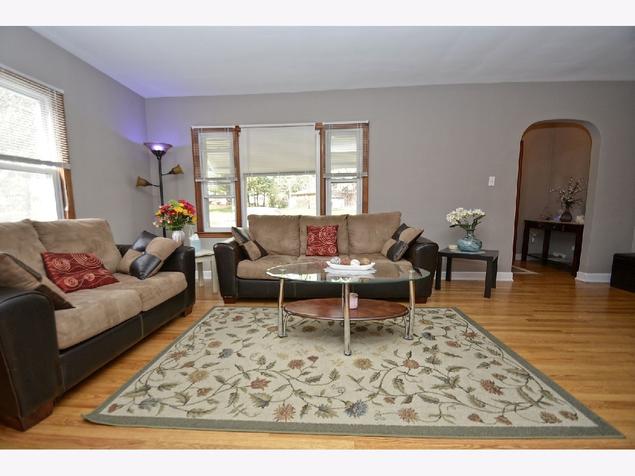
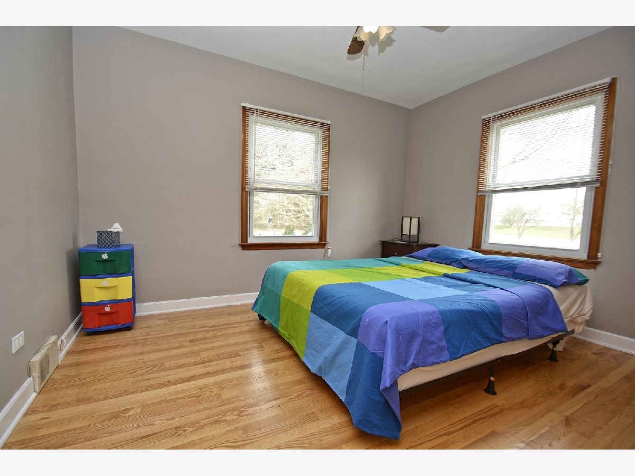
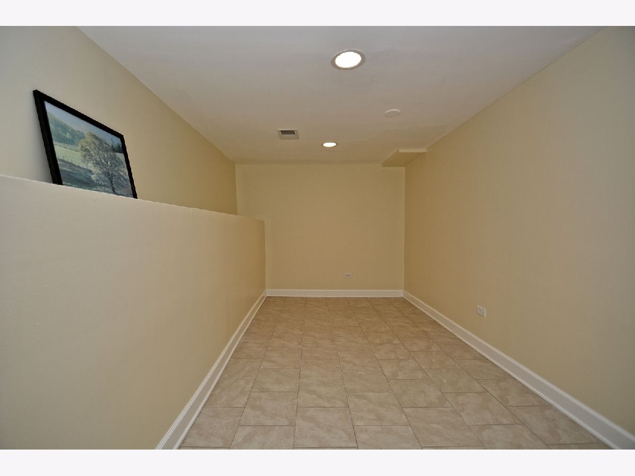
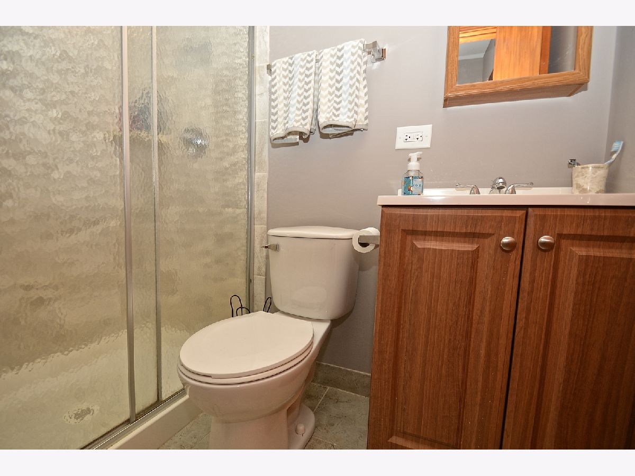
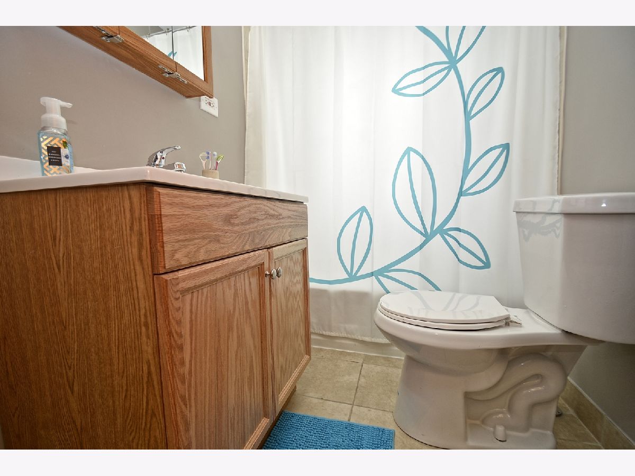
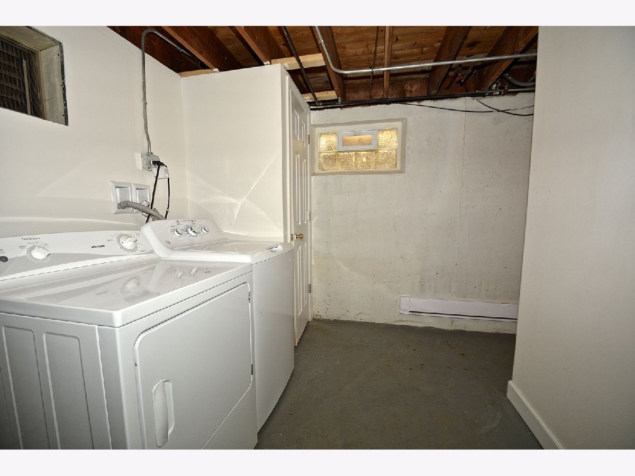
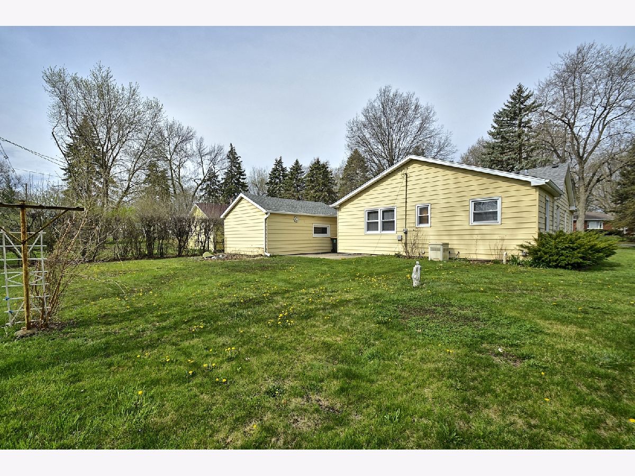
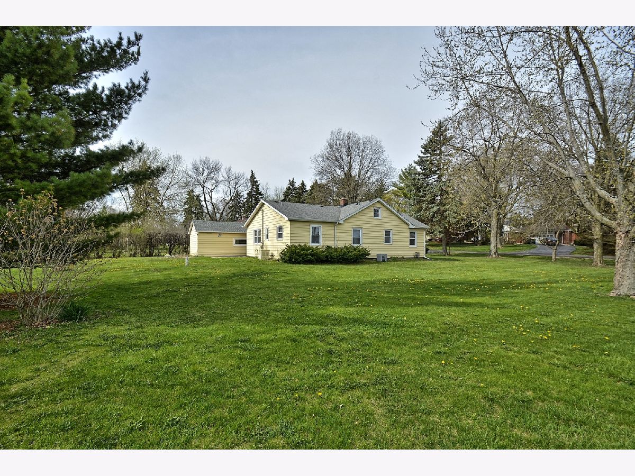
Well maintained home located in wonderful location and in sought-after Gower School District. Spacious eat in kitchen with newer cabinets, counter top, floor and stainless steel appliances. Three full baths have been updated as well. Entire home was recently painted. Partial basement offers a roomy home office, plenty of storage and laundry. New washer and & dryer in 2017. Home features back-up generator. Large lot offers plenty of room for expansion. Close to parks, highways, and the Burr Ridge Village Center.
Property Specifics
| Single Family | |
| — | |
| — | |
| — | |
| Partial | |
| Aluminum Siding | |
| — | |
| — | |
| No | |
| 0.36 |
| Du Page | |
| — | |
| 0 / Not Applicable | |
| None | |
| Public | |
| Public Sewer | |
| Central Air | |
| Natural Gas, Forced Air | |
| 10743177 | |
| 0925204001 |
Nearby Schools
| NAME: | DISTRICT: | DISTANCE: | |
|---|---|---|---|
|
Grade School
Gower West Elementary School |
62 | — | |
|
Middle School
Gower Middle School |
62 | Not in DB | |
|
High School
Hinsdale South High School |
86 | Not in DB | |
Property History
| DATE: | EVENT: | PRICE: | SOURCE: |
|---|---|---|---|
| 19 Jun, 2014 | Sold | $265,000 | MRED MLS |
| 7 Jun, 2014 | Under contract | $289,000 | MRED MLS |
| 24 Mar, 2014 | Listed for sale | $289,000 | MRED MLS |
| 19 Feb, 2021 | Sold | $260,000 | MRED MLS |
| 5 Jan, 2021 | Under contract | $279,900 | MRED MLS |
| — | Last price change | $299,900 | MRED MLS |
| 11 Jun, 2020 | Listed for sale | $299,900 | MRED MLS |
| 11 May, 2021 | Under contract | $0 | MRED MLS |
| 20 Mar, 2021 | Listed for sale | $0 | MRED MLS |
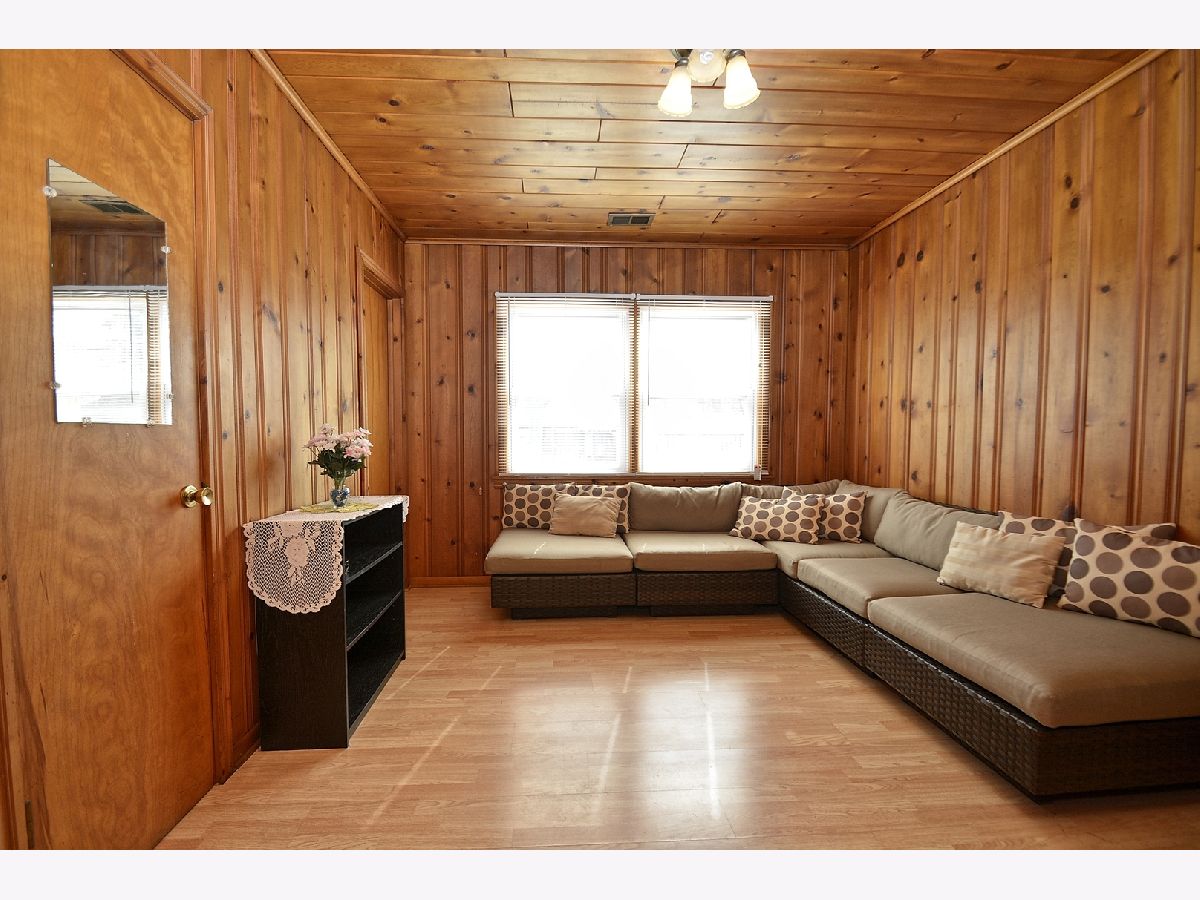
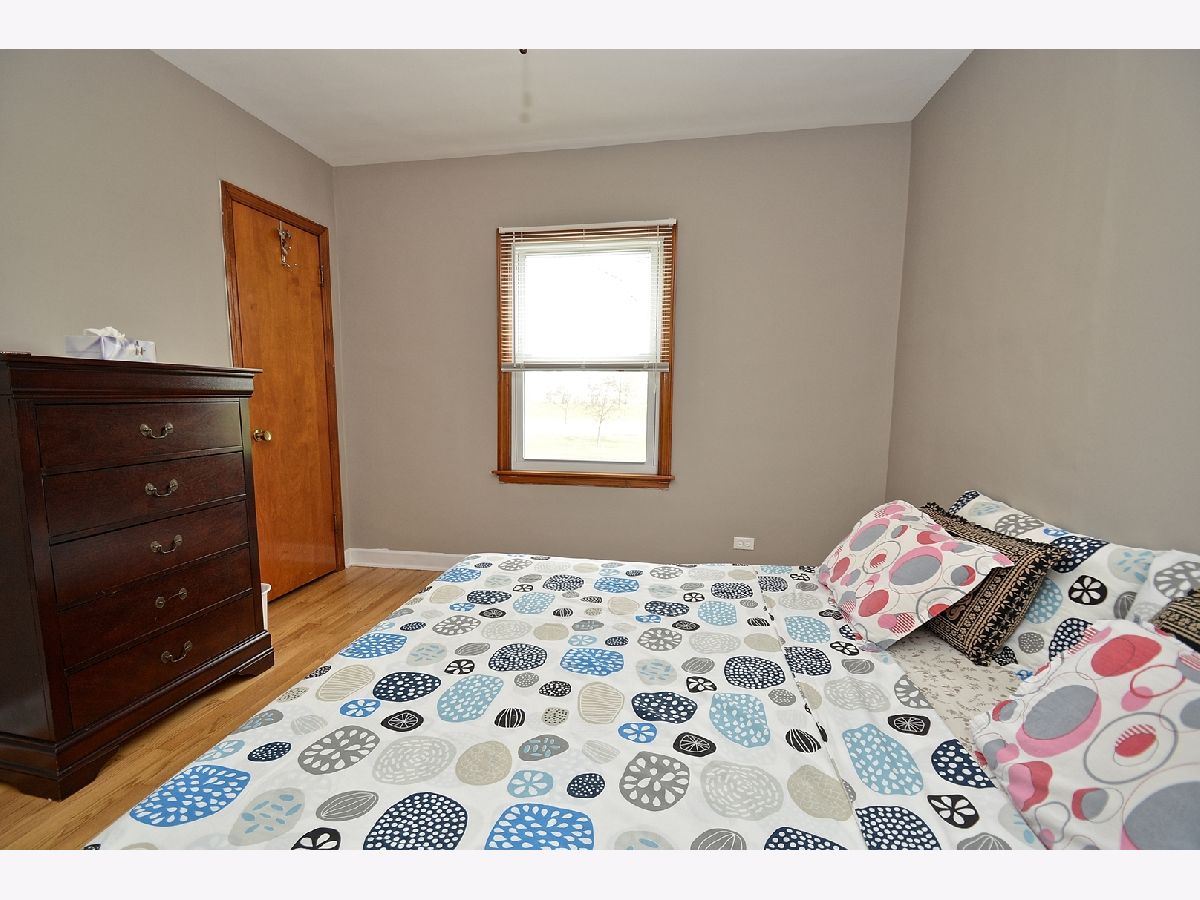
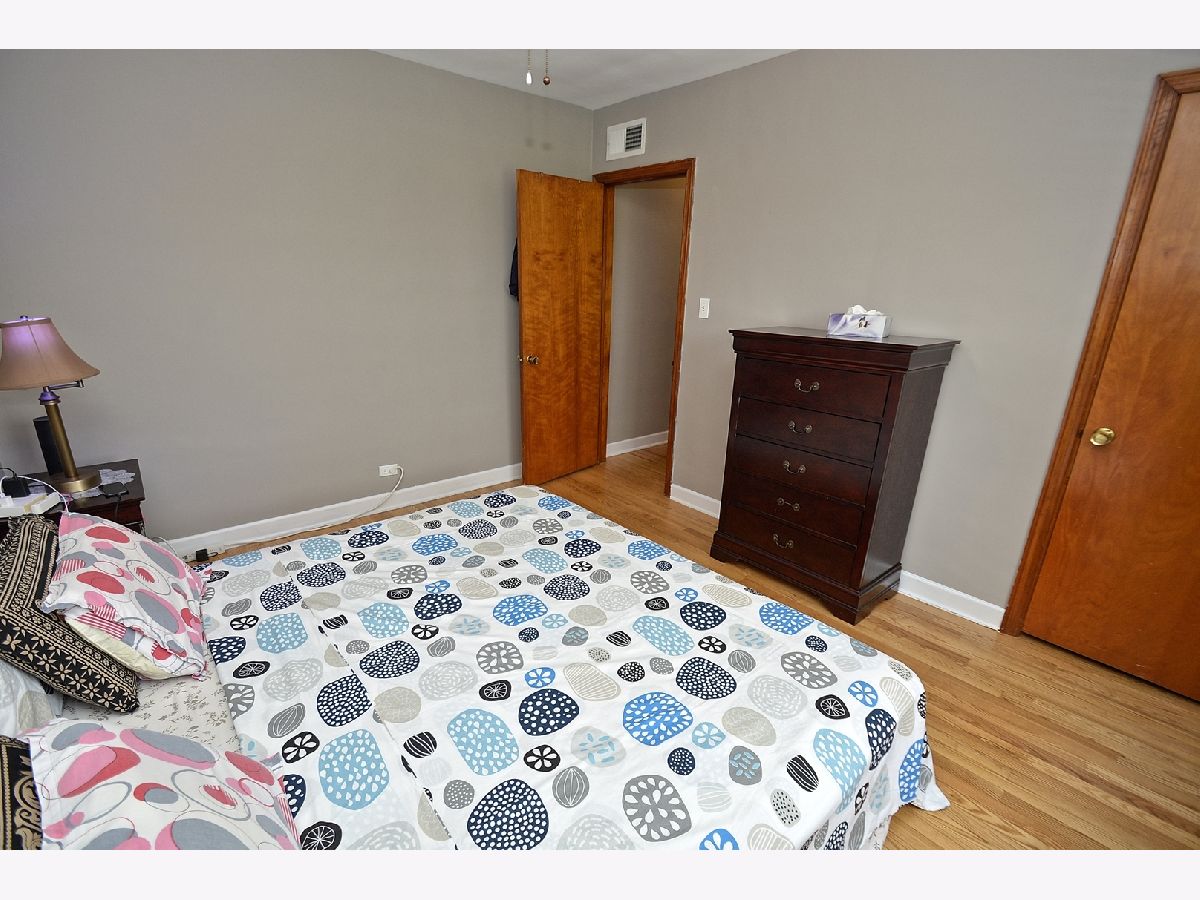
Some photos of this home have been virtually staged.
Room Specifics
All Bedroom Info:
Total Bedrooms: 3
Bedrooms Above Ground: 3
Bedrooms Below Ground: 0
Total Bedrooms: 3
Bedrooms Above Ground: 3
Bedrooms Below Ground: 0
Second Bedroom Info:
Dimensions: —
Location: —Dimensions: —
Floor Type: Hardwood
Third Bedroom Info:
Dimensions: —
Location: —Dimensions: —
Floor Type: Hardwood
Bathroom Info:
Full Bathrooms: 3
Partial Bathrooms: 0Full Bathrooms: 3
Bathroom Amenities: —
Bathroom in Basement: 0
Kitchen Info:
Dimensions: —
Location: —Dimensions: —
Floor Type: Ceramic Tile
Features: Eating Area-Table Space
Laundry Room Info:
Dimensions: —
Location: —Dimensions: —
Floor Type: Other
Living Room Info:
Dimensions: —
Location: —Dimensions: —
Floor Type: Hardwood
Family Room Info:
Dimensions: —
Location: —Dimensions: —
Floor Type: Wood Laminate
Additional Rooms Info:
Rooms: Office
Basement: PartialRooms: Office
Other Specifics
| 1.5 | |
| — | |
| Garage | |
| — | |
| — | |
| — | |
| — | |
| — | |
| 118X131 | |
| — | |
| None | |
| — | |
| Range, Dishwasher, Refrigerator, Washer, Dryer | |
| Not in DB | |
| — | |
| — | |
| — |
Tax History
| Year | Property Taxes |
|---|---|
| 2014 | $1,971 |
| 2021 | $4,629 |
Contact Agent
Nearby Similar Homes
Nearby Sold Comparables
7210 Elm Street, Burr Ridge, Illinois 60527

Sold
$151,500
2 beds / 1.0 baths / 684 ft2
Single Family / Built: 1955
5148
7210 Elm Street, Burr Ridge, Illinois 60527
Sold
$259,000
2 beds / 1.0 baths / 0 ft2
Single Family / Built: 1955
4099
7229 Hamilton Avenue, Burr Ridge, Illinois 60527
Sold
$199,900
3 beds / 1.0 baths / 1,152 ft2
Single Family / Built: 1959
2370
7240 Hamilton Avenue, Burr Ridge, Illinois 60527
Sold
$200,000
2 beds / 1.0 baths / 845 ft2
Single Family / Built: 1952
3119
Contact Agent
Listing Provided By
Cross County Realty Inc.
