

721 Aspen Drive, Buffalo Grove, Illinois 60089
Subdivision > Strathmore
Sorry, we are updating photos, please update this page in 15 minutes
$285,000
|
Sold
|
|
| Status: | Closed |
| Sqft: | 0 |
| Cost/Sqft: | — |
| Beds: | 4 |
| Baths: | 3 |
| Year Built: | 1973 |
| Property Taxes: | $9,464 |
| Days On Market: | 5682 |
| Lot Size: | 0,00 |
Description
WOW! Updated EXPANDED Gramercy in desirable Strathmore! Great location walk to school! Special features and updates: Huge family room! Remodeled kitchen w/stainless Double oven and refrigerator! Beautiful ceramic floors! Remodeled baths! 6 panel doors! Recessed lights! Roof! Sof/Fac! Garage doors! Windows! A/C, Furn.! Fenced yard! Must see!!!
Property Specifics
| Single Family | |
| — | |
| Colonial | |
| 1973 | |
| None | |
| Vinyl Siding, Brick | |
| Asphalt | |
| GRAMERCY | |
| No | |
| 0 |
| Lake | |
| Strathmore | |
| 0 / Not Applicable | |
| None | |
| Lake Michigan | |
| Sewer-Storm | |
| Central Air | |
| Natural Gas, Forced Air | |
| 07776250 | |
| 15321030610000 |
Nearby Schools
| NAME: | DISTRICT: | DISTANCE: | |
|---|---|---|---|
|
Grade School
Ivy Hall Elementary School |
96 | — | |
|
Middle School
Twin Groves Middle School |
96 | Not in DB | |
|
High School
Adlai E Stevenson High School |
125 | Not in DB | |
Property History
| DATE: | EVENT: | PRICE: | SOURCE: |
|---|---|---|---|
| 29 Jun, 2011 | Sold | $285,000 | MRED MLS |
| 22 May, 2011 | Under contract | $319,500 | MRED MLS |
| 9 Apr, 2011 | Listed for sale | $319,500 | MRED MLS |
| 15 May, 2024 | Sold | $536,000 | MRED MLS |
| 1 Apr, 2024 | Under contract | $499,900 | MRED MLS |
| 29 Mar, 2024 | Listed for sale | $499,900 | MRED MLS |
Sorry, we are updating photos, please update this page in 15 minutes
Room Specifics
All Bedroom Info:
Total Bedrooms: 4
Bedrooms Above Ground: 4
Bedrooms Below Ground: 0
Total Bedrooms: 4
Bedrooms Above Ground: 4
Bedrooms Below Ground: 0
Second Bedroom Info:
Dimensions: —
Location: —Dimensions: —
Floor Type: Wood Laminate
Third Bedroom Info:
Dimensions: —
Location: —Dimensions: —
Floor Type: Wood Laminate
Fourth Bedroom Info:
Dimensions: —
Location: —Dimensions: —
Floor Type: Wood Laminate
Bathroom Info:
Full Bathrooms: 3
Partial Bathrooms: 1Full Bathrooms: 3
Bathroom Amenities: —
Bathroom in Basement: —
Dining Room Info:
Dimensions: —
Location: —Dimensions: —
Floor Type: Wood Laminate
Kitchen Info:
Dimensions: —
Location: —Dimensions: —
Floor Type: Ceramic Tile
Features: Eating Area-Table Space
Laundry Room Info:
Dimensions: —
Location: —Dimensions: —
Floor Type: Wood Laminate
Living Room Info:
Dimensions: —
Location: —Dimensions: —
Floor Type: Wood Laminate
Family Room Info:
Dimensions: —
Location: —Dimensions: —
Floor Type: Wood Laminate
Additional Rooms Info:
Rooms: Eating Area, Utility Room-1st Floor
Basement: NoneRooms: Eating Area, Utility Room-1st Floor
Other Specifics
| 2 | |
| Concrete Perimeter | |
| Garage | |
| — | |
| — | |
| — | |
| — | |
| — | |
| 75X117 | |
| Full | |
| Full | |
| — | |
| Double Oven, Microwave, Dishwasher, Refrigerator, Washer, Dryer, Disposal | |
| Not in DB | |
| Pool, Tennis Courts, Sidewalks, Street Lights | |
| — | |
| Gas Log, Gas Starter |
Tax History
| Year | Property Taxes |
|---|---|
| 2011 | $9,464 |
| 2024 | $11,721 |
Contact Agent
Nearby Similar Homes



901 Providence Lane, Buffalo Grove, Illinois 60089

For Sale
$634,500
4 beds / 3.1 baths / 2,998 ft2
Single Family / Built: 1977
48
Nearby Sold Comparables

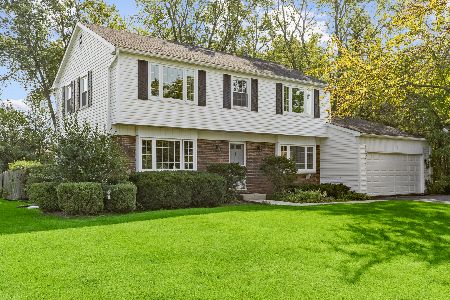
738 Aspen Drive, Buffalo Grove, Illinois 60089

Sold
$330,900
4 beds / 2.1 baths / 2,615 ft2
Single Family / Built: 1973
4866
Contact Agent
Listing Provided By
RE/MAX Suburban
