

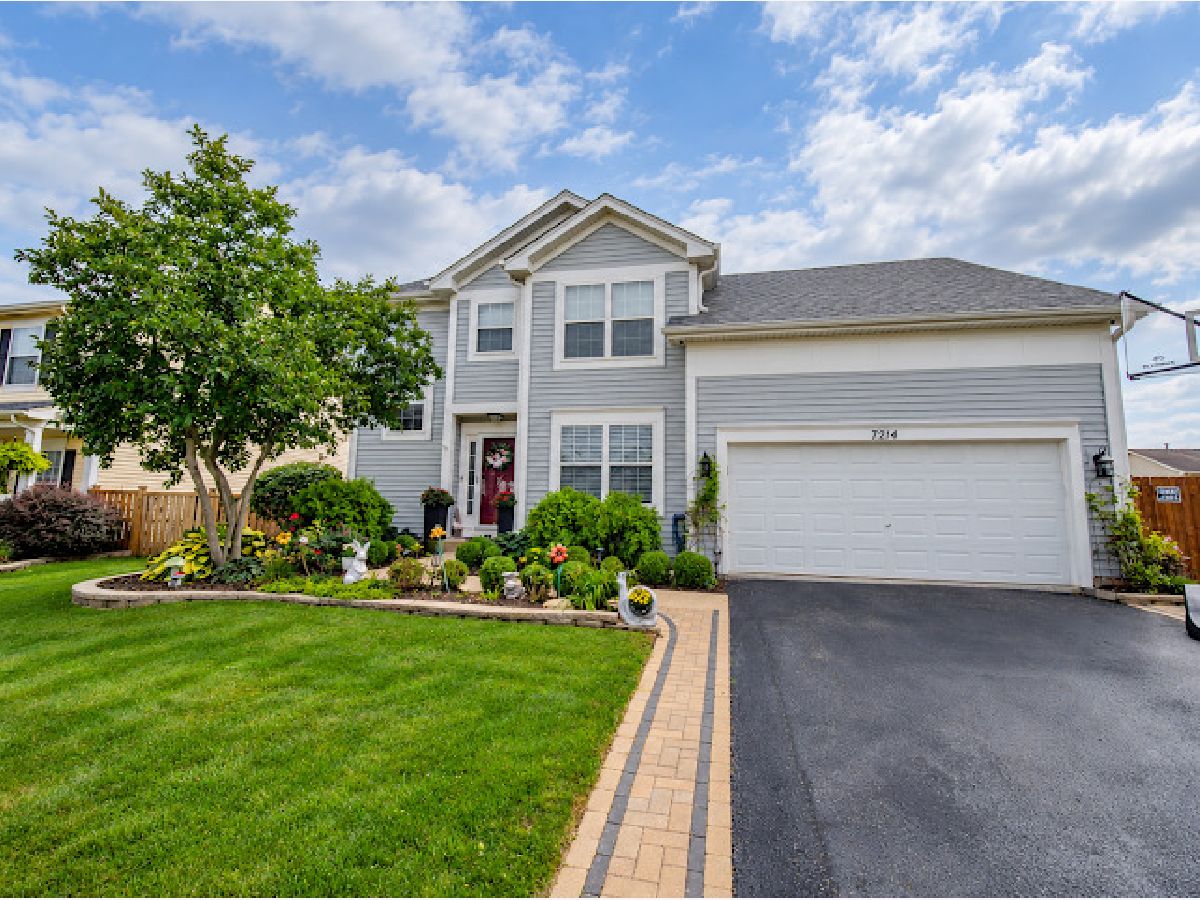
7214 Sutherland Drive, Plainfield, Illinois 60586


$415,000
|
Sold
|
|
| Status: | Closed |
| Sqft: | 2,000 |
| Cost/Sqft: | $200 |
| Beds: | 3 |
| Baths: | 3 |
| Year Built: | 2000 |
| Property Taxes: | $8,571 |
| Days On Market: | 38 |
| Lot Size: | 0,00 |
Description
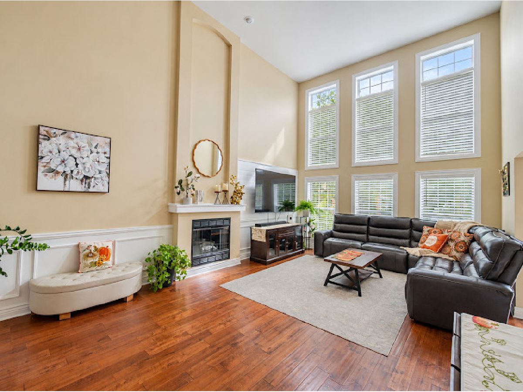
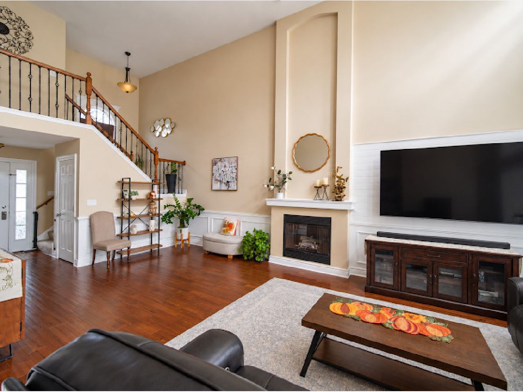
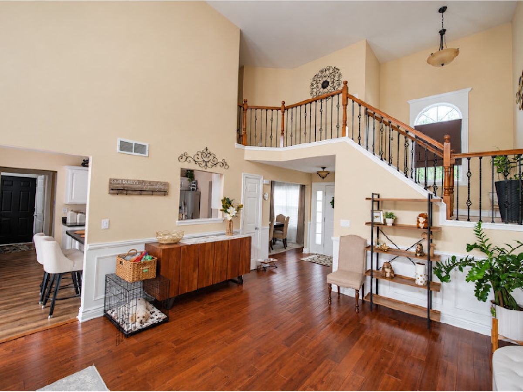
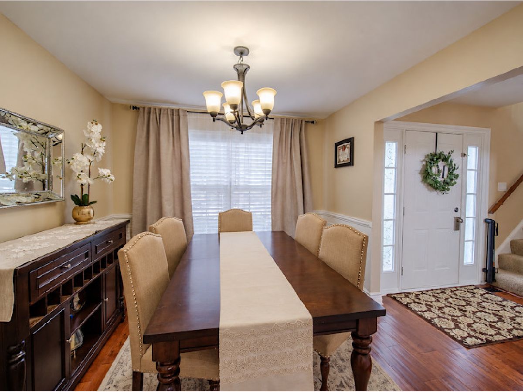
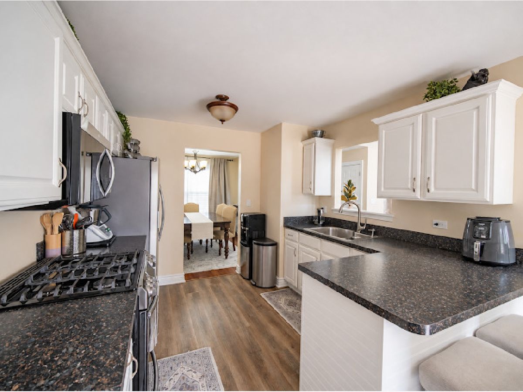
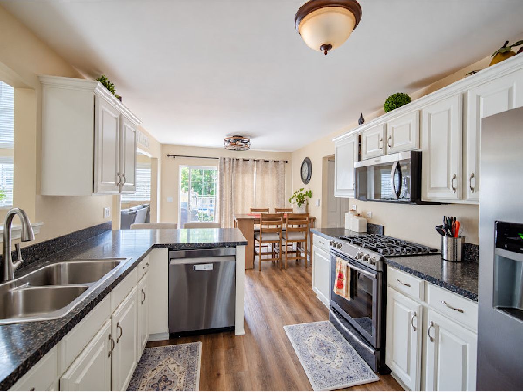
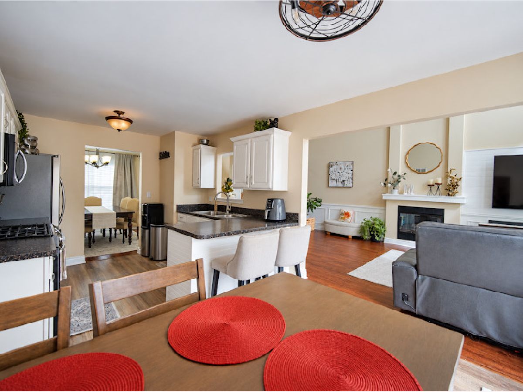
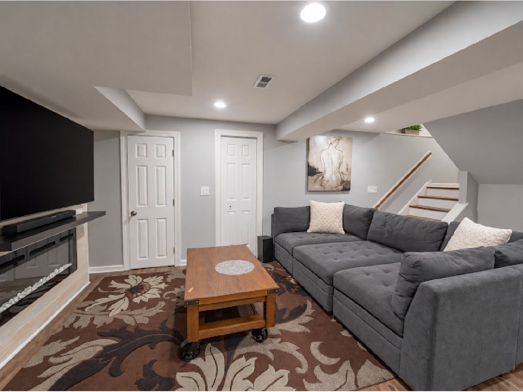
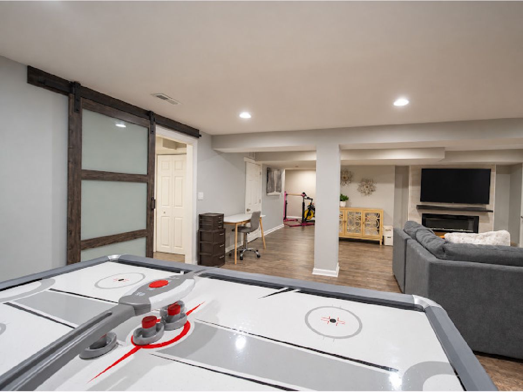
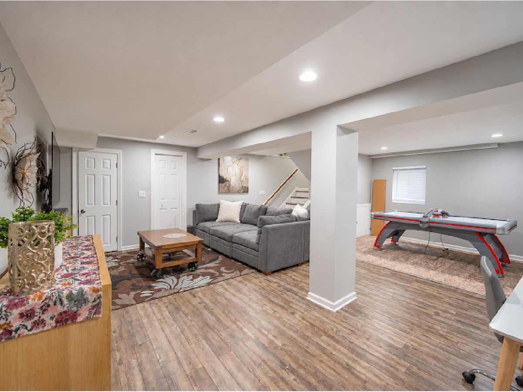
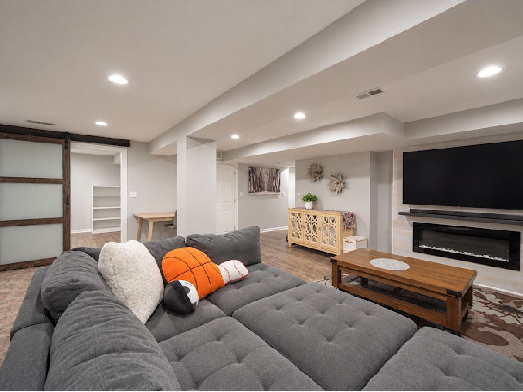
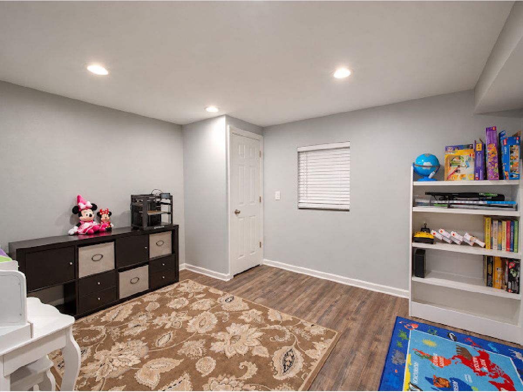
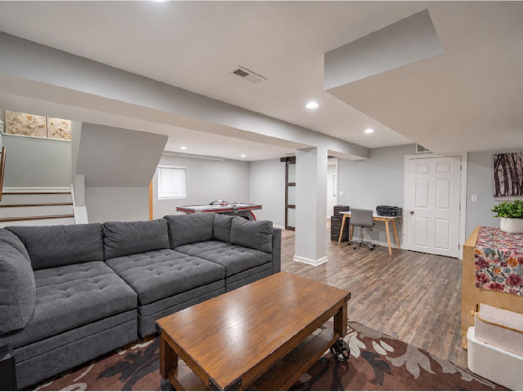
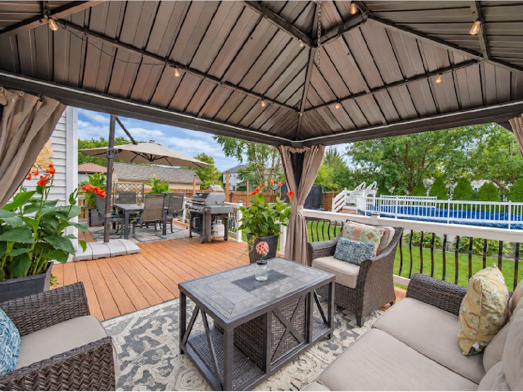
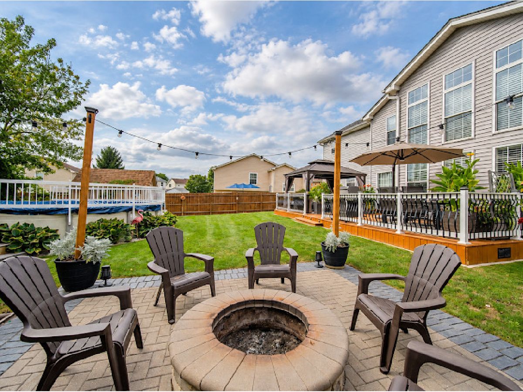
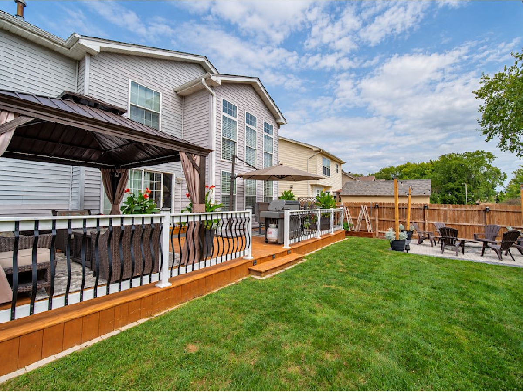
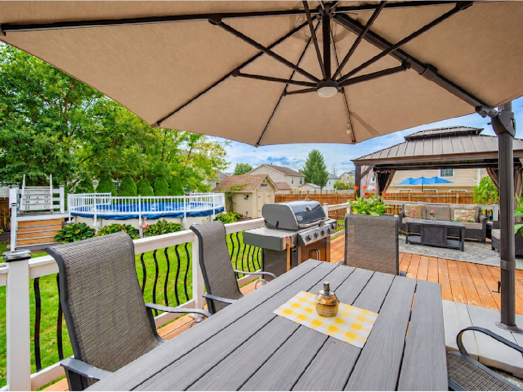
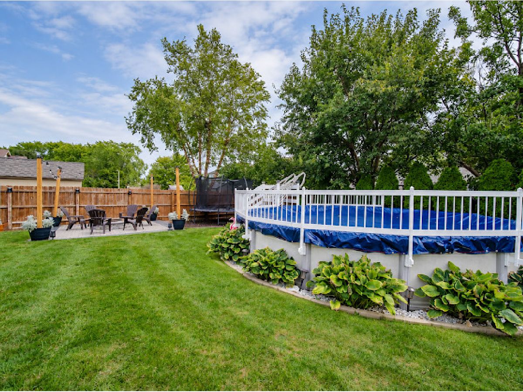
BEAUTIFULLY REMODELED HOME! This gorgeous home offers a bright, open layout with a stunning two-story family room featuring soaring ceilings, a wall of windows, and a beautiful fireplace. The wonderful kitchen has been completely updated with newer stainless-steel appliances, newer countertops, lighting, and more. Beautiful hardwood floors flow throughout the main level, adding warmth and elegance to the home. You will love the fully finished basement with high ceilings, offering additional space perfect for entertaining, a recreation room, home office, or whatever suits your needs. The home offers an abundance of closet and storage space and has been meticulously maintained and kept in excellent condition. Step outside to your own private backyard oasis! Enjoy the fenced yard, sparkling swimming pool, spacious deck, and fire pit-perfect for relaxing, entertaining, and enjoying summer days with family and friends. A wonderful home that combines beautiful updates, generous living space, and an amazing outdoor setting!
Property Specifics
| Single Family | |
| — | |
| — | |
| 2000 | |
| 2020 | |
| Finished, Full | |
| Vinyl Siding | |
| Asphalt | |
| — | |
| No | |
| — |
| Kendall | |
| Kendall Ridge | |
| 195 / Annual | |
| None | |
| Public | |
| Public Sewer | |
| Central Air | |
| Gas, Forced Air | |
| 12769265 | |
| 0636480018 |
Nearby Schools
| NAME: | DISTRICT: | DISTANCE: | |
|---|---|---|---|
|
Grade School
Charles Reed Elementary School |
202 | — | |
|
Middle School
Aux Sable Middle School |
202 | Not in DB | |
|
High School
Plainfield South High School |
202 | Not in DB | |
Property History
| DATE: | EVENT: | PRICE: | SOURCE: |
|---|---|---|---|
| 30 Oct, 2026 | Sold | $415,000 | MRED MLS |
| 2 Oct, 2026 | Under contract | $399,900 | MRED MLS |
| 25 Sep, 2026 | Listed for sale | $399,900 | MRED MLS |
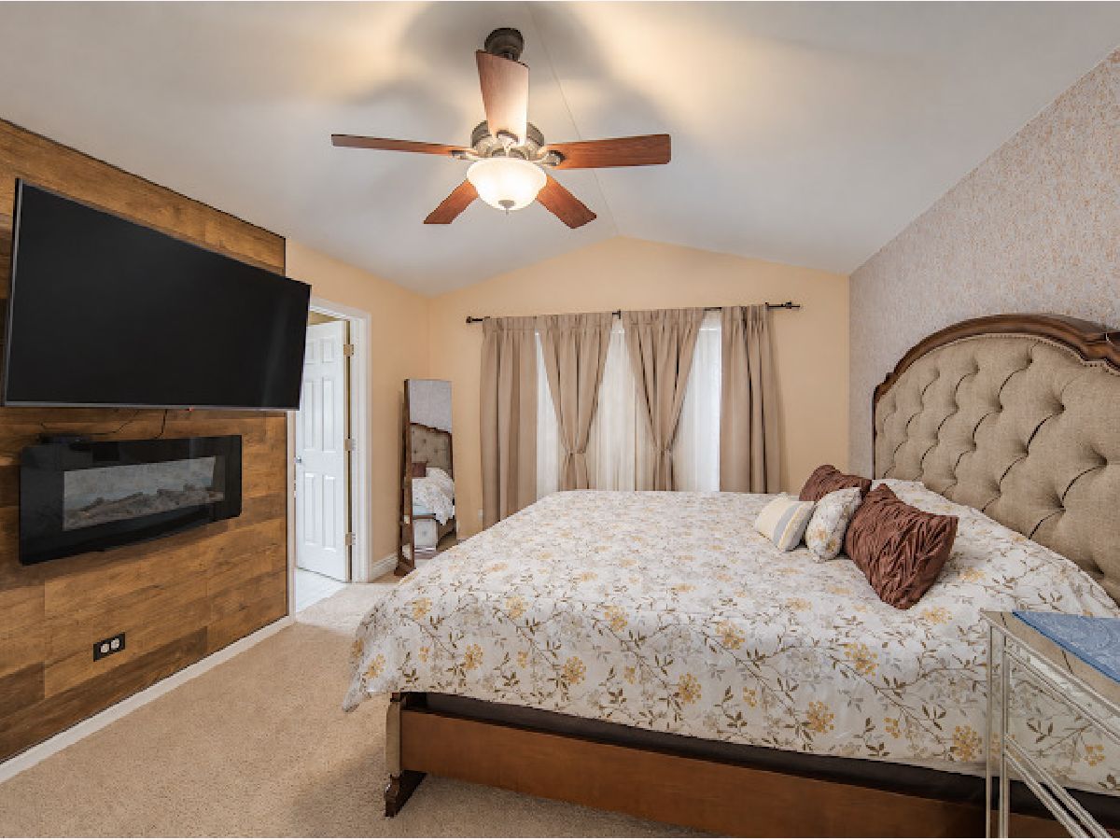
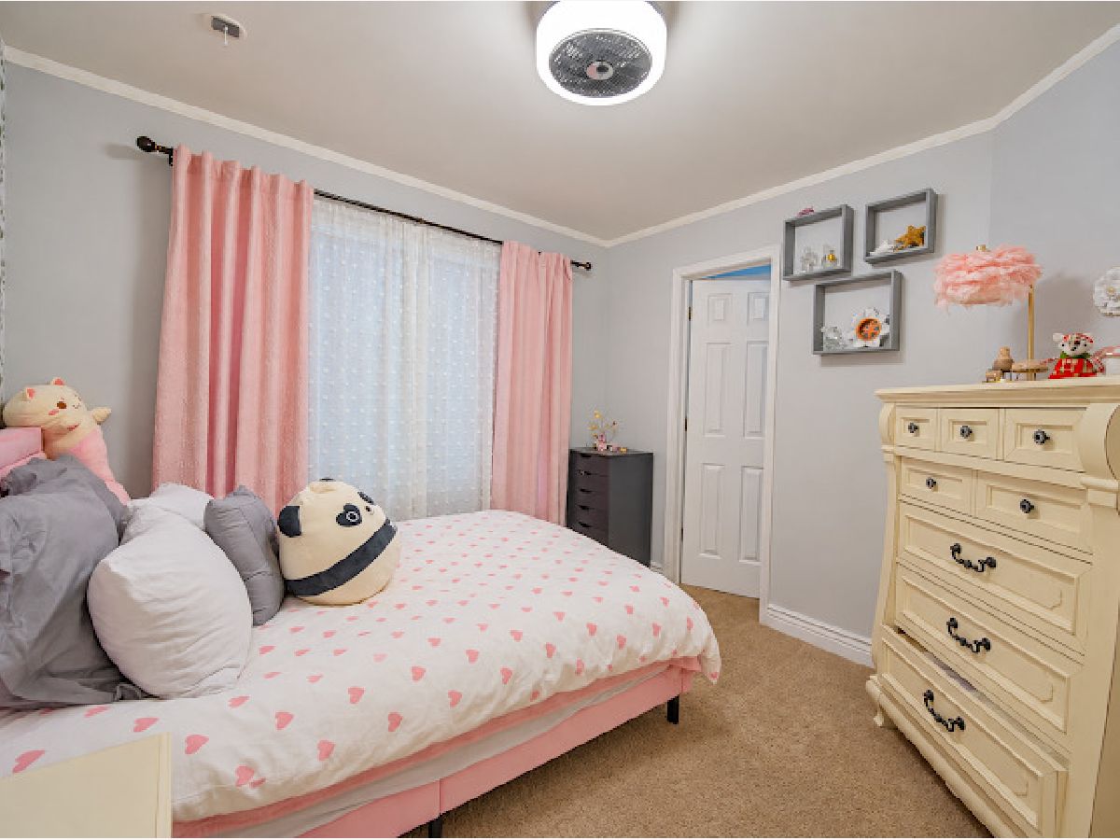
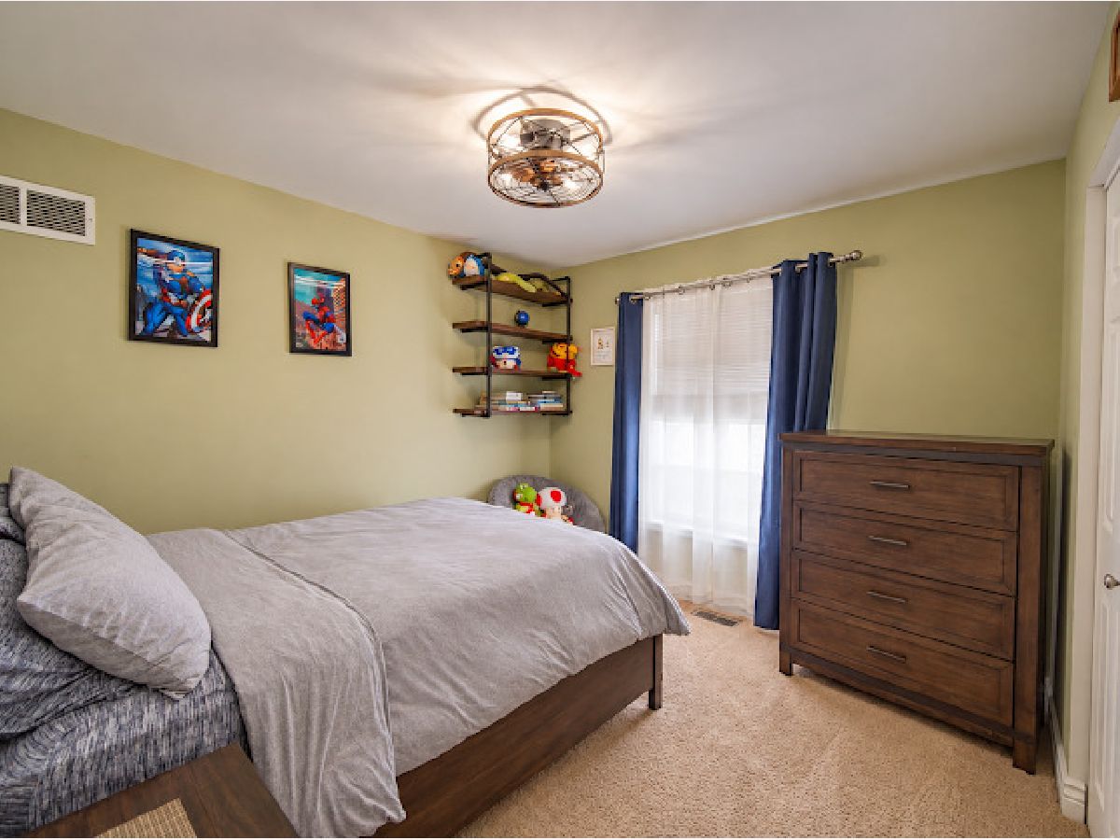
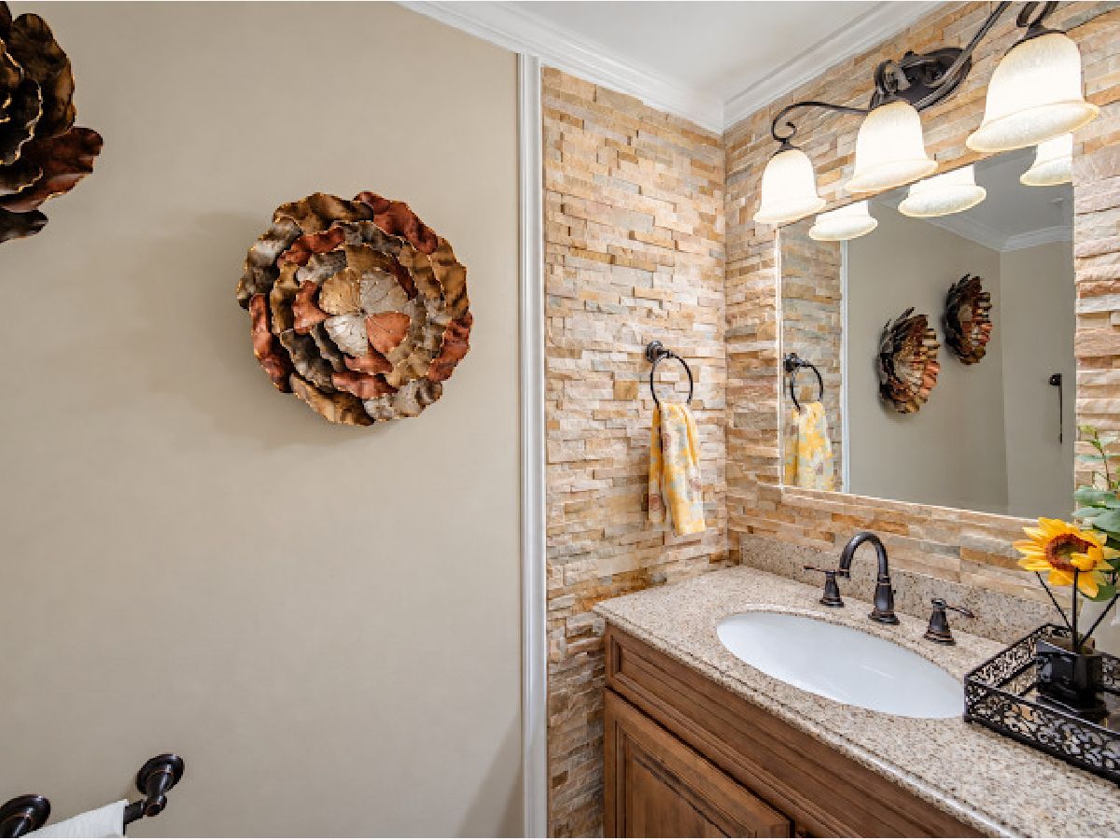
Room Specifics
Total Bedrooms: 4
Bedrooms Above Ground: 3
Bedrooms Below Ground: 1
Dimensions: 16X12
Floor Type: Carpet
Dimensions: 11X10
Floor Type: Carpet
Dimensions: 10X10
Floor Type: Carpet
Dimensions: 12X12
Floor Type: Wood Laminate
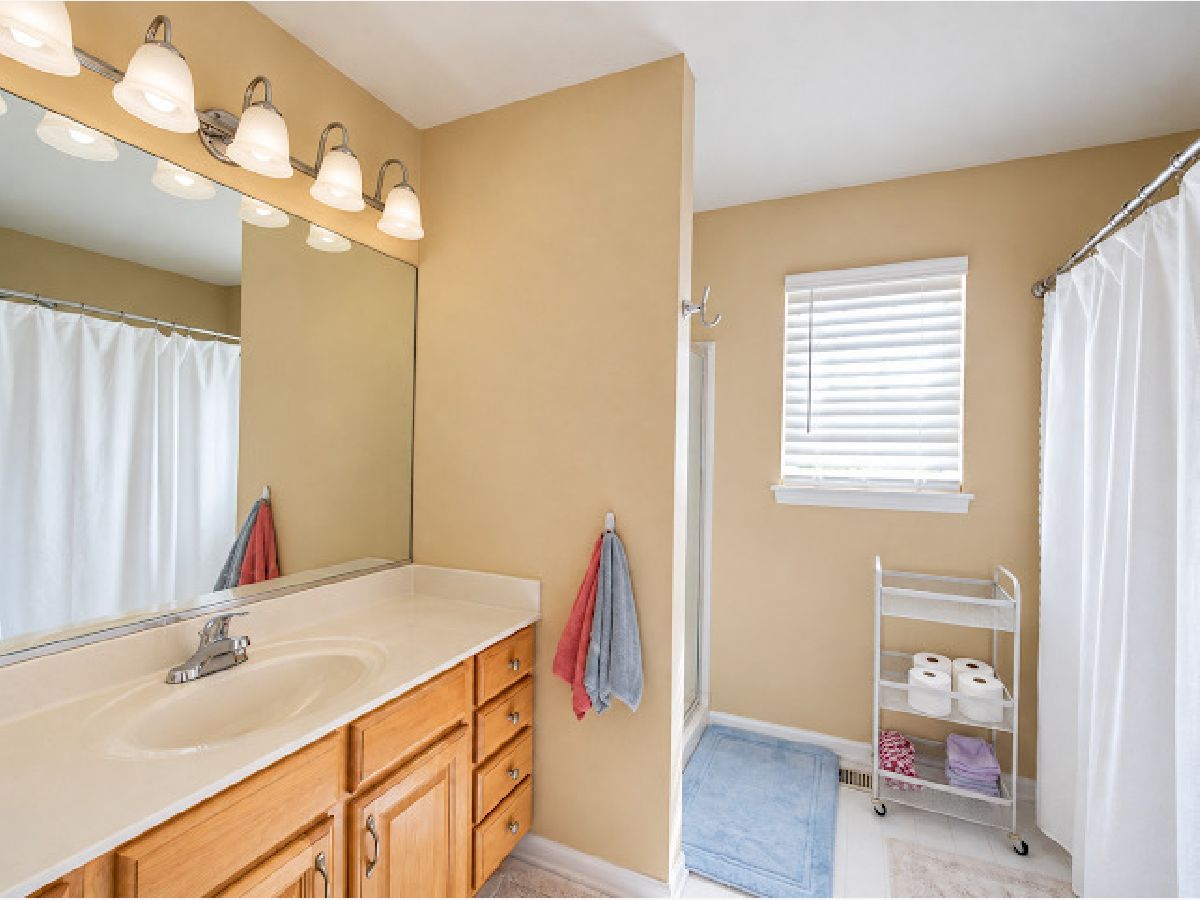
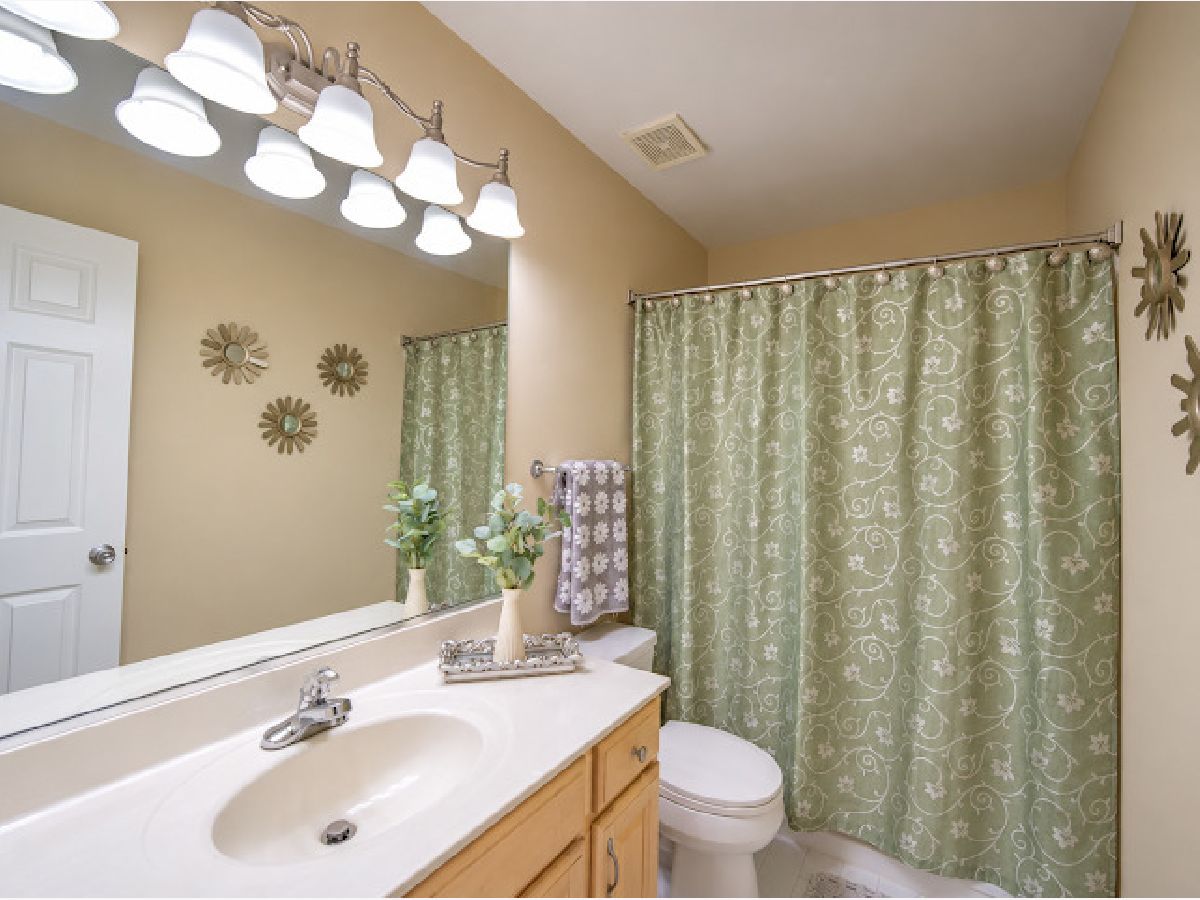
Full Bathrooms: 3
Bathroom Amenities: Separate Shower
Bathroom in Basement: 0
Dimensions: 11X10
Floor Type: Hardwood
Dimensions: 11X10
Floor Type: Wood Laminate
Dimensions: 8X6
Floor Type: Ceramic Tile
Dimensions: 24X14
Floor Type: Hardwood
Rooms: Foyer, Breakfast Room, Family Room
Name: Foyer
Dimensions: 6X6
Floor Type: Ceramic Tile
Name: Breakfast Room
Dimensions: 10X9
Floor Type: Ceramic Tile
Name: Family Room - Down
Dimensions: 27X25
Floor Type: Wood Laminate
Other Specifics
| 2 | |
| Concrete Perimeter | |
| Asphalt, Garage Door Opener, Garage Owned, Attached, Garage | |
| Main Level | |
| Hardwood, Carpet | |
| — | |
| Fenced | |
| Above Ground | |
| — | |
| Landscaped | |
| 66 X 125 | |
| — | |
| Full | |
| Cathedral Ceiling(s), Walk-In Closet(s), Open Floorplan | |
| — | |
| Not in DB | |
| Curbs, Sidewalks, Street Paved | |
| — | |
| Gas Log |
Tax History
| Year | Property Taxes |
|---|---|
| 2026 | $8,571 |
Contact Agent
Contact Agent
Listing Provided By
RE/MAX 10
