

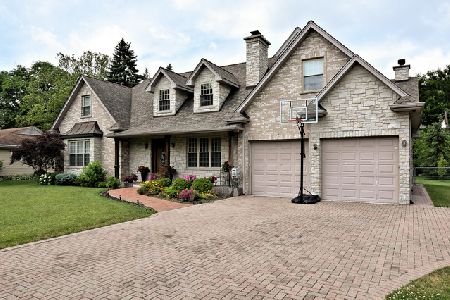
7215 Leonard Drive, Darien, Illinois 60561
Sorry, we are updating photos, please update this page in 15 minutes
$510,000
|
Sold
|
|
| Status: | Closed |
| Sqft: | 3,800 |
| Cost/Sqft: | $145 |
| Beds: | 3 |
| Baths: | 3 |
| Year Built: | — |
| Property Taxes: | $4,700 |
| Days On Market: | 4131 |
| Lot Size: | 0,00 |
Description
Redesigned & rebuilt with exceptional quality. 4 BRs, 3 baths; custom gourmet KT, huge island, Viking SS appls, quartzite/quartz cntr-tps; open LR w/dble-sided FPL; inviting DR; luxurious baths; spacious BRs; huge FR w/bar; HW flring; ovrszd trim work; new stone & brick ext, new roof, wndws & drs; new drywll & insul; new plmbing, water serv, electrical, HVAC; multiple cedar DKs & brick paver patio; new drvwy & more!
Property Specifics
| Single Family | |
| — | |
| Ranch | |
| — | |
| Full | |
| Brick, Cedar, Stone | |
| Asphalt | |
| — | |
| No | |
| — |
| Du Page | |
| — | |
| 0 / Not Applicable | |
| None | |
| Lake Michigan | |
| Public Sewer | |
| Central Air | |
| Natural Gas, Forced Air | |
| 08977076 | |
| 0927203006 |
Property History
| DATE: | EVENT: | PRICE: | SOURCE: |
|---|---|---|---|
| 9 Sep, 2013 | Sold | $103,877 | MRED MLS |
| 15 Jul, 2013 | Under contract | $147,000 | MRED MLS |
| 31 Jul, 2012 | Listed for sale | $147,000 | MRED MLS |
| 26 Aug, 2015 | Sold | $510,000 | MRED MLS |
| 24 Jul, 2015 | Under contract | $549,900 | MRED MLS |
| 9 Jul, 2015 | Listed for sale | $549,900 | MRED MLS |
Sorry, we are updating photos, please update this page in 15 minutes
Room Specifics
All Bedroom Info:
Total Bedrooms: 4
Bedrooms Above Ground: 3
Bedrooms Below Ground: 1
Total Bedrooms: 4
Bedrooms Above Ground: 3
Bedrooms Below Ground: 1
Second Bedroom Info:
Dimensions: —
Location: —Dimensions: —
Floor Type: Hardwood
Third Bedroom Info:
Dimensions: —
Location: —Dimensions: —
Floor Type: Hardwood
Fourth Bedroom Info:
Dimensions: —
Location: —Dimensions: —
Floor Type: Carpet
Bathroom Info:
Full Bathrooms: 3
Partial Bathrooms: 0Full Bathrooms: 3
Bathroom Amenities: Separate Shower, Double Sink
Bathroom in Basement: 1
Dining Room Info:
Dimensions: —
Location: —Dimensions: —
Floor Type: Hardwood
Kitchen Info:
Dimensions: —
Location: —Dimensions: —
Floor Type: Hardwood
Features: Island, Pantry-Closet
Laundry Room Info:
Dimensions: —
Location: —Dimensions: —
Floor Type: Carpet
Living Room Info:
Dimensions: —
Location: —Dimensions: —
Floor Type: Hardwood
Family Room Info:
Dimensions: —
Location: —Dimensions: —
Floor Type: Carpet
Additional Rooms Info:
Rooms: Breakfast Room, Foyer, Office, Storage
Basement: FullRooms: Breakfast Room, Foyer, Office, Storage
Other Specifics
| 2 | |
| Concrete Perimeter | |
| Garage | |
| — | |
| — | |
| — | |
| Deck, Patio, Brick Paver Patio, Storms/Screens | |
| Fenced Yard | |
| 100X200 | |
| Unfinished | |
| Full | |
| Vaulted/Cathedral Ceilings, Bar-Wet, Hardwood Floors, First Floor Laundry | |
| Double Oven, Range, Microwave, Dishwasher, Refrigerator, Washer, Dryer, Stainless Steel Appliance(s), Wine Refrigerator | |
| Not in DB | |
| — | |
| — | |
| Double Sided, Gas Log |
Tax History
| Year | Property Taxes |
|---|---|
| 2013 | $5,774 |
| 2015 | $4,700 |
Contact Agent
Nearby Similar Homes
7309 Seminole Court, Darien, Illinois 60561
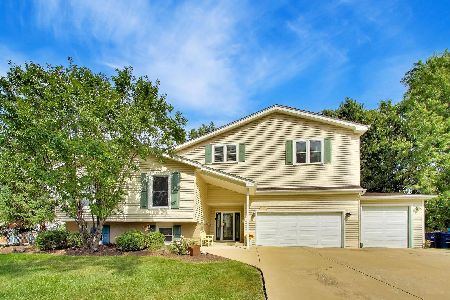
For Sale
$799,000
4 beds / 3.0 baths / 4,000 ft2
Single Family / Built: 1966
44
910 Cherokee Drive, Darien, Illinois 60561
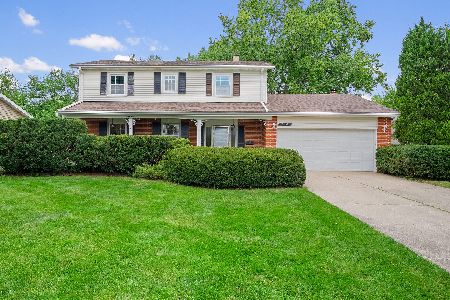
For Sale
$425,000
4 beds / 2.1 baths / 2,141 ft2
Single Family / Built: 1965
18
409 Maple Lane, Darien, Illinois 60561
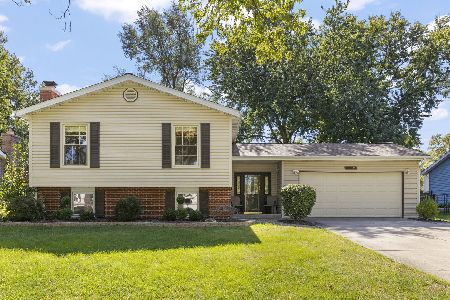
For Sale
$500,000
4 beds / 2.0 baths / 2,472 ft2
Single Family / Built: 1969
22
Nearby Sold Comparables
7215 Leonard Drive, Darien, Illinois 60561

Sold
$147,000
3 beds / 2.1 baths / 1,928 ft2
Single Family / Built: 1957
5204
7214 Western Avenue, Darien, Illinois 60561
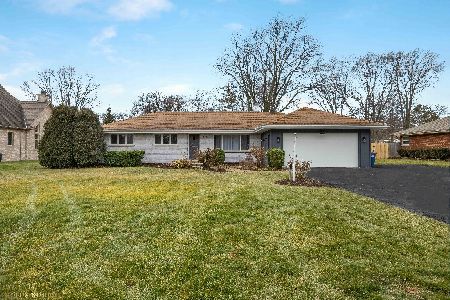
Sold
$449,900
3 beds / 2.0 baths / 2,521 ft2
Single Family / Built: 1957
1374
7222 Western Avenue, Darien, Illinois 60561
Sold
$540,000
5 beds / 3.1 baths / 3,433 ft2
Single Family / Built: 2005
2128
7210 Western Avenue, Darien, Illinois 60561
Sold
$269,000
3 beds / 2.0 baths / 0 ft2
Single Family / Built: —
6196
7216 Leonard Drive, Darien, Illinois 60561
Sold
$369,800
4 beds / 4.0 baths / 2,029 ft2
Single Family / Built: 1963
2963
7216 Leonard Drive, Darien, Illinois 60561
Sold
$387,280
4 beds / 4.0 baths / 2,300 ft2
Single Family / Built: 1963
6836
Contact Agent
Listing Provided By
Coldwell Banker Residential
