

7216 Yorkshire Street, Joliet, Illinois 60431
Subdivision > Neustoneshire
Sorry, we are updating photos, please update this page in 15 minutes
$278,500
|
Sold
|
|
| Status: | Closed |
| Sqft: | 0 |
| Cost/Sqft: | — |
| Beds: | 4 |
| Baths: | 3 |
| Year Built: | 2007 |
| Property Taxes: | $0 |
| Days On Market: | 6793 |
| Lot Size: | 0,00 |
Description
Deal fell on this beautiful house!!Great floor plan, 2 story family room, seperate dining room, sunroom, large eat-in gourmet kitchen with granite and SS appliances, arch package, oak railings. Home has too many upgrades to mention including 3 car garage, luxury bath desk in kitchen and more.
Property Specifics
| Single Family | |
| — | |
| — | |
| 2007 | |
| Full | |
| Aluminum/Vinyl/Steel Siding, Cedar, Stone | |
| Asphalt | |
| CARDIFF | |
| No | |
| 0 |
| Kendall | |
| Neustoneshire | |
| 160 / Annual | |
| Lawn Care | |
| Public | |
| Public Sewer | |
| Central Air | |
| Natural Gas, Forced Air | |
| 06843563 | |
| 0901228003 |
Property History
| DATE: | EVENT: | PRICE: | SOURCE: |
|---|---|---|---|
| 24 Oct, 2008 | Sold | $278,500 | MRED MLS |
| 3 Oct, 2008 | Under contract | $285,000 | MRED MLS |
| — | Last price change | $299,800 | MRED MLS |
| 28 Mar, 2008 | Listed for sale | $335,000 | MRED MLS |
| 9 Dec, 2016 | Sold | $197,505 | MRED MLS |
| 17 Nov, 2016 | Under contract | $220,000 | MRED MLS |
| — | Last price change | $220,000 | MRED MLS |
| 19 Oct, 2016 | Listed for sale | $220,000 | MRED MLS |
| 21 Jan, 2017 | Under contract | $0 | MRED MLS |
| 5 Jan, 2017 | Listed for sale | $0 | MRED MLS |
| 20 Mar, 2019 | Sold | $325,500 | MRED MLS |
| 4 Feb, 2019 | Under contract | $329,900 | MRED MLS |
| 4 Feb, 2019 | Listed for sale | $329,900 | MRED MLS |
Sorry, we are updating photos, please update this page in 15 minutes
Room Specifics
All Bedroom Info:
Total Bedrooms: 4
Bedrooms Above Ground: 4
Bedrooms Below Ground: 0
Total Bedrooms: 4
Bedrooms Above Ground: 4
Bedrooms Below Ground: 0
Second Bedroom Info:
Dimensions: —
Location: —Dimensions: —
Floor Type: Carpet
Third Bedroom Info:
Dimensions: —
Location: —Dimensions: —
Floor Type: Carpet
Fourth Bedroom Info:
Dimensions: —
Location: —Dimensions: —
Floor Type: Carpet
Bathroom Info:
Full Bathrooms: 3
Partial Bathrooms: 1Full Bathrooms: 3
Bathroom Amenities: Double Sink
Bathroom in Basement: 0
Dining Room Info:
Dimensions: —
Location: —Dimensions: —
Floor Type: Carpet
Kitchen Info:
Dimensions: —
Location: —Dimensions: —
Floor Type: Ceramic Tile
Features: Eating Area-Table Space, Island, Pantry-Walk-in
Living Room Info:
Dimensions: —
Location: —Dimensions: —
Floor Type: Carpet
Family Room Info:
Dimensions: —
Location: —Dimensions: —
Floor Type: Carpet
Additional Rooms Info:
Rooms: Den, Eating Area, Gallery, Sun Room, Utility Room-1st Floor
Basement: FullRooms: Den, Eating Area, Gallery, Sun Room, Utility Room-1st Floor
Other Specifics
| 3 | |
| Concrete Perimeter | |
| Garage | |
| — | |
| — | |
| — | |
| — | |
| — | |
| 82X118X74X123 | |
| — | |
| Full | |
| — | |
| Double Oven, Microwave, Dishwasher, Refrigerator, Disposal | |
| Not in DB | |
| Sidewalks, Street Lights | |
| — | |
| — |
Tax History
| Year | Property Taxes |
|---|---|
| 2016 | $7,928 |
| 2019 | $9,357 |
Contact Agent
Nearby Similar Homes
1830 Field Court, Plainfield, Illinois 60586
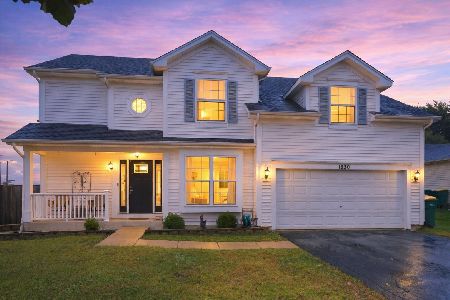
For Sale
$394,000
3 beds / 2.1 baths / 1,800 ft2
Single Family / Built: 1999
32
7410 Fordham Lane, Plainfield, Illinois 60586
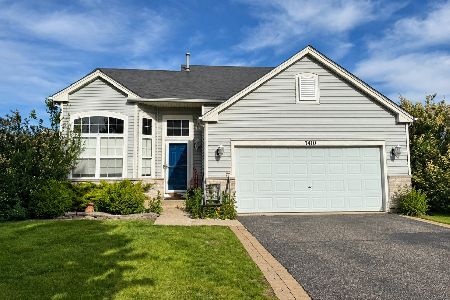
For Sale
$360,000
4 beds / 2.1 baths / 2,540 ft2
Single Family / Built: 2006
11
1506 Kempton Street, Joliet, Illinois 60431
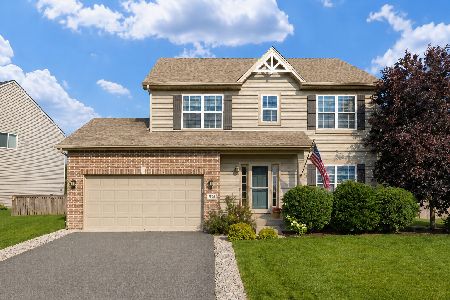
For Sale
$379,900
3 beds / 2.1 baths / 2,026 ft2
Single Family / Built: 2016
61
1840 Kendall Ridge Boulevard, Plainfield, Illinois 60586
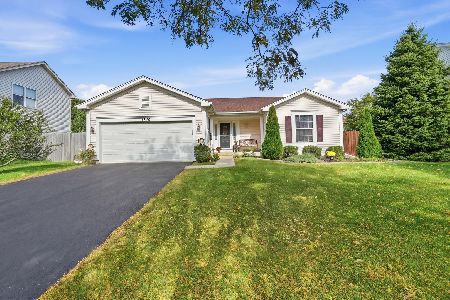
For Sale
$340,000
3 beds / 3.0 baths / 1,273 ft2
Single Family / Built: 1999
19
1313 Gilray Drive, Joliet, Illinois 60431
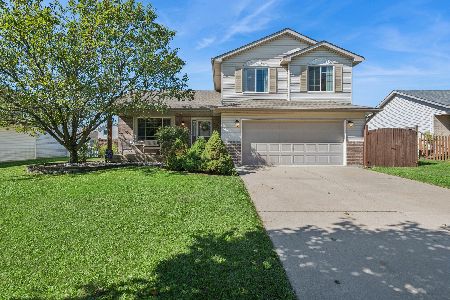
For Sale
$379,000
3 beds / 1.1 baths / 1,809 ft2
Single Family / Built: 2006
27
7108 Carbuck Court, Joliet, Illinois 60431
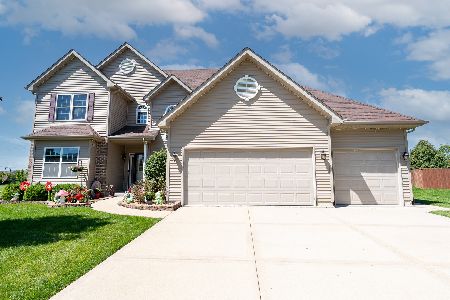
For Sale
$498,000
5 beds / 3.0 baths / 4,362 ft2
Single Family / Built: 2015
127
Nearby Sold Comparables


Contact Agent
Listing Provided By
RE/MAX of Barrington
