

722 Grafton Street, Ottawa, Illinois 61350
Sorry, we are updating photos, please update this page in 15 minutes
$181,500
|
Sold
|
|
| Status: | Closed |
| Sqft: | 2,104 |
| Cost/Sqft: | $90 |
| Beds: | 3 |
| Baths: | 3 |
| Year Built: | — |
| Property Taxes: | $5,570 |
| Days On Market: | 5162 |
| Lot Size: | 0,00 |
Description
Prairie Style home designed by & for Ottawa architect Jason Richardson Jr. 3 BR, 2 1/2 BA home in beautiful condition. Original hardwood floors, walk-up attic, many builtin storage areas. Tile foyer w/open oak staircase, formal dining rm w/beamed ceiling, built-in hutch & tile counter tops. Custom Kitchen, SS appl, huge Liv Rm w/woodburning fireplace, Dbl glass Dr to covered side porch. Pocket DRs, beautifu landscape
Property Specifics
| Single Family | |
| — | |
| Prairie | |
| — | |
| Full | |
| — | |
| No | |
| — |
| La Salle | |
| — | |
| 0 / Not Applicable | |
| None | |
| Public | |
| Public Sewer | |
| 08148022 | |
| 2112145001 |
Nearby Schools
| NAME: | DISTRICT: | DISTANCE: | |
|---|---|---|---|
|
Grade School
Jefferson Elementary: K-4th Grad |
141 | — | |
|
Middle School
Shepherd Middle School |
141 | Not in DB | |
|
High School
Ottawa Township High School |
140 | Not in DB | |
|
Alternate Elementary School
Central Elementary: 5th And 6th |
— | Not in DB | |
Property History
| DATE: | EVENT: | PRICE: | SOURCE: |
|---|---|---|---|
| 28 Feb, 2013 | Sold | $181,500 | MRED MLS |
| 24 Jan, 2013 | Under contract | $189,900 | MRED MLS |
| — | Last price change | $197,500 | MRED MLS |
| 29 Aug, 2012 | Listed for sale | $197,500 | MRED MLS |
Sorry, we are updating photos, please update this page in 15 minutes
Room Specifics
All Bedroom Info:
Total Bedrooms: 3
Bedrooms Above Ground: 3
Bedrooms Below Ground: 0
Total Bedrooms: 3
Bedrooms Above Ground: 3
Bedrooms Below Ground: 0
Second Bedroom Info:
Dimensions: —
Location: —Dimensions: —
Floor Type: Carpet
Third Bedroom Info:
Dimensions: —
Location: —Dimensions: —
Floor Type: Carpet
Bathroom Info:
Full Bathrooms: 3
Partial Bathrooms: 1Full Bathrooms: 3
Bathroom Amenities: —
Bathroom in Basement: 0
Additional Rooms Info:
Rooms: Foyer
Basement: FullRooms: Foyer
Basement Description: Unfinished
Other Specifics
| 2 | |
| — | |
| Concrete | |
| Patio, Porch | |
| Corner Lot,Fenced Yard,Landscaped | |
| 60X120 | |
| Interior Stair | |
| None | |
| Hardwood Floors | |
| Range, Dishwasher, Refrigerator, Washer, Dryer, Disposal, Stainless Steel Appliance(s) | |
| Not in DB | |
| Sidewalks, Street Lights, Street Paved | |
| — | |
| — | |
| Wood Burning |
Tax History
| Year | Property Taxes |
|---|---|
| 2013 | $5,570 |
Contact Agent
Nearby Similar Homes
703 Chapel Street, Ottawa, Illinois 61350
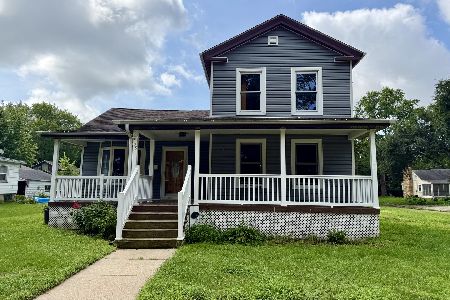
For Sale
$203,000
4 beds / 1.1 baths / 1,697 ft2
Single Family / Built: —
59
940 Main Street, Ottawa, Illinois 61350
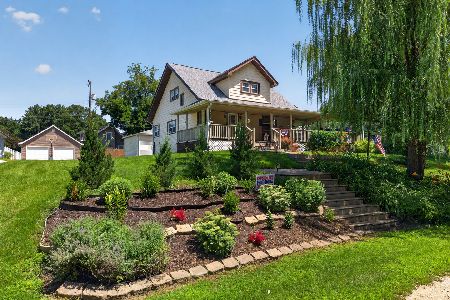
For Sale
$239,900
3 beds / 1.1 baths / 1,584 ft2
Single Family / Built: 1920
89
527 Main Street, Ottawa, Illinois 61350
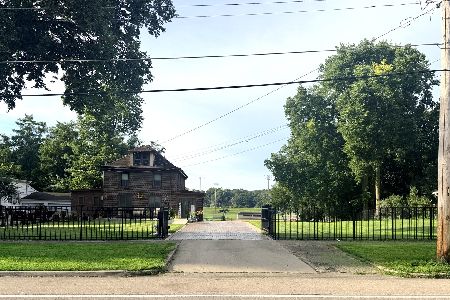
For Sale
$499,999
4 beds / 2.1 baths / 2,773 ft2
Single Family / Built: 1850
61
508 Pearl Street, Ottawa, Illinois 61350
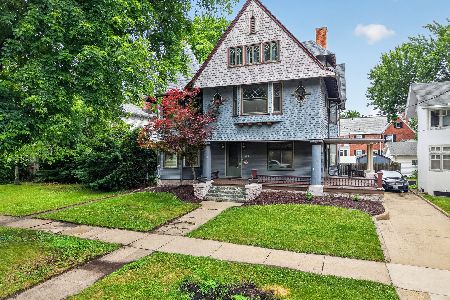
For Sale
$245,000
4 beds / 2.1 baths / 2,718 ft2
Single Family / Built: 1902
123
514 Michigan Street, Ottawa, Illinois 61350
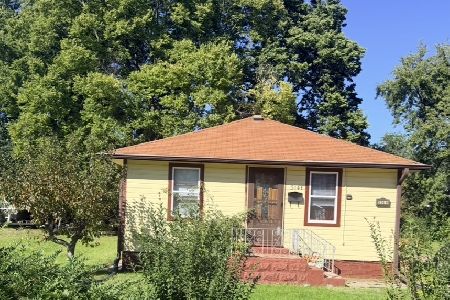
For Sale
$145,000
2 beds / 2.0 baths / 846 ft2
Single Family / Built: 1945
9
524/600 Van Buren Street, Ottawa, Illinois 61350
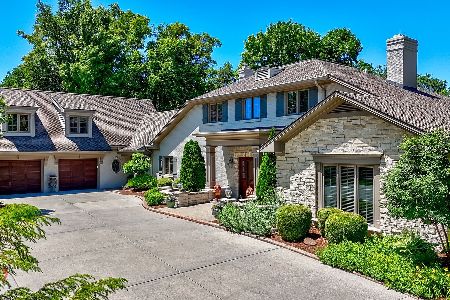
For Sale
$1,900,000
7 beds / 8.2 baths / 8,660 ft2
Single Family / Built: 1952
127
Nearby Sold Comparables
808 Pearl Street, Ottawa, Illinois 61350

Sold
$159,000
3 beds / 3.0 baths / 1,671 ft2
Single Family / Built: —
5576
743 Pearl Street, Ottawa, Illinois 61350
Sold
$198,000
3 beds / 2.0 baths / 1,650 ft2
Single Family / Built: —
6683
743 Pearl Street, Ottawa, Illinois 61350
Sold
$89,612
3 beds / 2.0 baths / 1,650 ft2
Single Family / Built: —
3177
740 Congress Street, Ottawa, Illinois 61350
Sold
$134,900
3 beds / 1.1 baths / 1,350 ft2
Single Family / Built: —
4814
744 Pearl Street, Ottawa, Illinois 61350
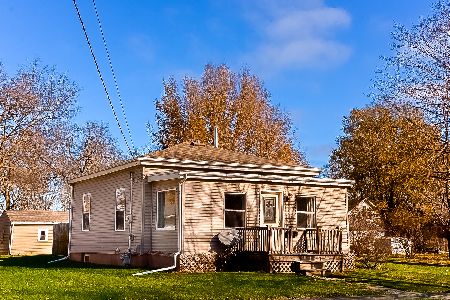
Sold
$89,500
2 beds / 1.0 baths / 1,100 ft2
Single Family / Built: 1896
1435
818 Congress Street, Ottawa, Illinois 61350
Sold
$169,900
4 beds / 1.1 baths / 1,800 ft2
Single Family / Built: 1903
5429
Contact Agent
Listing Provided By
Coldwell Banker The Real Estate Group
