

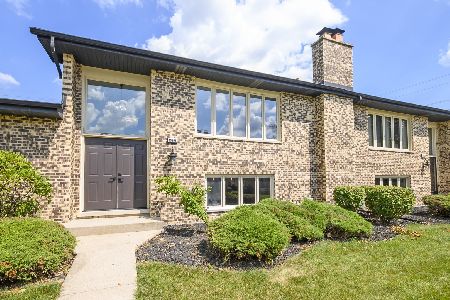
7220 153rd Street, Orland Park, Illinois 60462
$165,000
|
Sold
|
|
| Status: | Closed |
| Sqft: | 1,850 |
| Cost/Sqft: | $97 |
| Beds: | 2 |
| Baths: | 3 |
| Year Built: | 1981 |
| Property Taxes: | $2,065 |
| Days On Market: | 3049 |
| Lot Size: | 0,00 |
Description
Lovely Catalina raised ranch townhome. Spacious rooms throughout with much natural light. Formal living room and dining room. Large eat-in kitchen features abundant cabinetry, laminate wood flooring, closet pantry, skylight and generous table space! King-size master suite has walk-in closet and private bath with shower. Hallway full bath conveniently located next to second bedroom. Wonderful lower level family room for all your gatherings. Family room also features a brick fireplace. Half bath on lower level. Much storage under stairway and huge closet. Wood laminate floor and storage cabinets in laundry room. Entry to attached two car garage off of laundry room. This home is so clean it is a pleasure to show! Please call listing agent before showing property.
Property Specifics
| Condos/Townhomes | |
| 2 | |
| — | |
| 1981 | |
| Full, Walkout | |
| Brick | |
| Asphalt | |
| — | |
| No | |
| — |
| Cook | |
| — | |
| 150 / Monthly | |
| Insurance, Exterior Maintenance, Lawn Care, Snow Removal | |
| Lake Michigan | |
| Public Sewer | |
| Central Air | |
| Natural Gas, Forced Air | |
| 10002828 | |
| 27132060031043 |
Property History
| DATE: | EVENT: | PRICE: | SOURCE: |
|---|---|---|---|
| 15 Aug, 2018 | Sold | $165,000 | MRED MLS |
| 13 Jul, 2018 | Under contract | $179,500 | MRED MLS |
| 29 Jun, 2018 | Listed for sale | $179,500 | MRED MLS |
Room Specifics
Total Bedrooms: 2
Bedrooms Above Ground: 2
Bedrooms Below Ground: 0
Dimensions: —
Floor Type: Carpet
Full Bathrooms: 3
Bathroom Amenities: —
Bathroom in Basement: 1
Dimensions: —
Floor Type: Carpet
Dimensions: —
Floor Type: Wood Laminate
Features: Eating Area-Table Space, Pantry-Closet
Dimensions: —
Floor Type: Wood Laminate
Dimensions: —
Floor Type: Carpet
Dimensions: —
Floor Type: Carpet
Rooms: No additional rooms
Other Specifics
| 2 | |
| — | |
| Garage | |
| — | |
| — | |
| — | |
| Storms/Screens, End Unit | |
| — | |
| COMMON | |
| — | |
| Full | |
| Skylight(s), Wood Laminate Floors | |
| Double Oven, Dishwasher, Refrigerator, Washer, Dryer | |
| Not in DB | |
| — | |
| — | |
| Gas Starter |
Tax History
| Year | Property Taxes |
|---|---|
| 2018 | $2,065 |
Contact Agent
Nearby Similar Homes

Nearby Sold Comparables

Contact Agent
Listing Provided By
RE/MAX 1st Service
