

7221 Alden Drive, Plainfield, Illinois 60586


$175,000
|
Sold
|
|
| Status: | Closed |
| Sqft: | 1,134 |
| Cost/Sqft: | $159 |
| Beds: | 3 |
| Baths: | 2 |
| Year Built: | 2000 |
| Property Taxes: | $3,145 |
| Days On Market: | 2362 |
| Lot Size: | 0,00 |
Description
Gorgeously updated 3 bedroom end-unit duplex that lives like a single family! Enter through the light and bright living room with rich wood-laminate floors and an open layout leading into the kitchen. Home cooks will love this kitchen with its crisp white cabinets, table space, and access to the back patio and yard. The main level also includes a separate dining room and half bath. Upstairs there are three generous bedrooms, including the spacious master bedroom, and a large full bath. The 2 car attached garage and recently resealed driveway offers plenty of parking and storage space. Conveniently located near restaurants, schools, grocery stores, shopping, parks and I-55. Come see it today!
Property Specifics
| Condos/Townhomes | |
| 2 | |
| — | |
| 2000 | |
| None | |
| Vinyl Siding | |
| — | |
| — | |
| No | |
| — |
| Kendall | |
| — | |
| 135 / Monthly | |
| Exterior Maintenance, Lawn Care, Snow Removal | |
| Public | |
| Public Sewer | |
| Central Air | |
| Natural Gas, Forced Air | |
| 10711329 | |
| 0636262019 |
Property History
| DATE: | EVENT: | PRICE: | SOURCE: |
|---|---|---|---|
| 30 May, 2014 | Sold | $112,500 | MRED MLS |
| 9 Apr, 2014 | Under contract | $112,900 | MRED MLS |
| 3 Apr, 2014 | Listed for sale | $112,900 | MRED MLS |
| 17 Jun, 2020 | Sold | $175,000 | MRED MLS |
| 18 May, 2020 | Under contract | $179,900 | MRED MLS |
| 15 May, 2020 | Listed for sale | $179,900 | MRED MLS |
| 17 Jun, 2026 | Sold | $285,000 | MRED MLS |
| 10 May, 2026 | Under contract | $279,000 | MRED MLS |
| 7 May, 2026 | Listed for sale | $279,000 | MRED MLS |


Room Specifics
All Bedroom Info:
Total Bedrooms: 3
Bedrooms Above Ground: 3
Bedrooms Below Ground: 0
Total Bedrooms: 3
Bedrooms Above Ground: 3
Bedrooms Below Ground: 0
Second Bedroom Info:
Dimensions: —
Location: —Dimensions: —
Floor Type: Carpet
Third Bedroom Info:
Dimensions: —
Location: —Dimensions: —
Floor Type: Carpet
Bathroom Info:
Full Bathrooms: 2
Partial Bathrooms: 1Full Bathrooms: 2
Bathroom Amenities: —
Bathroom in Basement: 0
Dining Room Info:
Dimensions: —
Location: —Dimensions: —
Floor Type: Wood Laminate
Kitchen Info:
Dimensions: —
Location: —Dimensions: —
Floor Type: Wood Laminate
Features: Eating Area-Table Space, Pantry-Closet
Living Room Info:
Dimensions: —
Location: —Dimensions: —
Floor Type: Wood Laminate
Additional Rooms Info:
Rooms: No additional rooms
Basement: NoneRooms: No additional rooms
Other Specifics
| 2 | |
| — | |
| Garage | |
| — | |
| — | |
| — | |
| Patio, Storms/Screens, End Unit | |
| — | |
| 1900 | |
| — | |
| Full | |
| First Floor Laundry | |
| Range, Microwave, Dishwasher, Refrigerator, Washer, Dryer, Disposal | |
| Not in DB | |
| — | |
| — | |
| — |
Tax History
| Year | Property Taxes |
|---|---|
| 2014 | $2,257 |
| 2020 | $3,145 |
| 2026 | $4,952 |
Contact Agent
Nearby Similar Homes
2407 Millpond Court, Plainfield, Illinois 60586
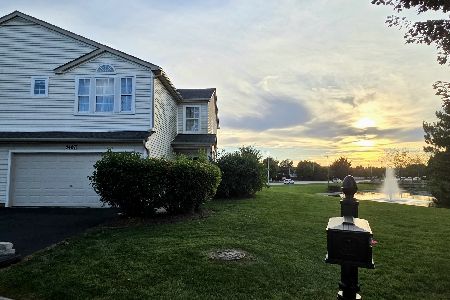
For Sale
$290,000
2 beds / 2.1 baths / 1,727 ft2
Condos/Townhomes / Built: 2002
12
Nearby Sold Comparables
7221 Alden Drive, Plainfield, Illinois 60586

Sold
$112,900
3 beds / 1.1 baths / 1,200 ft2
Condos/Townhomes / Built: 2000
4596
7221 Alden Drive, Plainfield, Illinois 60586
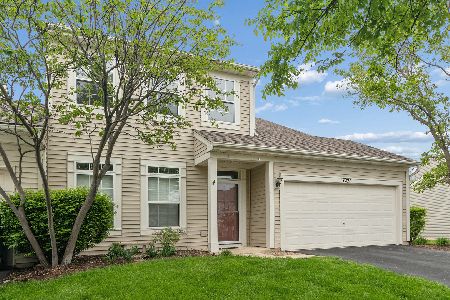
Sold
$279,000
3 beds / 1.1 baths / 1,252 ft2
Condos/Townhomes / Built: 2001
179
7223 Alden Drive, Plainfield, Illinois 60586
Sold
$94,900
3 beds / 1.1 baths / 1,134 ft2
Condos/Townhomes / Built: 2001
4177
7222 Bradley Drive, Plainfield, Illinois 60586
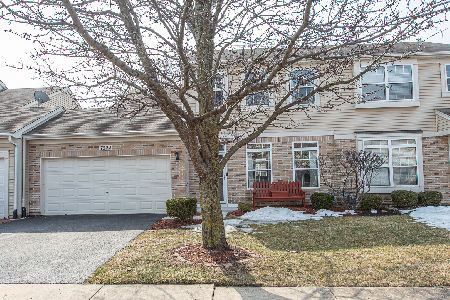
Sold
$185,000
3 beds / 1.1 baths / 0 ft2
Condos/Townhomes / Built: 2001
2061
7222 Bradley Drive, Plainfield, Illinois 60586
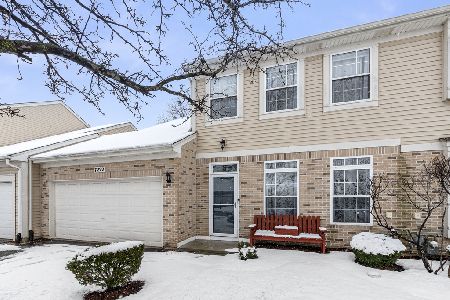
Sold
$229,000
3 beds / 1.1 baths / 0 ft2
Condos/Townhomes / Built: 2001
1376
Contact Agent
Listing Provided By
Redfin Corporation
