

7233 Club Court, Roscoe, Illinois 61073
Subdivision > Ledges
Sorry, we are updating photos, please update this page in 15 minutes
$159,900
|
Sold
|
|
| Status: | Closed |
| Sqft: | 2,673 |
| Cost/Sqft: | $64 |
| Beds: | 3 |
| Baths: | 3 |
| Year Built: | 1990 |
| Property Taxes: | $4,466 |
| Days On Market: | 4086 |
| Lot Size: | 0,51 |
Description
FORE! Situated on 18th Green of Ledges Golf Course! Great Room with Volume Ceilings Soaring Loft Above. Eat-in Kitchen. Tile Floor. Pantry. Door to Deck overlooking PAR-fect GREEN. Formal Dining. Laminate Floor. Partially Exposed Lower Level with Rec Room. Rough-in for 4th Bath. ALL Bedrooms have Walk-in Closets. MBR with Cathedral Ceiling. His/Her Vanities. Fenced. Irrigation System. Cul-de-sac. New Well Pump, New Furnace & New Water Heater. NEW Carpet thru-out! Home Warranty Included.
Property Specifics
| Single Family | |
| — | |
| Other | |
| 1990 | |
| Full, English | |
| Vinyl Siding | |
| Asphalt | |
| — | |
| No | |
| 0.51 |
| Winnebago | |
| Ledges | |
| 0 / Not Applicable | |
| None | |
| Private Well | |
| Septic-Private | |
| Central Air | |
| Natural Gas, Forced Air | |
| 09026150 | |
| 0423376004 |
Nearby Schools
| NAME: | DISTRICT: | DISTANCE: | |
|---|---|---|---|
|
Grade School
Stone Creek School |
131 | — | |
|
Middle School
Roscoe Middle School |
131 | Not in DB | |
|
High School
Hononegah High School |
207 | Not in DB | |
Property History
| DATE: | EVENT: | PRICE: | SOURCE: |
|---|---|---|---|
| 25 Nov, 2015 | Sold | $159,900 | MRED MLS |
| 12 Oct, 2015 | Under contract | $169,900 | MRED MLS |
| 31 Aug, 2015 | Listed for sale | $169,900 | MRED MLS |
| 5 Jun, 2020 | Sold | $205,000 | MRED MLS |
| 3 May, 2020 | Under contract | $195,000 | MRED MLS |
| 16 Mar, 2020 | Listed for sale | $195,000 | MRED MLS |
| 13 Aug, 2021 | Sold | $258,000 | MRED MLS |
| 29 Jun, 2021 | Under contract | $250,000 | MRED MLS |
| 22 Jun, 2021 | Listed for sale | $250,000 | MRED MLS |
Sorry, we are updating photos, please update this page in 15 minutes
Room Specifics
All Bedroom Info:
Total Bedrooms: 3
Bedrooms Above Ground: 3
Bedrooms Below Ground: 0
Total Bedrooms: 3
Bedrooms Above Ground: 3
Bedrooms Below Ground: 0
Second Bedroom Info:
Dimensions: —
Location: —Dimensions: —
Floor Type: Carpet
Third Bedroom Info:
Dimensions: —
Location: —Dimensions: —
Floor Type: Carpet
Bathroom Info:
Full Bathrooms: 3
Partial Bathrooms: 1Full Bathrooms: 3
Bathroom Amenities: —
Bathroom in Basement: 0
Dining Room Info:
Dimensions: —
Location: —Dimensions: —
Floor Type: Wood Laminate
Kitchen Info:
Dimensions: —
Location: —Dimensions: —
Floor Type: Ceramic Tile
Features: Eating Area-Table Space, Island, Pantry-Closet
Laundry Room Info:
Dimensions: —
Location: —Dimensions: —
Floor Type: Ceramic Tile
Living Room Info:
Dimensions: —
Location: —Dimensions: —
Floor Type: Carpet
Family Room Info:
Dimensions: —
Location: —Dimensions: —
Floor Type: Carpet
Additional Rooms Info:
Rooms: No additional rooms
Basement: Full, EnglishRooms: No additional rooms
Other Specifics
| 2.5 | |
| Concrete Perimeter | |
| Garage | |
| — | |
| — | |
| — | |
| Deck, Porch | |
| Cul-De-Sac, Fenced Yard, Golf Course Lot | |
| 93X256X142X166 | |
| — | |
| Full | |
| Vaulted/Cathedral Ceilings, Wood Laminate Floors, First Floor Laundry | |
| Range, Refrigerator, Disposal | |
| Not in DB | |
| — | |
| — | |
| Wood Burning |
Tax History
| Year | Property Taxes |
|---|---|
| 2015 | $4,466 |
| 2020 | $4,912 |
| 2021 | $5,090 |
Contact Agent
Nearby Similar Homes
12544 Chuckanut Drive, Roscoe, Illinois 61073
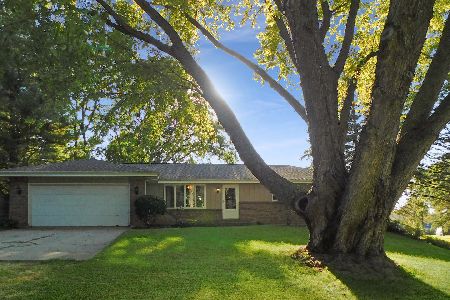
For Sale
$269,900
3 beds / 2.0 baths / 1,479 ft2
Single Family / Built: 1978
32
13114 Deer Crossing, Roscoe, Illinois 61073
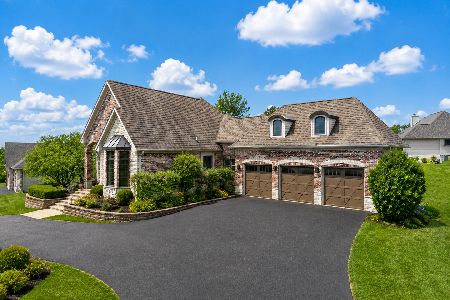
For Sale
$689,900
4 beds / 3.0 baths / 3,915 ft2
Single Family / Built: 2008
80
Nearby Sold Comparables
7233 Club Court, Roscoe, Illinois 61073

Sold
$195,000
3 beds / 2.1 baths / 2,721 ft2
Single Family / Built: 1990
2427
7233 Club Court, Roscoe, Illinois 61073

Sold
$250,000
3 beds / 2.1 baths / 2,721 ft2
Single Family / Built: 1990
1964

7407 Mccurry Road, Roscoe, Illinois 61073

Sold
$89,900
2 beds / 2.0 baths / 1,497 ft2
Single Family / Built: 1971
4709
12544 Greensview Drive, Roscoe, Illinois 61073
Sold
$185,000
3 beds / 3.0 baths / 1,938 ft2
Single Family / Built: 1991
4214
12554 Greensview, Roscoe, Illinois 61073
Sold
$269,000
5 beds / 3.1 baths / 0 ft2
Single Family / Built: —
7415
Contact Agent
Listing Provided By
Century 21 Affiliated
