

724 Erie Street, Oak Park, Illinois 60302


$239,000
|
Sold
|
|
| Status: | Closed |
| Sqft: | 1,200 |
| Cost/Sqft: | $199 |
| Beds: | 1 |
| Baths: | 1 |
| Year Built: | 1913 |
| Property Taxes: | $3,906 |
| Days On Market: | 52 |
| Lot Size: | 0,00 |
Description
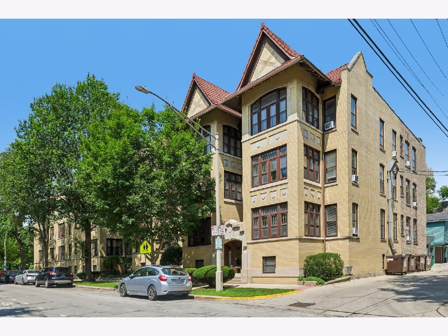
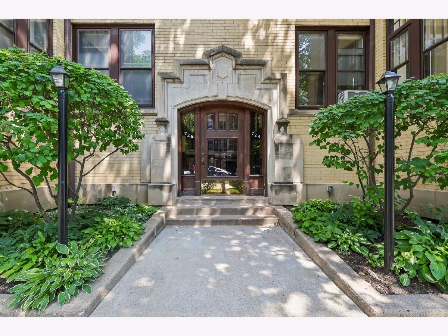
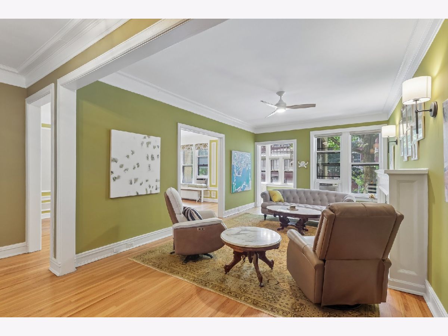
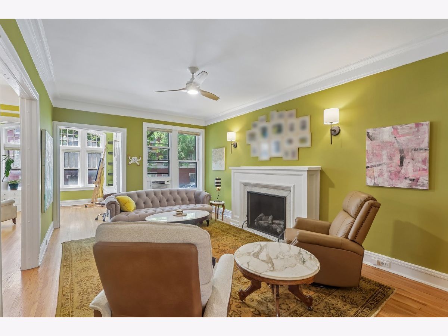
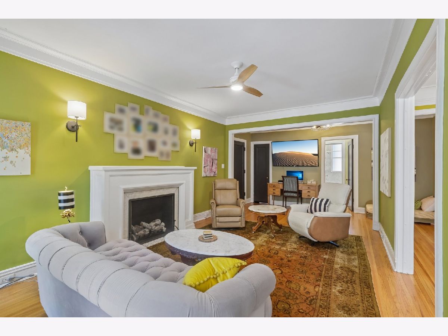
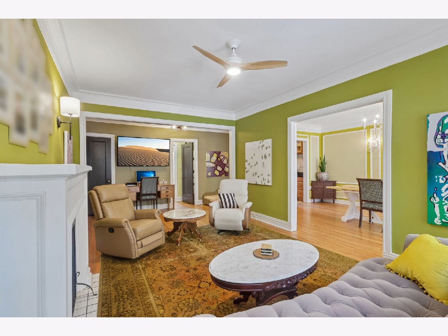
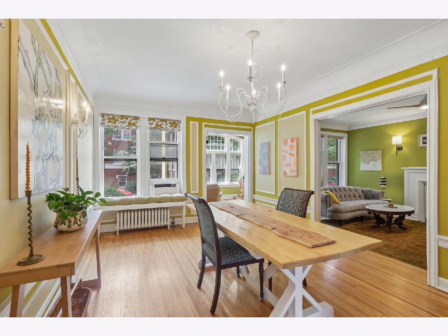
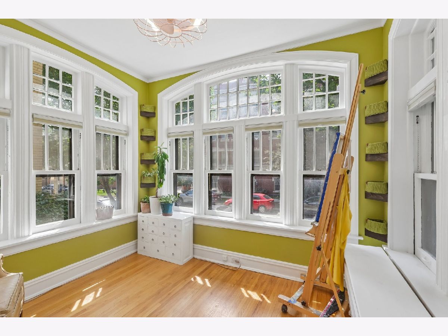
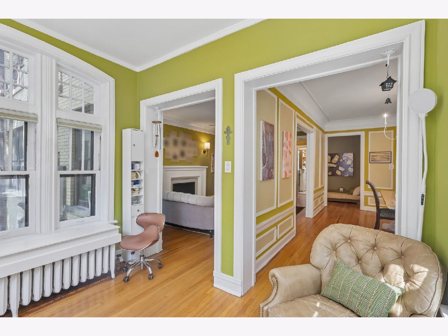
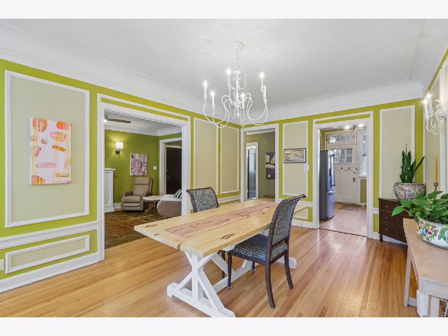
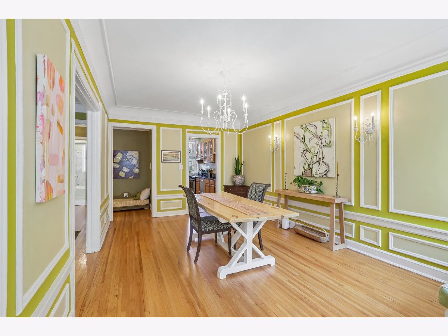
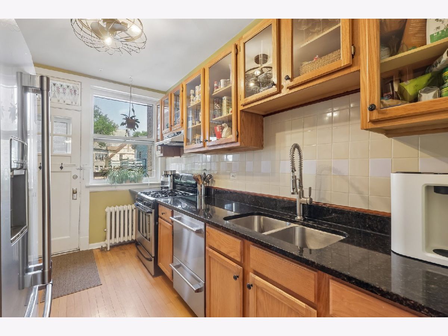
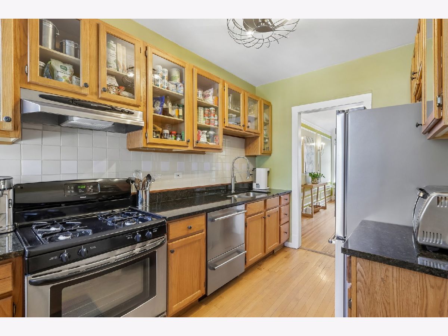
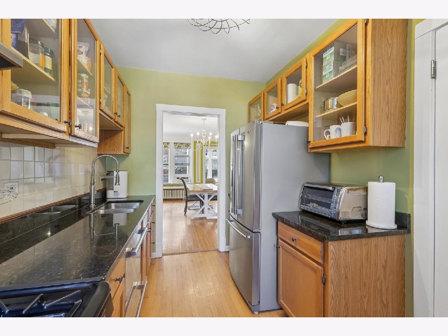
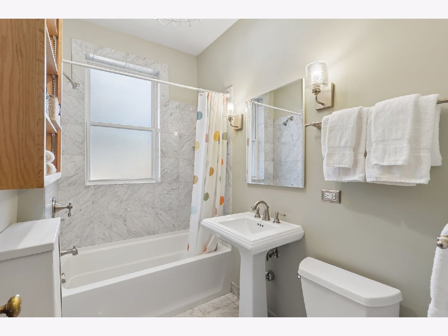
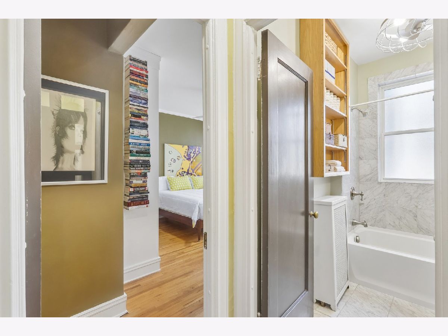
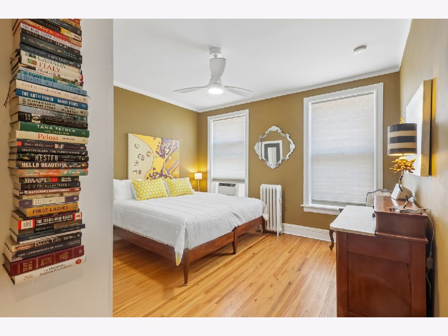
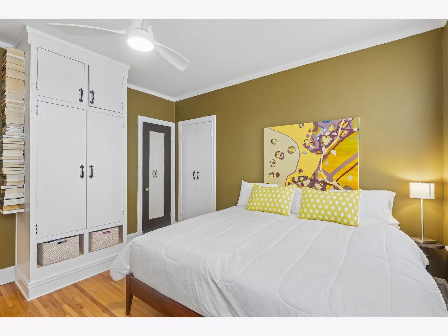
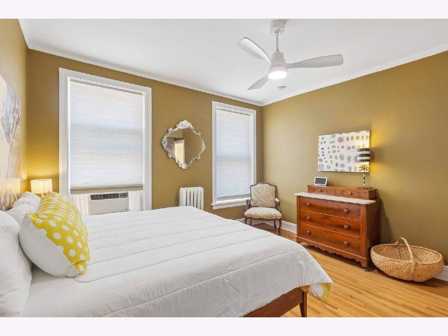
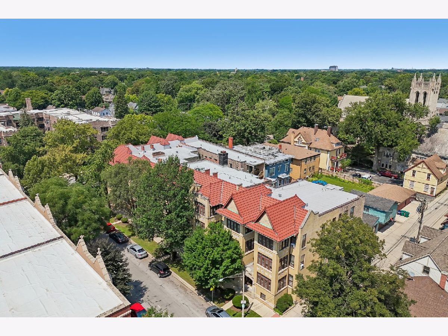
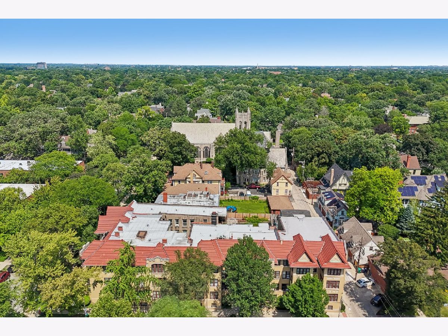
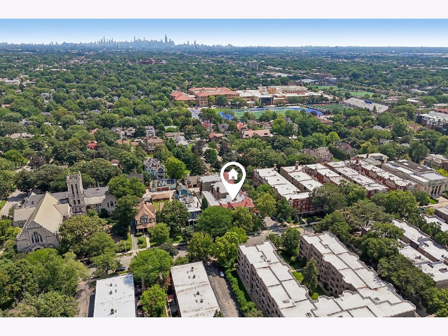
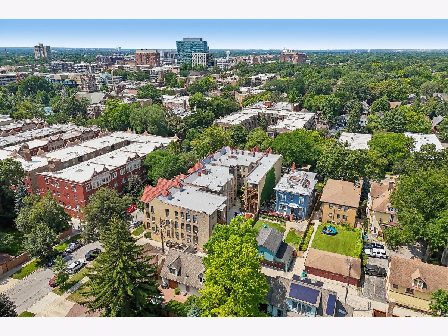
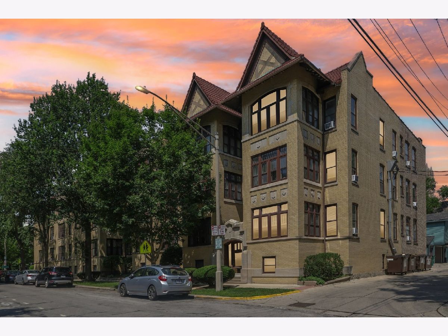
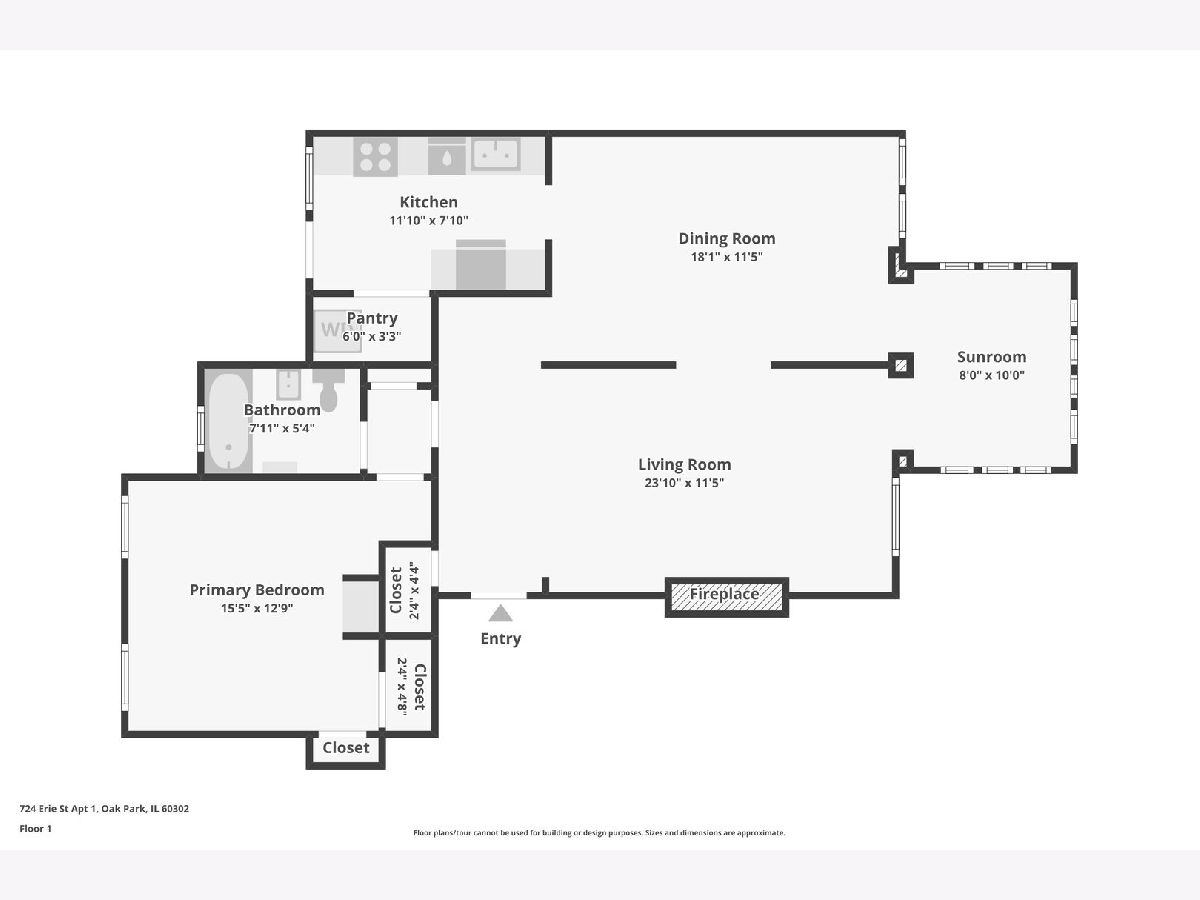
This is the Oak Park condo people hope to find. A gorgeous 1-bedroom in a character-filled vintage building, tucked into an incredible location just a block from Oak Park Street and Lake Street. Inside, sunlight pours through oversized windows and plays up all the details that make this one special-beautiful hardwood floors, custom woodwork and millwork, crown molding, built-ins, and thoughtfully upgraded light fixtures throughout. The spacious living room features a gas fireplace and opens to a fantastic dining room with seriously impressive custom wall detailing. The kitchen brings in the modern conveniences with granite counters, stainless steel appliances, abundant cabinetry, and even more natural light. A generously sized bedroom offers great storage and charming built-ins, and the convenience of in-unit laundry is a major plus (IYKYK). Vintage without feeling dated, updated without losing its personality, and right in the middle of everything that makes downtown Oak Park so good. HOA $408/month, Taxes $3906 (2025, with Homeowners, Senior and Senior Freeze exemption)
Property Specifics
| Condos/Townhomes | |
| 3 | |
| — | |
| 1913 | |
| Unfinished, Full | |
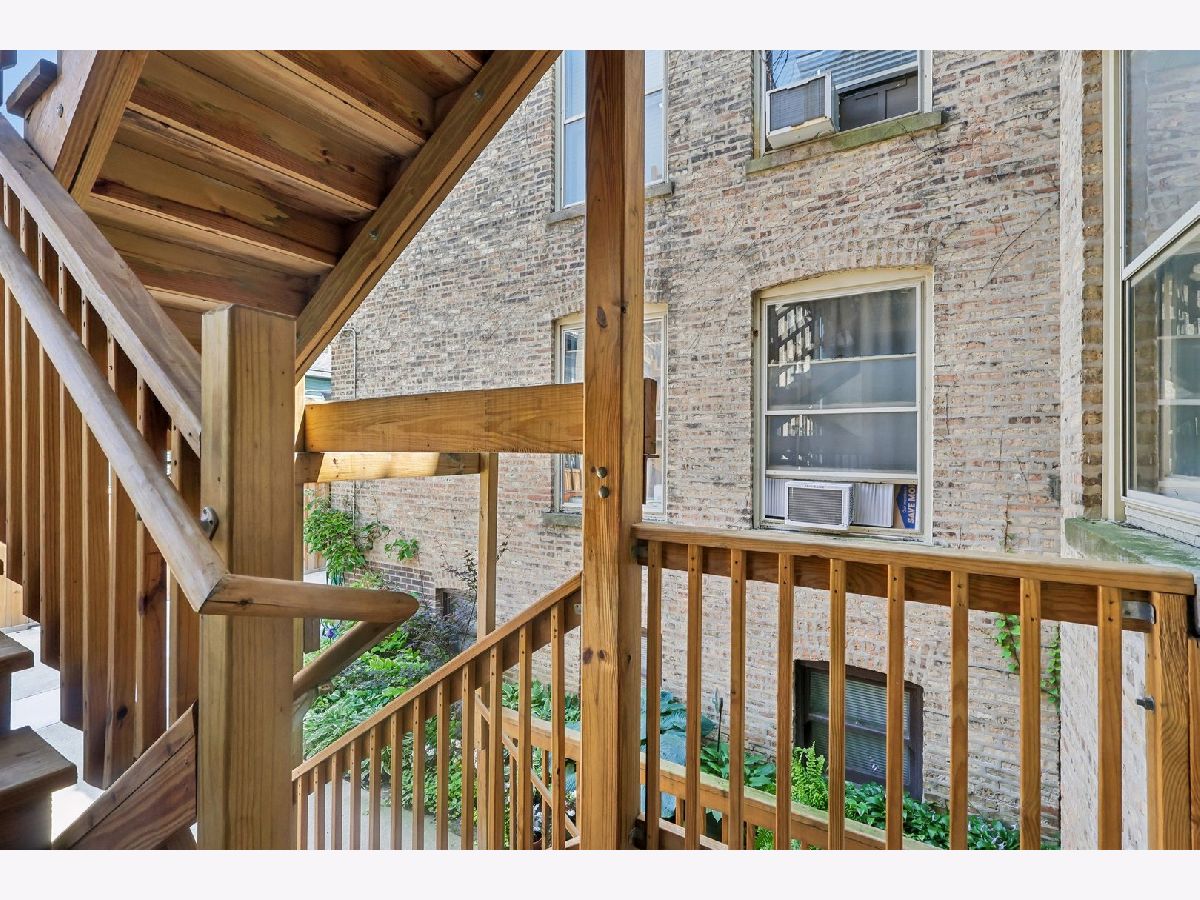
| Brick | |
| — | |
| — | |
| No | |
| — |
| Cook | |
| — | |
| 408 / Monthly | |
| Heat, Water, Insurance, Exterior Maintenance, Lawn Care, Scavenger, Snow Removal | |
| Lake Michigan, Public | |
| Public Sewer | |
| Window Unit(s) | |
| Gas, Steam | |
| 12758480 | |
| 16072060191017 |
Nearby Schools
| NAME: | DISTRICT: | DISTANCE: | |
|---|---|---|---|
|
Grade School
Oliver W Holmes Elementary Schoo |
97 | — | |
|
Middle School
Gwendolyn Brooks Middle School |
97 | Not in DB | |
|
High School
Oak Park & River Forest High Sch |
200 | Not in DB | |
Property History
| DATE: | EVENT: | PRICE: | SOURCE: |
|---|---|---|---|
| 21 Jun, 2023 | Sold | $210,000 | MRED MLS |
| 9 Jun, 2023 | Under contract | $200,000 | MRED MLS |
| 15 May, 2023 | Listed for sale | $200,000 | MRED MLS |
| 29 Oct, 2026 | Sold | $239,000 | MRED MLS |
| 21 Sep, 2026 | Under contract | $239,000 | MRED MLS |
| 18 Sep, 2026 | Listed for sale | $239,000 | MRED MLS |
Room Specifics
Total Bedrooms: 1
Bedrooms Above Ground: 1
Bedrooms Below Ground: 0
Dimensions: 13X15
Floor Type: Hardwood
Full Bathrooms: 1
Bathroom Amenities: —
Bathroom in Basement: 0
Dimensions: 12X18
Floor Type: Hardwood
Dimensions: 8X12
Floor Type: Hardwood
Features: Galley
Dimensions: 12X24
Floor Type: Hardwood
Rooms: Heated Sun Room, Pantry
Name: Heated Sun Room
Dimensions: 10X8
Floor Type: Hardwood
Name: Pantry
Dimensions: 3X6
Floor Type: —
Other Specifics
| — | |
| — | |
| Permit Required, Off Site, Other | |
| Main Level, Washer Hookup, In Unit | |
| Hardwood | |
| — | |
| — | |
| — | |
| CONDO | |
| — | |
| None | |
| Storage | |
| Range, Dishwasher, Refrigerator, Washer, Dryer, Range Hood | |
| Not in DB | |
| — | |
| Storage | |
| Gas Log |
Tax History
| Year | Property Taxes |
|---|---|
| 2023 | $6,889 |
| 2026 | $3,906 |
Contact Agent
Contact Agent
Listing Provided By
Berkshire Hathaway HomeServices Chicago
