

724 Hillside Drive, Bensenville, Illinois 60106
Sorry, we are updating photos, please update this page in 15 minutes
$247,000
|
Sold
|
|
| Status: | Closed |
| Sqft: | 1,787 |
| Cost/Sqft: | $140 |
| Beds: | 3 |
| Baths: | 3 |
| Year Built: | 1957 |
| Property Taxes: | $5,656 |
| Days On Market: | 4087 |
| Lot Size: | 0,21 |
Description
3574 SQ FT OF LIVING SPACE. 1787 UPSTAIRS AND 1787 DOWNSTAIRS. BEAUTIFUL SPRAWLING RANCH.LARGE LIVING ROOM W WRAP AROUND FIREPLACE THAT LEADS INTO DINING ROOM W NEW CORNICES. EAT IN KITCHEN WITH ISLAND. THREE BEDROOMS W HARDWOOD FLOORS. MASTER W EN SUITE. DOUBLE YOUR LIVING SPACE W FULL FINISHED BASEMENT 1787 SQ FT. FAMILY ROOM, BAR ROOM, LAUNDRY AND TONS OF STORAGE. SOUND PROOF WINDOWS & DOORS. TWO CAR ATTACHED GARAGE. FULLY FENCED YARD FULL OF PERENNIALS. PATIO HAS BUILT IN GAS GRILL. NEW TEAR OFF ROOF IN 2014 DOWN SPOUTS ROUTED OUT TO YARD. SUMP PUMP/BACKUP SUMP & BATTERY 2015.
Property Specifics
| Single Family | |
| — | |
| Ranch | |
| 1957 | |
| Full | |
| — | |
| No | |
| 0.21 |
| Du Page | |
| — | |
| 0 / Not Applicable | |
| None | |
| Lake Michigan | |
| Public Sewer | |
| 08987385 | |
| 0314113002 |
Nearby Schools
| NAME: | DISTRICT: | DISTANCE: | |
|---|---|---|---|
|
Grade School
Mohawk Elementary School |
2 | — | |
|
Middle School
Blackhawk Middle School |
2 | Not in DB | |
|
High School
Fenton High School |
100 | Not in DB | |
Property History
| DATE: | EVENT: | PRICE: | SOURCE: |
|---|---|---|---|
| 22 Sep, 2015 | Sold | $247,000 | MRED MLS |
| 31 Jul, 2015 | Under contract | $250,000 | MRED MLS |
| — | Last price change | $255,000 | MRED MLS |
| 20 Jul, 2015 | Listed for sale | $255,000 | MRED MLS |
Sorry, we are updating photos, please update this page in 15 minutes
Room Specifics
All Bedroom Info:
Total Bedrooms: 3
Bedrooms Above Ground: 3
Bedrooms Below Ground: 0
Total Bedrooms: 3
Bedrooms Above Ground: 3
Bedrooms Below Ground: 0
Second Bedroom Info:
Dimensions: —
Location: —Dimensions: —
Floor Type: Hardwood
Third Bedroom Info:
Dimensions: —
Location: —Dimensions: —
Floor Type: Hardwood
Bathroom Info:
Full Bathrooms: 3
Partial Bathrooms: 1Full Bathrooms: 3
Bathroom Amenities: —
Bathroom in Basement: 1
Additional Rooms Info:
Rooms: Storage
Basement: FullRooms: Storage
Basement Description: Finished
Other Specifics
| 2.5 | |
| — | |
| Asphalt | |
| — | |
| — | |
| 71X160X60X135 | |
| Full | |
| Full | |
| Bar-Dry, Hardwood Floors, First Floor Bedroom, First Floor Full Bath | |
| Range, Microwave, Dishwasher, Refrigerator, Washer, Dryer, Disposal, Trash Compactor | |
| Not in DB | |
| — | |
| — | |
| — | |
| Double Sided, Gas Log |
Tax History
| Year | Property Taxes |
|---|---|
| 2015 | $5,656 |
Contact Agent
Nearby Similar Homes
1107 Elmhurst Street, Bensenville, Illinois 60106
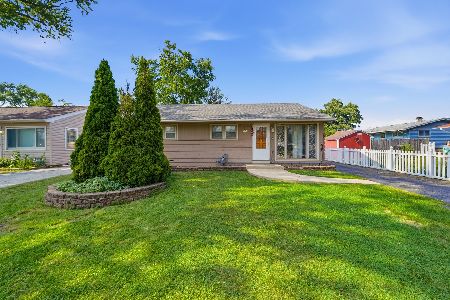
For Sale
$299,000
3 beds / 1.0 baths / 980 ft2
Single Family / Built: 1955
64
442 Gaylin Court, Bensenville, Illinois 60106
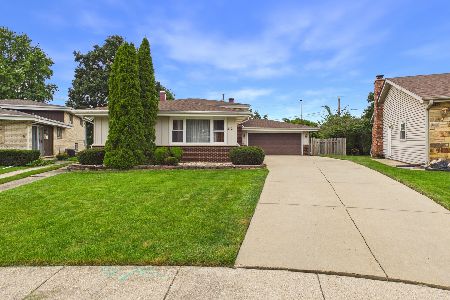
For Sale
$419,900
3 beds / 2.0 baths / 1,351 ft2
Single Family / Built: 1966
16
Nearby Sold Comparables
722 Hillside Drive, Bensenville, Illinois 60106

Sold
$259,000
5 beds / 3.0 baths / 3,150 ft2
Single Family / Built: 1953
4132
251 Mohawk Drive, Bensenville, Illinois 60106
Sold
$158,900
2 beds / 1.0 baths / 1,183 ft2
Single Family / Built: 1950
3296
251 Mohawk Drive, Bensenville, Illinois 60106
Sold
$200,000
2 beds / 1.0 baths / 1,183 ft2
Single Family / Built: 1950
2585
715 Hillside Drive, Bensenville, Illinois 60106
Sold
$225,000
3 beds / 1.1 baths / 0 ft2
Single Family / Built: 1972
5897
715 Hillside Drive, Bensenville, Illinois 60106
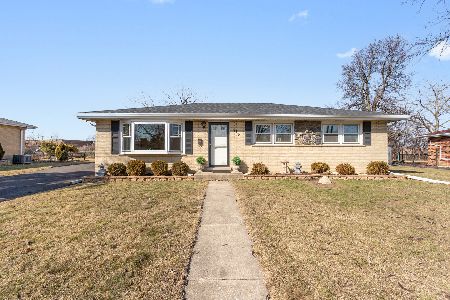
Sold
$350,000
3 beds / 1.1 baths / 1,276 ft2
Single Family / Built: 1972
207
775 Hillside Drive, Bensenville, Illinois 60106
Sold
$259,000
3 beds / 2.1 baths / 1,276 ft2
Single Family / Built: 1972
4530
Contact Agent
Listing Provided By
@properties
