

725 82nd Street, Auburn Gresham, Chicago, Illinois 60620
Sorry, we are updating photos, please update this page in 15 minutes
$183,000
|
Sold
|
|
| Status: | Closed |
| Sqft: | 2,000 |
| Cost/Sqft: | $96 |
| Beds: | 3 |
| Baths: | 3 |
| Year Built: | 2007 |
| Property Taxes: | $4,158 |
| Days On Market: | 4558 |
| Lot Size: | 0,00 |
Description
BRIGHT & AIRY THIS NEWLY REHABBED HOME HAS LOTS TO OFFER! WONDERFUL OPEN FLOOR PLAN WITH SPACIOUS KITCHEN. MASTER SUITE TO DIE FOR WITH DOUBLE VANITY & SEPARATE TUB AND SHOWER. DESIGNER TOUCHES THRU-OUT. YOU'LL LOVE THE COLORS & FINISHES SELECTED. ADDITIONAL LIVING SPACE IN FINISHED BASEMENT. DON'T PASS THIS ONE UP! THIS PROPERTY HAS BEEN PERMITTED & INSPECTED BY CITY OF CHICAGO & COMES WITH 1 YR BUILDER'S WARRANTY
Property Specifics
| Single Family | |
| — | |
| — | |
| 2007 | |
| Partial | |
| Vinyl Siding, Brick, Other | |
| Asphalt | |
| — | |
| No | |
| — |
| Cook | |
| — | |
| 0 / Not Applicable | |
| None | |
| Public | |
| Public Sewer | |
| Central Air | |
| Natural Gas | |
| 08615679 | |
| 20331230010000 |
Property History
| DATE: | EVENT: | PRICE: | SOURCE: |
|---|---|---|---|
| 16 Oct, 2013 | Sold | $70,100 | MRED MLS |
| 12 Aug, 2013 | Under contract | $77,500 | MRED MLS |
| 13 Jun, 2012 | Listed for sale | $77,500 | MRED MLS |
| 2 Jul, 2014 | Sold | $183,000 | MRED MLS |
| 27 May, 2014 | Under contract | $191,000 | MRED MLS |
| 15 May, 2014 | Listed for sale | $191,000 | MRED MLS |
Sorry, we are updating photos, please update this page in 15 minutes
Room Specifics
All Bedroom Info:
Total Bedrooms: 4
Bedrooms Above Ground: 3
Bedrooms Below Ground: 1
Total Bedrooms: 4
Bedrooms Above Ground: 3
Bedrooms Below Ground: 1
Second Bedroom Info:
Dimensions: —
Location: —Dimensions: —
Floor Type: Carpet
Third Bedroom Info:
Dimensions: —
Location: —Dimensions: —
Floor Type: Carpet
Fourth Bedroom Info:
Dimensions: —
Location: —Dimensions: —
Floor Type: Ceramic Tile
Bathroom Info:
Full Bathrooms: 3
Partial Bathrooms: 1Full Bathrooms: 3
Bathroom Amenities: Whirlpool, Separate Shower, Double Sink
Bathroom in Basement: 1
Dining Room Info:
Dimensions: —
Location: —Dimensions: —
Floor Type: Hardwood
Kitchen Info:
Dimensions: —
Location: —Dimensions: —
Floor Type: Hardwood
Laundry Room Info:
Dimensions: —
Location: —Dimensions: —
Floor Type: Ceramic Tile
Living Room Info:
Dimensions: —
Location: —Dimensions: —
Floor Type: Hardwood
Family Room Info:
Dimensions: —
Location: —Dimensions: —
Floor Type: Ceramic Tile
Additional Rooms Info:
Rooms: Eating Area
Basement: PartialRooms: Eating Area
Other Specifics
| 2 | |
| Brick/Mortar | |
| Garage | |
| — | |
| — | |
| — | |
| Deck, Porch | |
| Fenced Yard, Landscaped | |
| 2975 | |
| — | |
| Full | |
| Hardwood Floors, First Floor Bedroom, First Floor Full Bath | |
| Range, Microwave, Dishwasher, Refrigerator, Stainless Steel Appliance(s) | |
| Not in DB | |
| Sidewalks, Street Lights, Street Paved | |
| — | |
| — |
Tax History
| Year | Property Taxes |
|---|---|
| 2013 | $3,622 |
| 2014 | $4,158 |
Contact Agent
Nearby Similar Homes
706 81st Street, Chicago, Illinois 60620

For Sale
$219,900
4 beds / 1.1 baths / 1,800 ft2
Single Family / Built: 1890
95
8321 Halsted Street, Chicago, Illinois 60620
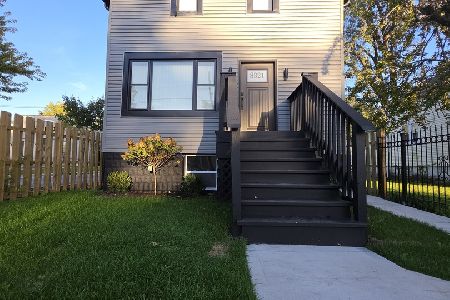
For Sale
$285,000
4 beds / 2.0 baths / 1,600 ft2
Single Family / Built: 1885
28
7953 Union Avenue, Chicago, Illinois 60620

For Sale
$45,000
5 beds / 1.1 baths / 0 ft2
Single Family / Built: 1898
256
8412 Green Street, Chicago, Illinois 60620
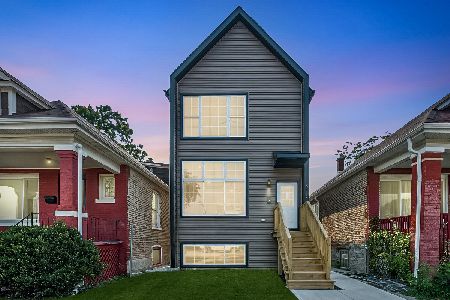
For Sale
$449,990
4 beds / 3.1 baths / 2,106 ft2
Single Family / Built: 2026
20
8211 Morgan Street, Chicago, Illinois 60620
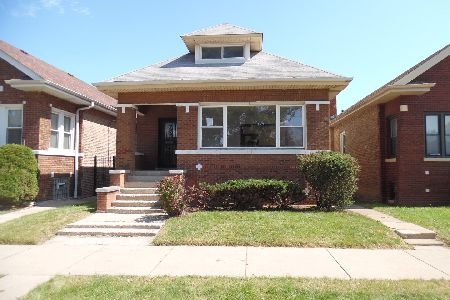
For Sale
$124,000
3 beds / 2.0 baths / 1,578 ft2
Single Family / Built: 1925
415
7845 Union Avenue, Chicago, Illinois 60620
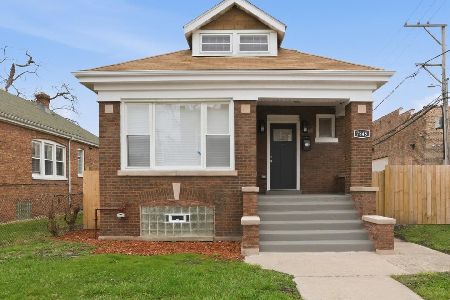
For Sale
$275,000
3 beds / 2.0 baths / 2,900 ft2
Single Family / Built: 1923
113
Nearby Sold Comparables
725 82nd Street, Chicago, Illinois 60620

Sold
$77,500
3 beds / 2.1 baths / 2,000 ft2
Single Family / Built: 2007
5259
719 82nd Street, Chicago, Illinois 60620
Sold
$29,900
2 beds / 1.0 baths / 0 ft2
Single Family / Built: 1895
3991
717 82nd Street, Chicago, Illinois 60620
Sold
$145,000
3 beds / 1.1 baths / 1,000 ft2
Single Family / Built: 1970
4118
724 82nd Street, Chicago, Illinois 60620
Sold
$19,900
3 beds / 1.0 baths / 1,008 ft2
Single Family / Built: 1911
4365
Chicago, Illinois 60620
Sold
$35,000
3 beds / 1.2 baths / 1,792 ft2
Single Family / Built: 1891
6150
709 82nd Street, Chicago, Illinois 60620

Sold
$104,000
3 beds / 1.1 baths / 969 ft2
Single Family / Built: 1968
2190
Contact Agent
Listing Provided By
The G-Slow Team
