

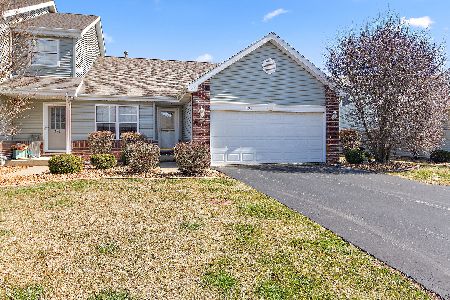
725 Pelican Lane, Peotone, Illinois 60468
$145,000
|
Sold
|
|
| Status: | Closed |
| Sqft: | 1,668 |
| Cost/Sqft: | $90 |
| Beds: | 2 |
| Baths: | 2 |
| Year Built: | 1999 |
| Property Taxes: | $2,977 |
| Days On Market: | 2771 |
| Lot Size: | 0,00 |
Description
Estate offers this easy access ranch style end-unit in Peotone's "The Villas at Gull Landing," just East of Interstate 57. Enter on grade level to a wood laminate foyer & huge great room with vaulted ceiling & floor to ceiling gas-log fireplace. Open kitchen/great room keeps everyone together during family gatherings. Sunny kitchen with light oak cabinets, pantry, ceramic tile floor, breakfast bar & all appliances. Main floor laundry room conveniently located off kitchen. Master bedroom has private full bath & walk-in closet. Treated wood deck off patio door for back yard BBQ's. Full, part finished basement has copper water lines, PVC drains, 200 amp electric, Carrier high efficiency furnace. Basement partially finished into family room & big utility space. All vinyl thermal pane tilt-in windows, 1 piece fiberglass tub-showers, association mgmt handles the grass and snow. Estate selling "as-is". Some fresh paint and carpet and you are set. What a bargain!
Property Specifics
| Condos/Townhomes | |
| 1 | |
| — | |
| 1999 | |
| Full | |
| Vinyl Siding, Brick | |
| Asphalt | |
| — | |
| No | |
| — |
| Will | |
| Gull Landings | |
| 130 / Monthly | |
| Exterior Maintenance, Lawn Care, Snow Removal | |
| Public | |
| Public Sewer | |
| Central Air | |
| Natural Gas, Forced Air | |
| 10318934 | |
| 1720262040170000 |
Property History
| DATE: | EVENT: | PRICE: | SOURCE: |
|---|---|---|---|
| 25 Apr, 2019 | Sold | $145,000 | MRED MLS |
| 26 Mar, 2019 | Under contract | $149,900 | MRED MLS |
| 25 Mar, 2019 | Listed for sale | $149,900 | MRED MLS |
Room Specifics
Total Bedrooms: 2
Bedrooms Above Ground: 2
Bedrooms Below Ground: 0
Dimensions: —
Floor Type: Carpet
Full Bathrooms: 2
Bathroom Amenities: —
Bathroom in Basement: 0
Dimensions: —
Floor Type: Ceramic Tile
Features: Eating Area-Table Space
Dimensions: —
Floor Type: Ceramic Tile
Dimensions: —
Floor Type: Carpet
Dimensions: —
Floor Type: Carpet
Rooms: Utility Room-1st Floor
Other Specifics
| 2 | |
| Concrete Perimeter | |
| Garage | |
| — | |
| — | |
| — | |
| Deck | |
| — | |
| 48.62X145 | |
| — | |
| Full | |
| Vaulted/Cathedral Ceilings, Wood Laminate Floors, First Floor Bedroom, First Floor Laundry, First Floor Full Bath | |
| Range, Microwave, Dishwasher, Refrigerator, Washer, Dryer | |
| Not in DB | |
| — | |
| — | |
| Gas Log |
Tax History
| Year | Property Taxes |
|---|---|
| 2019 | $2,977 |
Contact Agent
Nearby Similar Homes
Nearby Sold Comparables

Contact Agent
Listing Provided By
RE/MAX Synergy
