

726 Carriage Hill Drive, Glenview, Illinois 60025
Subdivision > Carriage Hill
Sorry, we are updating photos, please update this page in 15 minutes
$242,500
|
Sold
|
|
| Status: | Closed |
| Sqft: | 1,237 |
| Cost/Sqft: | $193 |
| Beds: | 2 |
| Baths: | 2 |
| Year Built: | 1962 |
| Property Taxes: | $4,946 |
| Days On Market: | 3041 |
| Lot Size: | 0,00 |
Description
MUST SEE!! Don't miss out on this amazing opportunity to live in Carriage Hill! Private end unit freshly painted with beautiful hardwood floors throughout, updated kitchen with granite countertops and a huge bay window in family room. Bedrooms each have 2 generous sized closets, vaulted ceilings in bedrooms and living room. Tons of sunlight in every room. Step outside and enjoy your private tree-lined yard from your paver patio. Trane furnace and mechanicals have all been well maintained. Just minutes to Mariano's and downtown Glenview & close to parks and Metra.
Property Specifics
| Condos/Townhomes | |
| 2 | |
| — | |
| 1962 | |
| Walkout | |
| Brick | |
| Asphalt | |
| — | |
| No | |
| — |
| Cook | |
| Carriage Hill | |
| 275 / Monthly | |
| Parking, Insurance, Lawn Care, Scavenger, Snow Removal | |
| Lake Michigan | |
| Public Sewer | |
| Central Air | |
| Natural Gas, Forced Air | |
| 10007479 | |
| 04354082260000 |
Nearby Schools
| NAME: | DISTRICT: | DISTANCE: | |
|---|---|---|---|
|
Grade School
Lyon Elementary School |
34 | — | |
|
Middle School
Springman Middle School |
34 | Not in DB | |
|
High School
Glenbrook South High School |
225 | Not in DB | |
Property History
| DATE: | EVENT: | PRICE: | SOURCE: |
|---|---|---|---|
| 15 Jul, 2011 | Sold | $212,500 | MRED MLS |
| 21 Jun, 2011 | Under contract | $240,000 | MRED MLS |
| — | Last price change | $260,000 | MRED MLS |
| 3 Jan, 2011 | Listed for sale | $279,500 | MRED MLS |
| 7 Aug, 2018 | Sold | $242,500 | MRED MLS |
| 9 Jul, 2018 | Under contract | $239,000 | MRED MLS |
| 5 Jul, 2018 | Listed for sale | $239,000 | MRED MLS |
Sorry, we are updating photos, please update this page in 15 minutes
Room Specifics
All Bedroom Info:
Total Bedrooms: 2
Bedrooms Above Ground: 2
Bedrooms Below Ground: 0
Total Bedrooms: 2
Bedrooms Above Ground: 2
Bedrooms Below Ground: 0
Second Bedroom Info:
Dimensions: —
Location: —Dimensions: —
Floor Type: Hardwood
Bathroom Info:
Full Bathrooms: 2
Partial Bathrooms: 1Full Bathrooms: 2
Bathroom Amenities: —
Bathroom in Basement: 1
Dining Room Info:
Dimensions: —
Location: —Dimensions: —
Floor Type: Hardwood
Kitchen Info:
Dimensions: —
Location: —Dimensions: —
Floor Type: Hardwood
Features: Galley
Laundry Room Info:
Dimensions: —
Location: —Dimensions: —
Floor Type: Ceramic Tile
Living Room Info:
Dimensions: —
Location: —Dimensions: —
Floor Type: Hardwood
Family Room Info:
Dimensions: —
Location: —Dimensions: —
Floor Type: Hardwood
Additional Rooms Info:
Rooms: No additional rooms
Basement: WalkoutRooms: No additional rooms
Other Specifics
| 1 | |
| Concrete Perimeter | |
| Garage | |
| — | |
| — | |
| — | |
| Patio, Brick Paver Patio, End Unit | |
| Landscaped | |
| COMMON | |
| — | |
| None | |
| Vaulted/Cathedral Ceilings, Hardwood Floors, Laundry Hook-Up in Unit | |
| Range, Microwave, Dishwasher, Refrigerator, Washer, Dryer, Disposal | |
| Not in DB | |
| — | |
| Park | |
| — |
Tax History
| Year | Property Taxes |
|---|---|
| 2011 | $3,905 |
| 2018 | $4,946 |
Contact Agent
Nearby Similar Homes
1534 Palmgren Drive, Glenview, Illinois 60025
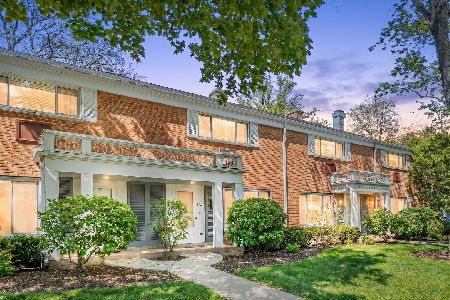
For Sale
$299,900
2 beds / 1.1 baths / 1,320 ft2
Condos/Townhomes / Built: 1961
59
1625 Glenview Road, Glenview, Illinois 60025
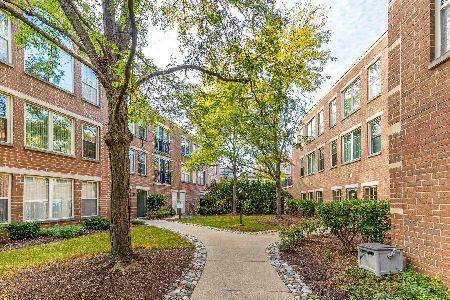
For Sale
$499,000
3 beds / 2.0 baths / 2,200 ft2
Condos/Townhomes / Built: 2000
34
1800 Dewes Street, Glenview, Illinois 60025
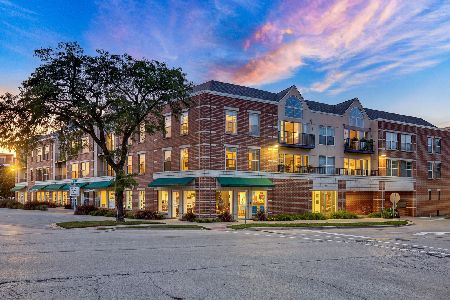
For Sale
$400,000
2 beds / 2.0 baths / 1,100 ft2
Condos/Townhomes / Built: 2000
17
1845 Prairie Street, Glenview, Illinois 60025
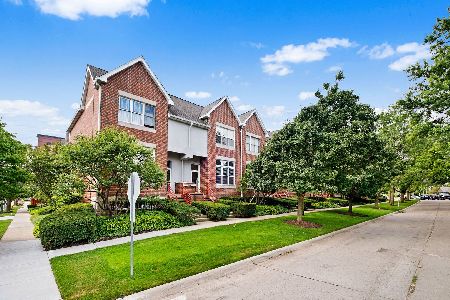
For Sale
$800,000
3 beds / 2.1 baths / 2,300 ft2
Condos/Townhomes / Built: 1997
81
Nearby Sold Comparables
728 Carriage Hill Drive, Glenview, Illinois 60025

Sold
$294,700
2 beds / 1.1 baths / 1,237 ft2
Condos/Townhomes / Built: 1960
1160
726 Carriage Hill Drive, Glenview, Illinois 60025

Sold
$240,000
2 beds / 1.1 baths / 0 ft2
Condos/Townhomes / Built: 1960
5781

722 Carriage Hill Drive, Glenview, Illinois 60025
Sold
$219,000
2 beds / 1.1 baths / 1,236 ft2
Condos/Townhomes / Built: 1960
4433
Contact Agent
Listing Provided By
Keller Williams Inspire
