

7264 Pleasant View Drive, Machesney Park, Illinois 61115
Sorry, we are updating photos, please update this page in 15 minutes
$138,400
|
Sold
|
|
| Status: | Closed |
| Sqft: | 1,580 |
| Cost/Sqft: | $85 |
| Beds: | 3 |
| Baths: | 2 |
| Year Built: | 2013 |
| Property Taxes: | $319 |
| Days On Market: | 4793 |
| Lot Size: | 0,22 |
Description
NEW CONSTRUCTION. OPEN GREAT ROOM FLOOR PLAN IN SILO RIDGE, BRICK & VINYL EXTERIOR, 3 CAR ATTACHED GARAGE, GRANITE COUNTERS, CERAMIC KITCHEN, ENTRY, BATHS AND LAUNDRY, STAINLESS STEEL APPLIANCES, MAIN FLOOR LAUNDRY, MASTER SUITE HAS PRIVATE BATH AND WALK-IN CLOSET, PHONE/CABLE JACKS, SOLID 6 PANEL DOORS, EGRESS WINDOWS IN PARTIAL EXPOSED BASEMENT, M.P. TAXES, 2 MINUTES TO I-90, PARKS, ETC. 1 YEAR BUILDER WARRANTY.
Property Specifics
| Single Family | |
| — | |
| Ranch | |
| 2013 | |
| English | |
| Vinyl Siding, Brick | |
| Asphalt | |
| — | |
| No | |
| 0.22 |
| Winnebago | |
| — | |
| 0 / Not Applicable | |
| None | |
| Public | |
| Public Sewer | |
| None | |
| Natural Gas, Forced Air | |
| 08451738 | |
| 0815354005 |
Property History
| DATE: | EVENT: | PRICE: | SOURCE: |
|---|---|---|---|
| 19 Mar, 2014 | Sold | $138,400 | MRED MLS |
| 27 Feb, 2014 | Under contract | $134,900 | MRED MLS |
| 23 Sep, 2013 | Listed for sale | $134,900 | MRED MLS |
| 9 Jun, 2022 | Sold | $235,000 | MRED MLS |
| 13 May, 2022 | Under contract | $229,900 | MRED MLS |
| — | Last price change | $239,900 | MRED MLS |
| 14 Apr, 2022 | Listed for sale | $239,900 | MRED MLS |
Sorry, we are updating photos, please update this page in 15 minutes
Room Specifics
All Bedroom Info:
Total Bedrooms: 3
Bedrooms Above Ground: 3
Bedrooms Below Ground: 0
Total Bedrooms: 3
Bedrooms Above Ground: 3
Bedrooms Below Ground: 0
Second Bedroom Info:
Dimensions: —
Location: —Dimensions: —
Floor Type: Carpet
Third Bedroom Info:
Dimensions: —
Location: —Dimensions: —
Floor Type: Carpet
Bathroom Info:
Full Bathrooms: 2
Partial Bathrooms: 0Full Bathrooms: 2
Bathroom Amenities: —
Bathroom in Basement: 0
Dining Room Info:
Dimensions: —
Location: —Dimensions: —
Floor Type: Ceramic Tile
Kitchen Info:
Dimensions: —
Location: —Dimensions: —
Floor Type: Ceramic Tile
Features: Eating Area-Table Space
Laundry Room Info:
Dimensions: —
Location: —Dimensions: —
Floor Type: Ceramic Tile
Living Room Info:
Dimensions: —
Location: —Dimensions: —
Floor Type: Carpet
Additional Rooms Info:
Rooms: Deck
Basement: EnglishRooms: Deck
Other Specifics
| 3 | |
| Concrete Perimeter | |
| Garage | |
| — | |
| — | |
| — | |
| Deck | |
| Dimensions to Center of Road | |
| 70X70X135X135 | |
| Full | |
| Full | |
| First Floor Bedroom, First Floor Laundry, First Floor Full Bath | |
| Range, Microwave, Dishwasher | |
| Not in DB | |
| — | |
| — | |
| — |
Tax History
| Year | Property Taxes |
|---|---|
| 2014 | $319 |
| 2022 | $5,362 |
Contact Agent
Nearby Similar Homes
3063 Merseyshire Lane, Machesney Park, Illinois 61115
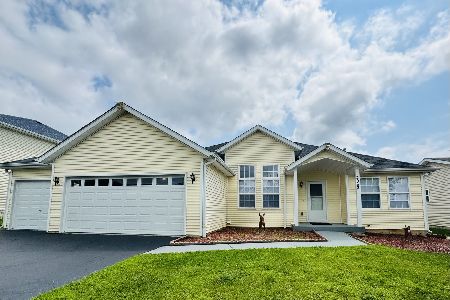
For Sale
$365,000
3 beds / 3.0 baths / 3,788 ft2
Single Family / Built: 2007
67
Nearby Sold Comparables
7264 Pleasant View Drive, Machesney Park, Illinois 61115
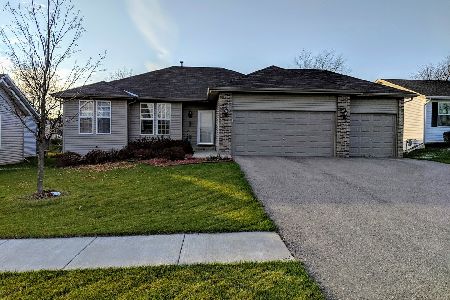
Sold
$229,900
3 beds / 2.0 baths / 1,580 ft2
Single Family / Built: 2013
1668
7256 Pleasant View Drive, Machesney Park, Illinois 61115

Sold
$134,900
3 beds / 2.0 baths / 1,580 ft2
Single Family / Built: 2013
4792
7248 Pleasant View Drive, Machesney Park, Illinois 61115
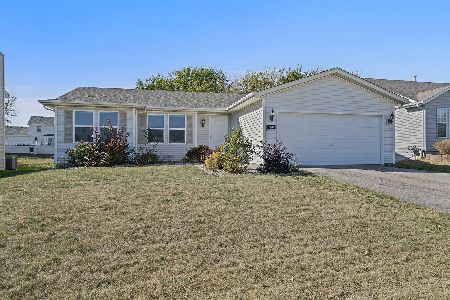
Sold
$285,000
3 beds / 2.0 baths / 1,580 ft2
Single Family / Built: 2016
747
7281 Wimbledon Road, Machesney Park, Illinois 61115
Sold
$162,900
4 beds / 2.1 baths / 2,466 ft2
Single Family / Built: 2005
6463
7240 Pleasant View Drive, Machesney Park, Illinois 61115
Sold
$200,000
4 beds / 2.1 baths / 3,433 ft2
Single Family / Built: 2006
4566
7288 Pleasant View Drive, Machesney Park, Illinois 61115
Sold
$134,900
3 beds / 2.0 baths / 1,580 ft2
Single Family / Built: 2014
4491
Contact Agent
Listing Provided By
Dickerson & Nieman Realtors
