

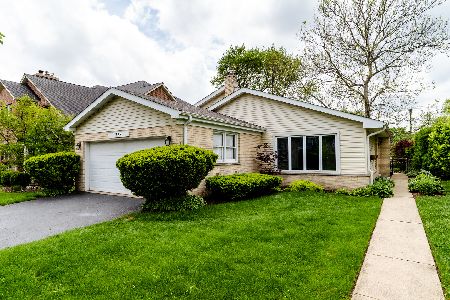
727 Cleveland Avenue, Arlington Heights, Illinois 60005
$742,900
|
Sold
|
|
| Status: | Closed |
| Sqft: | 2,979 |
| Cost/Sqft: | $253 |
| Beds: | 4 |
| Baths: | 4 |
| Year Built: | 2017 |
| Property Taxes: | $4,479 |
| Days On Market: | 3204 |
| Lot Size: | 0,15 |
Description
HOW ABOUT A BRAND NEW HOME FOR THE NEW YEAR? Walking distance to top rated Dryden Elementary School & Park and under 5 minutes to town, train, and the expressway make this an awesome location you don't want to miss. This beautiful new home is over 2,900 SQFT of ideal living space, designed with an open floor plan including 4 bedrooms , a full bath on the first floor, along with 3 additional bathrooms upstairs. Natural light flows throughout the first floor of the home, with numerous windows placed at the rear of the house. Enjoy the flexibility of a stylish first floor den and/or guest room, which can easily be transformed to best suit your needs. This home is now complete and ready for move in. (Photos & 3D Tour are of another similar staged home. Features, Options, & Colors will vary)
Property Specifics
| Single Family | |
| — | |
| — | |
| 2017 | |
| Full | |
| Stone, Other | |
| Asphalt | |
| LINCOLN I | |
| No | |
| 0.15 |
| Cook | |
| — | |
| 0 / Not Applicable | |
| None | |
| Public | |
| Public Sewer | |
| Central Air | |
| Natural Gas | |
| 09846787 | |
| 03324120090000 |
Nearby Schools
| NAME: | DISTRICT: | DISTANCE: | |
|---|---|---|---|
|
Grade School
Dryden Elementary School |
25 | — | |
|
Middle School
South Middle School |
25 | Not in DB | |
|
High School
Prospect High School |
214 | Not in DB | |
Property History
| DATE: | EVENT: | PRICE: | SOURCE: |
|---|---|---|---|
| 11 May, 2018 | Sold | $742,900 | MRED MLS |
| 15 Mar, 2018 | Under contract | $754,900 | MRED MLS |
| 1 Feb, 2018 | Listed for sale | $754,900 | MRED MLS |
Some photos of this home have been virtually staged.
Sorry, we are updating photos, please update this page in 15 minutesRoom Specifics
Total Bedrooms: 4
Bedrooms Above Ground: 4
Bedrooms Below Ground: 0
Full Bathrooms: 4
Bathroom Amenities: Separate Shower, Double Sink, Soaking Tub
Bathroom in Basement: 0
Dimensions: —
Floor Type: Hardwood
Dimensions: —
Floor Type: Hardwood
Features: Eating Area-Breakfast Bar, Island, Pantry-Walk-in
Dimensions: —
Floor Type: Ceramic Tile
Dimensions: —
Floor Type: Carpet
Rooms: Den, Bonus Room, Mud Room
Other Specifics
| 2 | |
| Concrete Perimeter | |
| Garage | |
| — | |
| — | |
| — | |
| Balcony, Porch | |
| — | |
| 50 X 132 | |
| — | |
| Full | |
| Vaulted/Cathedral Ceilings, Hardwood Floors, Second Floor Laundry, First Floor Full Bath | |
| Double Oven, Microwave, Dishwasher, Disposal, Stainless Steel Appliance(s), Cooktop, Range Hood | |
| Not in DB | |
| — | |
| — | |
| Gas Log |
Tax History
| Year | Property Taxes |
|---|---|
| 2018 | $4,479 |
Contact Agent
Nearby Similar Homes
Nearby Sold Comparables


Contact Agent
Listing Provided By
Greenscape Realty LLC
