

727 Dobson Street, Evanston, Illinois 60202


$830,000
|
Sold
|
|
| Status: | Closed |
| Sqft: | 0 |
| Cost/Sqft: | — |
| Beds: | 9 |
| Baths: | 0 |
| Year Built: | 1926 |
| Property Taxes: | $14,909 |
| Days On Market: | 512 |
| Lot Size: | 0,00 |
Description
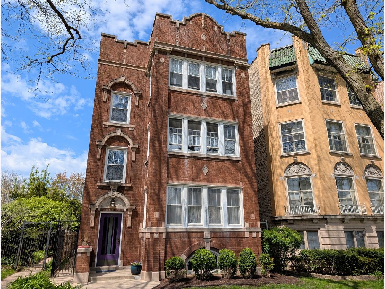
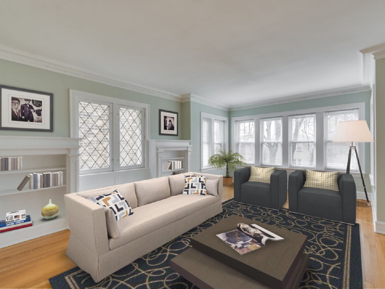
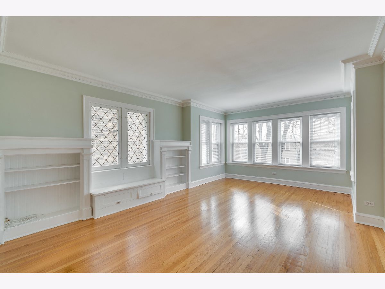
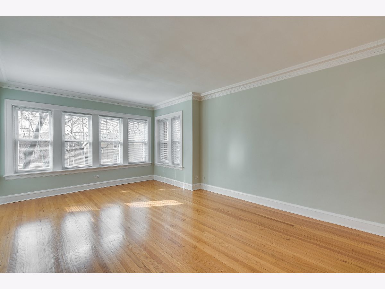
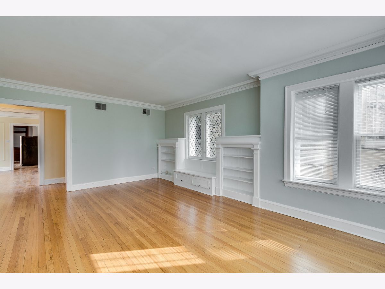
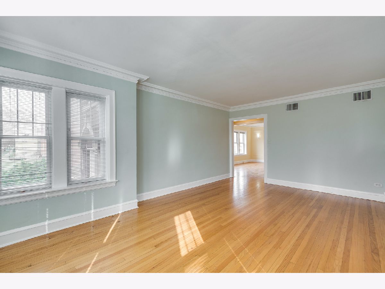
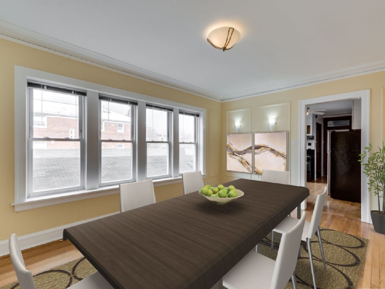
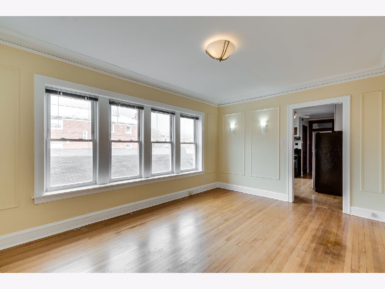
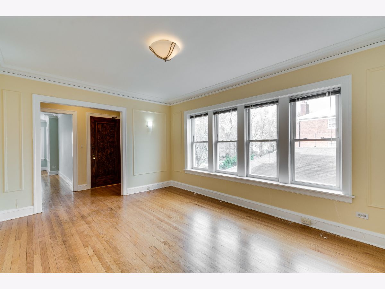
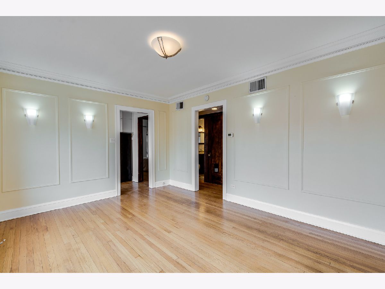
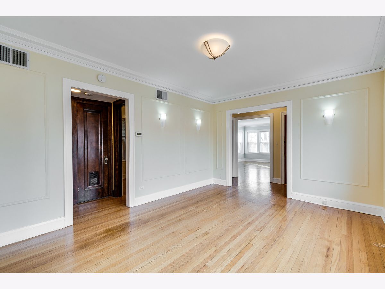
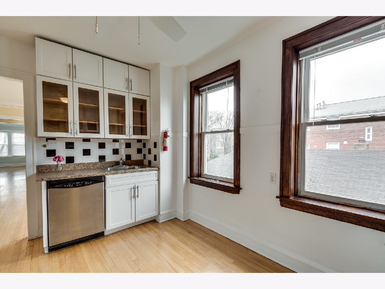
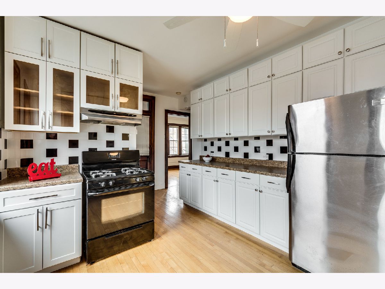
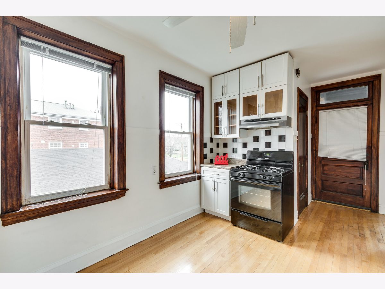
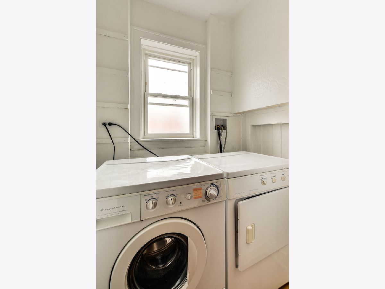
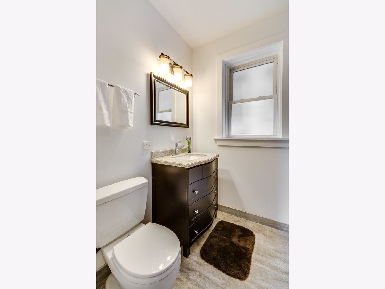
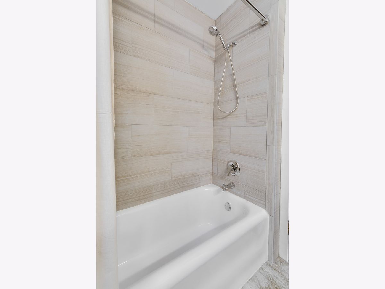
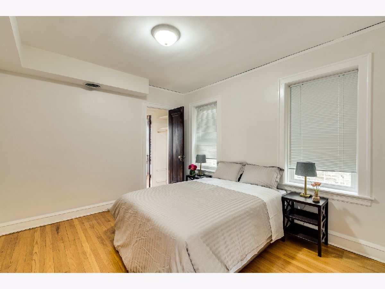
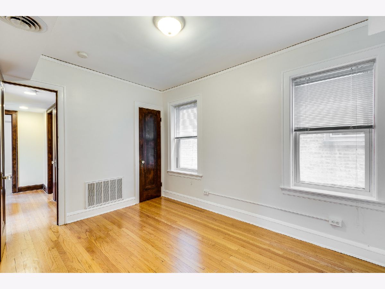
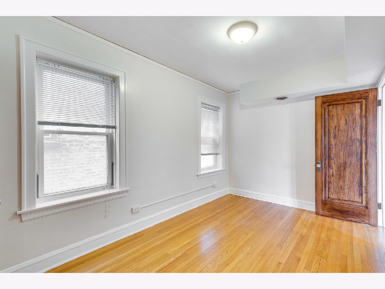
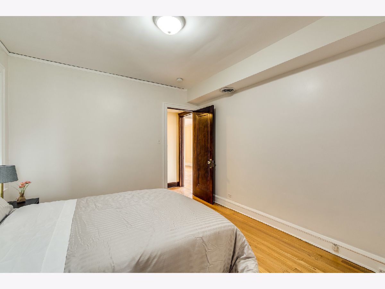
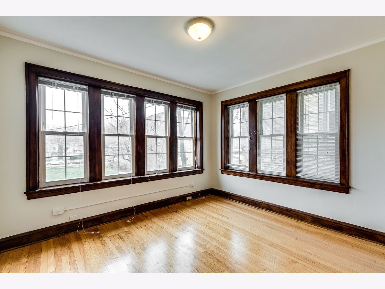
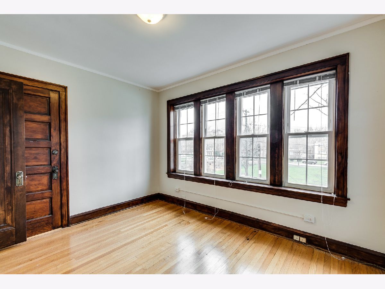
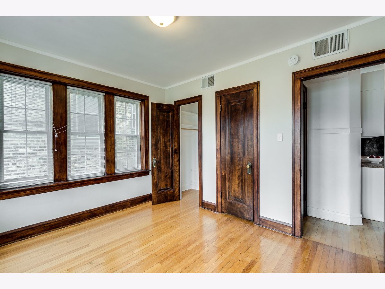
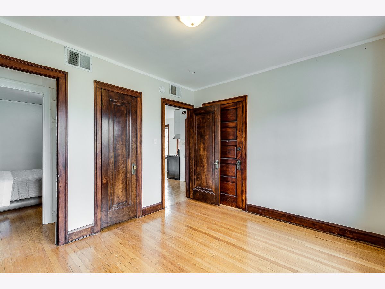
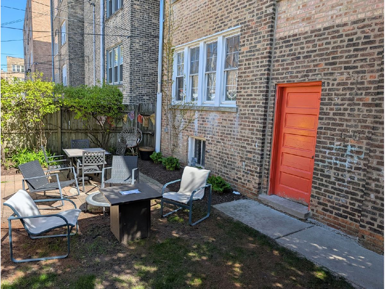
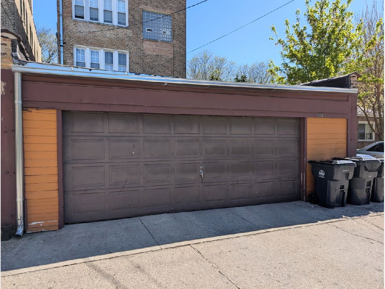
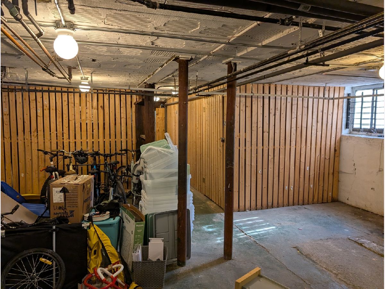
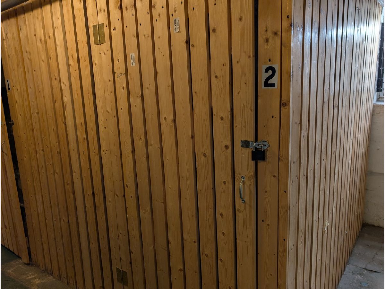
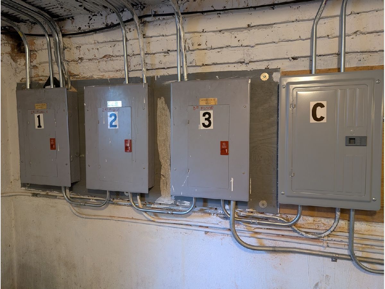
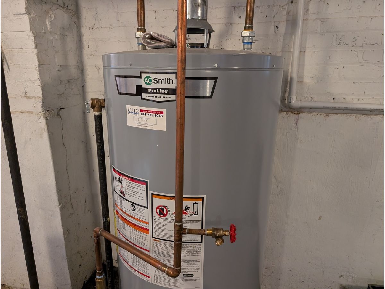
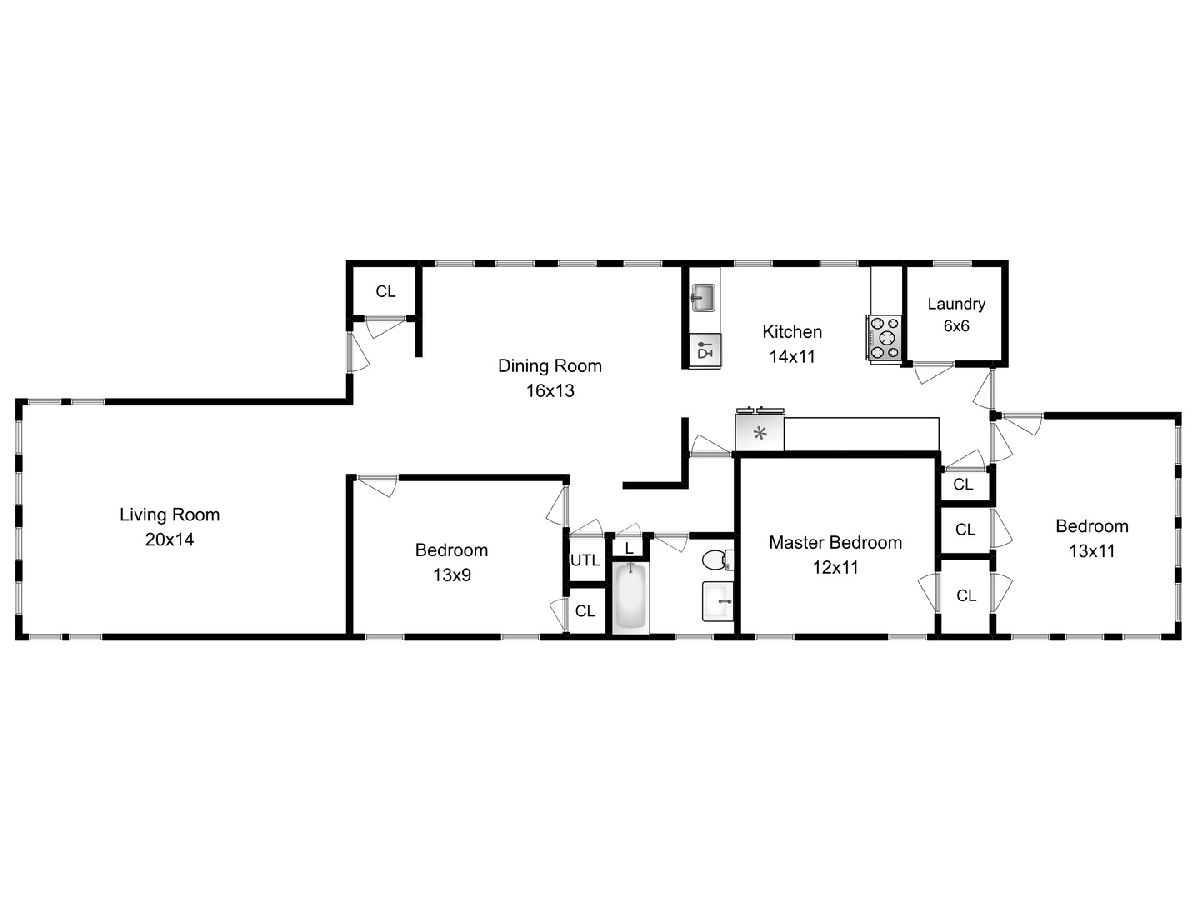
Solid brick 3 flat with classic architectural detail and significant updates including in-unit laundry and individually controlled, tenant paid, central heat and a/c. All units have three bedrooms, and the same floorplan featuring large south facing living rooms with built in bookshelves and window seats. Generously sized, sun-filled, separate dining rooms. Eat-in kitchens with many appliances new in 2024. #2 and #3 have white shaker kitchen cabinets. #1 has oak kitchen cabinets, and updated bathroom. The bathrooms for #2 and #3 were completely renovated, along with new vertical and horizontal copper water pipes. Front hallway has newer carpet (2024) and professionally hand stripped woodwork. Unit interior doors and window sills also hand stripped and refinished. Large basement with entrance from front vestibule, and back stairway. Storage lockers for each unit and a private owner workshop. Major recent improvements include new tear off roof (2024), new parapet wall, chimney, and brick work (2023) Fenced back yard and oversized brick 2 car garage. Great location near El, shops, restaurants, and parks. Photos are of unit #2 from several years ago before the current resident moved in.
Property Specifics
| Multi-unit | |
| — | |
| — | |
| 1926 | |
| — | |
| 3-FLAT | |
| No | |
| 0 |
| Cook | |
| — | |
| — / — | |
| — | |
| — | |
| — | |
| 12285796 | |
| 11301210220000 |
Nearby Schools
| NAME: | DISTRICT: | DISTANCE: | |
|---|---|---|---|
|
Grade School
Oakton Elementary School |
65 | — | |
|
Middle School
Chute Middle School |
65 | Not in DB | |
|
High School
Evanston Twp High School |
202 | Not in DB | |
Property History
| DATE: | EVENT: | PRICE: | SOURCE: |
|---|---|---|---|
| 9 Jun, 2025 | Sold | $830,000 | MRED MLS |
| 11 May, 2025 | Under contract | $795,000 | MRED MLS |
| 9 May, 2025 | Listed for sale | $795,000 | MRED MLS |
Room Specifics
Total Bedrooms: 9
Bedrooms Above Ground: 9
Bedrooms Below Ground: 0
Dimensions: —
Floor Type: —
Dimensions: —
Floor Type: —
Dimensions: —
Floor Type: —
Dimensions: —
Floor Type: —
Dimensions: —
Floor Type: —
Dimensions: —
Floor Type: —
Dimensions: —
Floor Type: —
Dimensions: —
Floor Type: —
Full Bathrooms: 3
Bathroom Amenities: —
Bathroom in Basement: —
Rooms: —
Basement Description: —
Other Specifics
| 2 | |
| — | |
| — | |
| — | |
| — | |
| 30 X 125 | |
| — | |
| — | |
| — | |
| — | |
| Not in DB | |
| — | |
| — | |
| — | |
| — |
Tax History
| Year | Property Taxes |
|---|---|
| 2025 | $14,909 |
Contact Agent
Nearby Similar Homes

Nearby Sold Comparables

Contact Agent
Listing Provided By
Fulton Grace Realty
