

727 Fair Links Way, Gurnee, Illinois 60031
Subdivision > Highlands Of Fairway Ridge
Sorry, we are updating photos, please update this page in 15 minutes
$235,000
|
Sold
|
|
| Status: | Closed |
| Sqft: | 2,136 |
| Cost/Sqft: | $117 |
| Beds: | 4 |
| Baths: | 3 |
| Year Built: | 1991 |
| Property Taxes: | $6,914 |
| Days On Market: | 5526 |
| Lot Size: | 0,23 |
Description
Over 1/3 acre on a cul-de-sac! All New: A/C, Furnace, Windows, Dryer! Kitchen w/ Stainless steel appliances & brand new granite! Beautiful hardwood flooring on first & 2nd levels! 2 story entry! Master suite w/tray ceiling, Jacuzzi, double sinks and marble counters. Family room w/ built-in entertainment center & 3 sided fireplace. Full finished basement w/ rec room and office/bedroom. Lawn care included!
Property Specifics
| Single Family | |
| — | |
| Colonial | |
| 1991 | |
| Full | |
| Aluminum Siding | |
| Asphalt | |
| GLEN EAGLE | |
| No | |
| 0.23 |
| Lake | |
| Highlands Of Fairway Ridge | |
| 76 / Monthly | |
| Insurance, Clubhouse, Exercise Facilities, Pool, Lawn Care, Snow Removal | |
| Public | |
| Public Sewer | |
| Central Air | |
| Natural Gas, Forced Air | |
| 07908821 | |
| 07283050030000 |
Nearby Schools
| NAME: | DISTRICT: | DISTANCE: | |
|---|---|---|---|
|
Grade School
Woodland Elementary School |
50 | — | |
|
Middle School
Woodland Middle School |
50 | Not in DB | |
|
High School
Warren Township High School |
121 | Not in DB | |
Property History
| DATE: | EVENT: | PRICE: | SOURCE: |
|---|---|---|---|
| 22 Jun, 2012 | Sold | $235,000 | MRED MLS |
| 19 Apr, 2012 | Under contract | $249,000 | MRED MLS |
| — | Last price change | $259,000 | MRED MLS |
| 22 Sep, 2011 | Listed for sale | $269,000 | MRED MLS |
Sorry, we are updating photos, please update this page in 15 minutes
Room Specifics
All Bedroom Info:
Total Bedrooms: 5
Bedrooms Above Ground: 4
Bedrooms Below Ground: 1
Total Bedrooms: 5
Bedrooms Above Ground: 4
Bedrooms Below Ground: 1
Second Bedroom Info:
Dimensions: —
Location: —Dimensions: —
Floor Type: Hardwood
Third Bedroom Info:
Dimensions: —
Location: —Dimensions: —
Floor Type: Hardwood
Fourth Bedroom Info:
Dimensions: —
Location: —Dimensions: —
Floor Type: Hardwood
Bathroom Info:
Full Bathrooms: 3
Partial Bathrooms: 1Full Bathrooms: 3
Bathroom Amenities: Separate Shower, Double Sink, Soaking Tub
Bathroom in Basement: 0
Dining Room Info:
Dimensions: —
Location: —Dimensions: —
Floor Type: Hardwood
Kitchen Info:
Dimensions: —
Location: —Dimensions: —
Floor Type: Ceramic Tile
Features: Eating Area-Table Space, Pantry-Closet
Living Room Info:
Dimensions: —
Location: —Dimensions: —
Floor Type: Hardwood
Family Room Info:
Dimensions: —
Location: —Dimensions: —
Floor Type: Ceramic Tile
Additional Rooms Info:
Rooms: Bedroom 5, Breakfast Room, Recreation Room
Basement: FullRooms: Bedroom 5, Breakfast Room, Recreation Room
Other Specifics
| 2 | |
| Concrete Perimeter | |
| Garage | |
| — | |
| — | |
| — | |
| Deck | |
| Cul-De-Sac, Landscaped | |
| 48X135.7X138.49X108.37 | |
| Full,Unfinished | |
| Full | |
| Vaulted/Cathedral Ceilings, Bar-Dry, Hardwood Floors, First Floor Laundry | |
| Range, Microwave, Dishwasher, Refrigerator, Washer, Dryer, Disposal | |
| Not in DB | |
| Clubhouse, Pool, Sidewalks, Street Lights, Street Paved | |
| — | |
| Double Sided, Gas Log |
Tax History
| Year | Property Taxes |
|---|---|
| 2012 | $6,914 |
Contact Agent
Nearby Similar Homes
650 Sandwedge Place, Gurnee, Illinois 60031
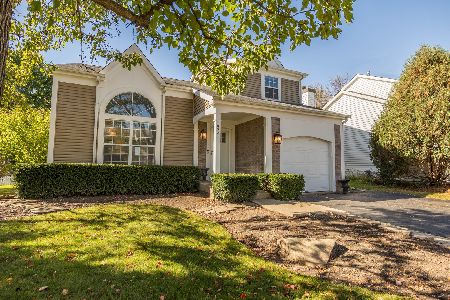
For Sale
$360,000
3 beds / 2.1 baths / 1,772 ft2
Single Family / Built: 1991
19
Nearby Sold Comparables
721 Fair Links Way, Gurnee, Illinois 60031
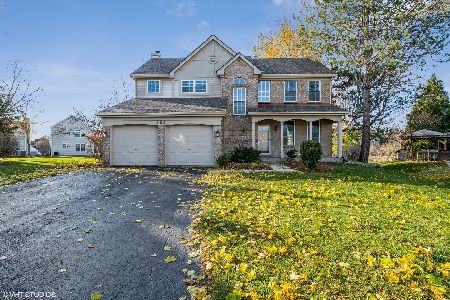
Sold
$330,000
4 beds / 2.1 baths / 2,295 ft2
Single Family / Built: 1991
1815
6049 Golfview Drive, Gurnee, Illinois 60031
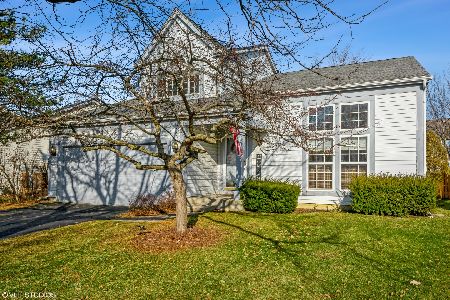
Sold
$340,000
3 beds / 2.1 baths / 1,626 ft2
Single Family / Built: 1994
1419
6049 Golfview Drive, Gurnee, Illinois 60031

Sold
$265,000
3 beds / 2.1 baths / 1,600 ft2
Single Family / Built: 1994
2605
Contact Agent
Listing Provided By
Kreuser & Seiler LTD
