

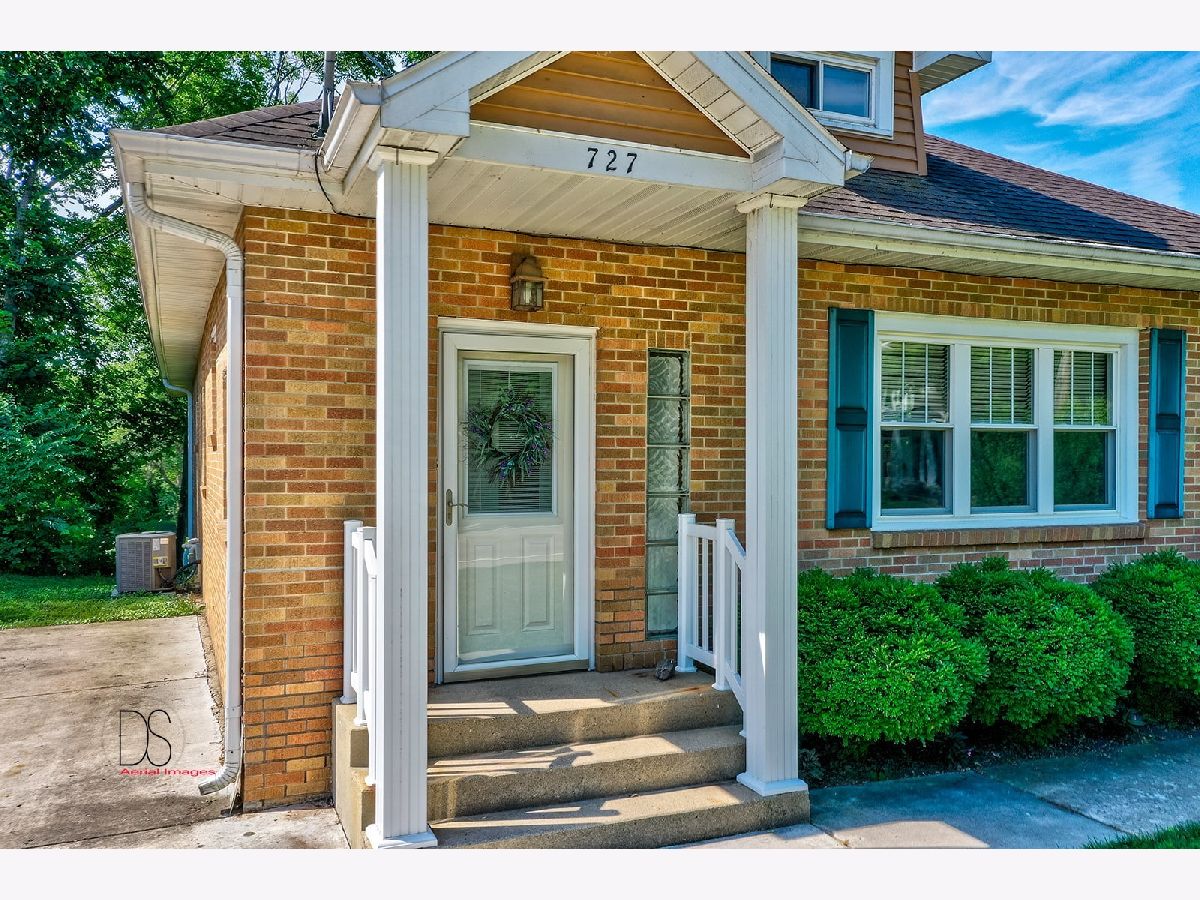
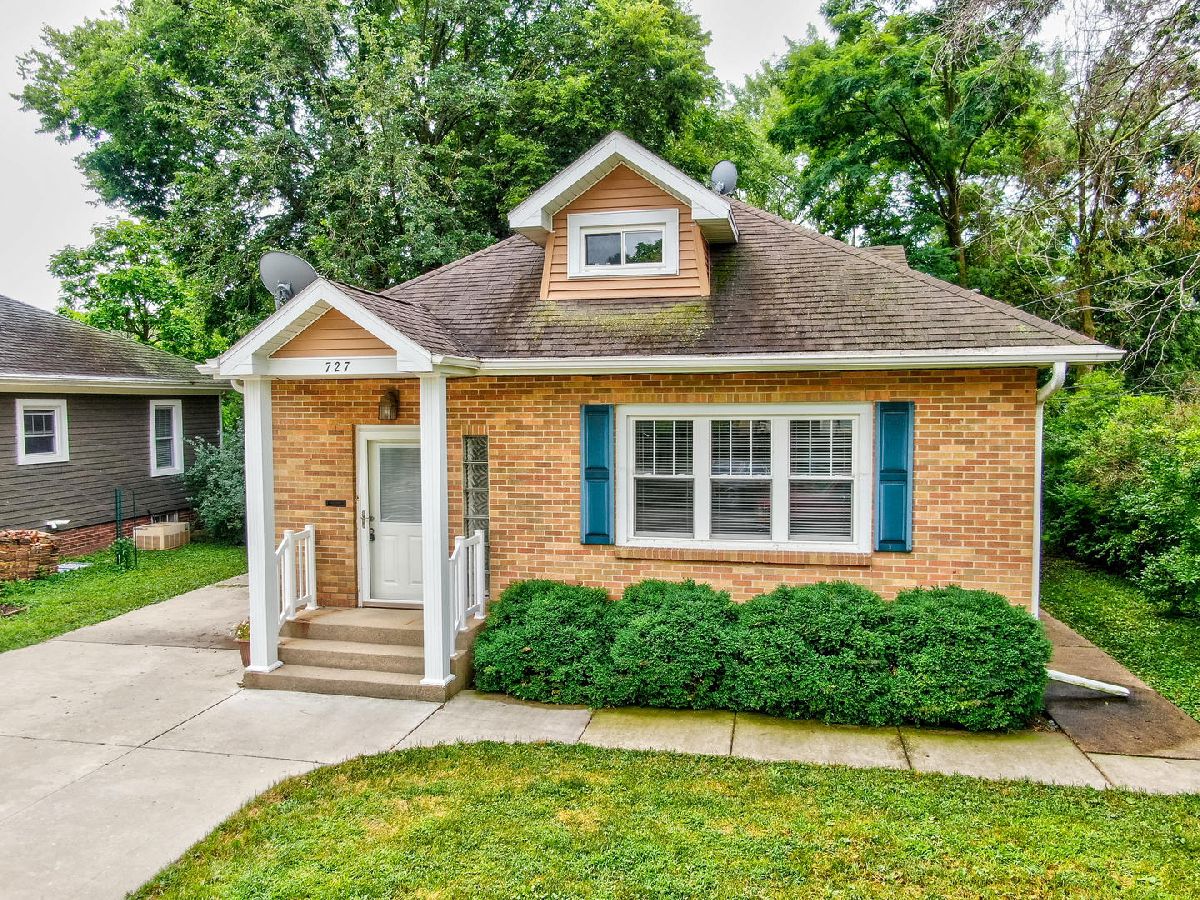
727 Main Street, Ottawa, Illinois 61350


$157,500
|
Sold
|
|
| Status: | Closed |
| Sqft: | 1,690 |
| Cost/Sqft: | $90 |
| Beds: | 3 |
| Baths: | 1 |
| Year Built: | 1926 |
| Property Taxes: | $5,707 |
| Days On Market: | 1542 |
| Lot Size: | 0,39 |
Description
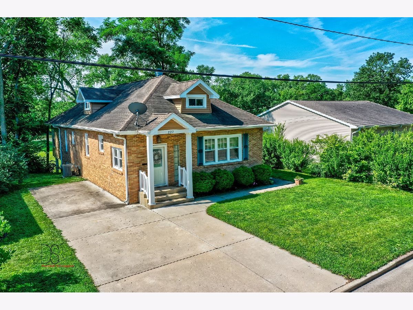
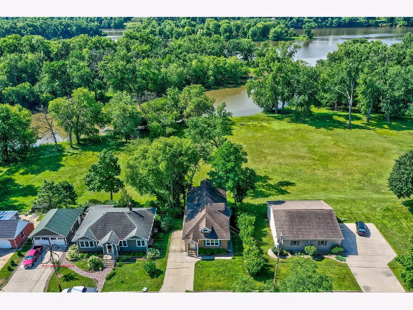
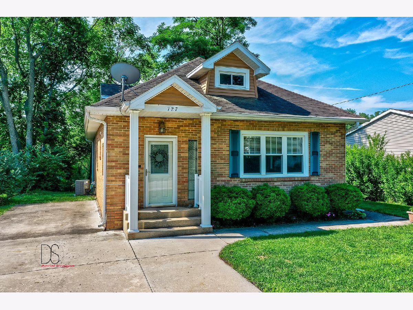
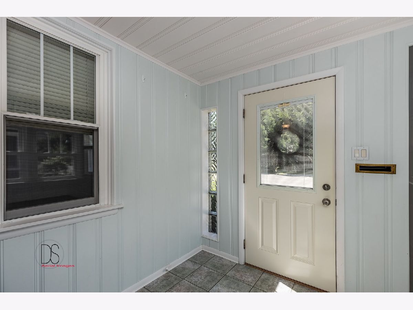
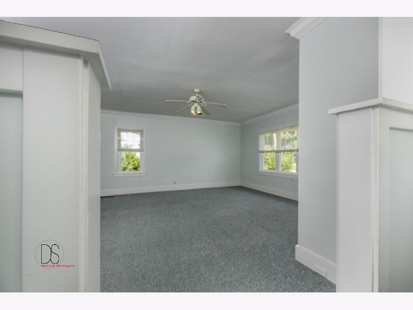
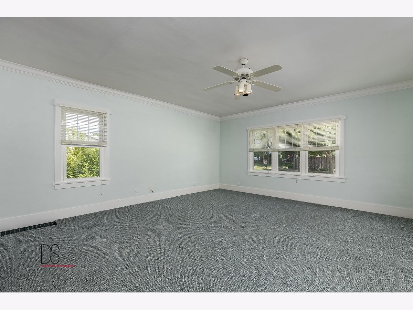
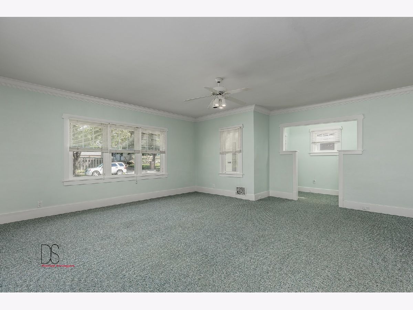
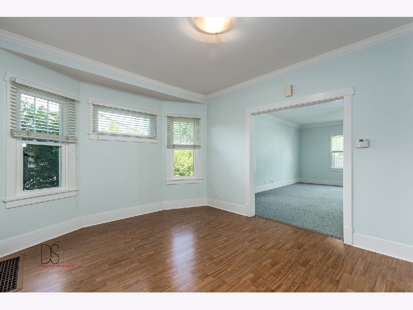
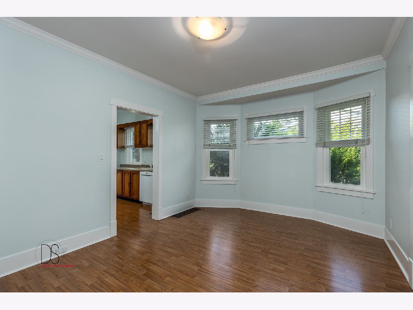
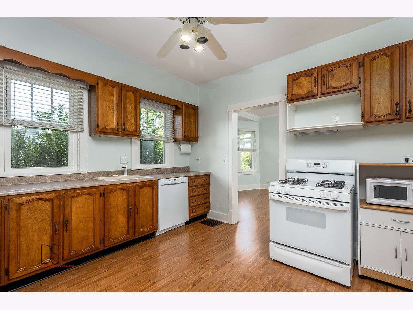
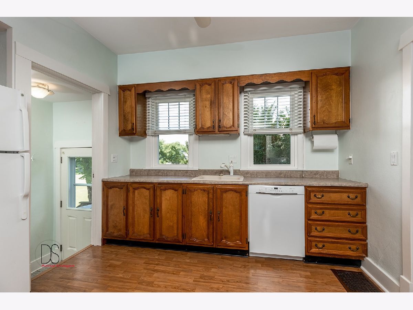
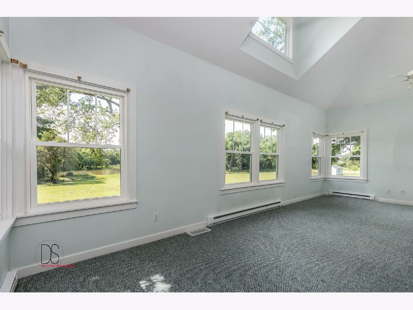
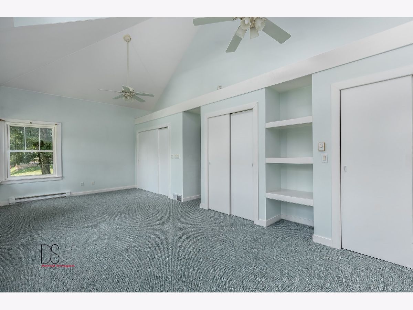
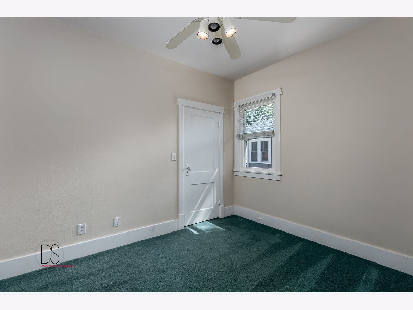
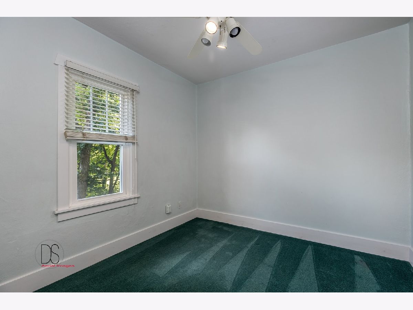
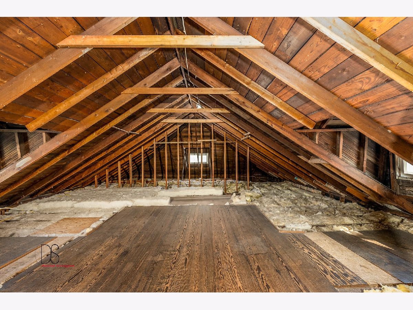
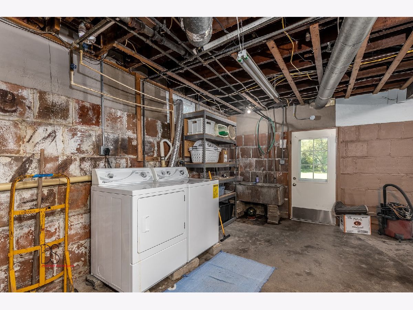
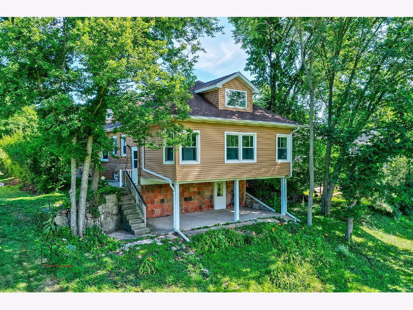
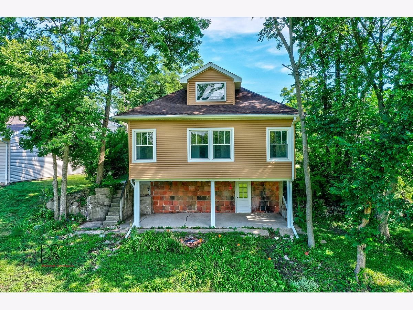
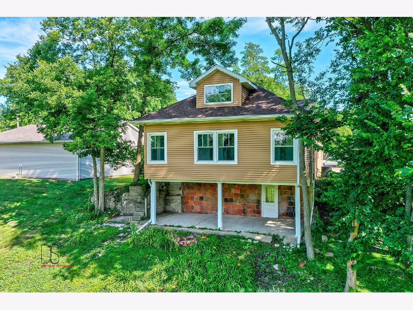
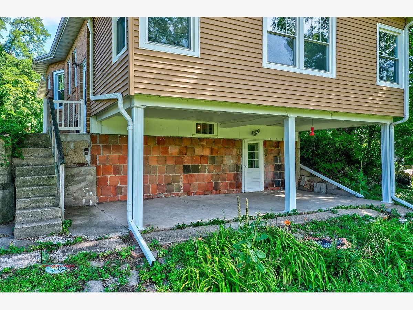
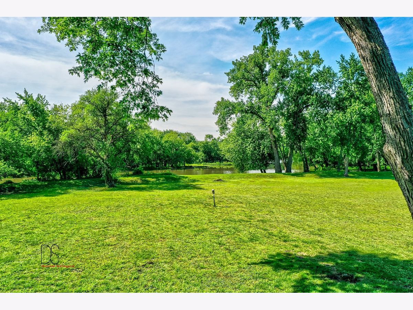
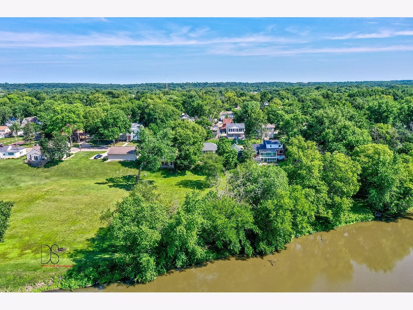
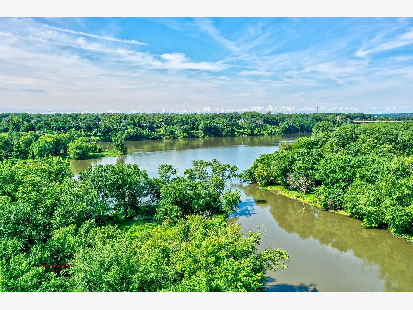
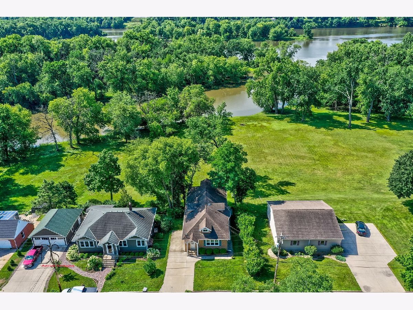
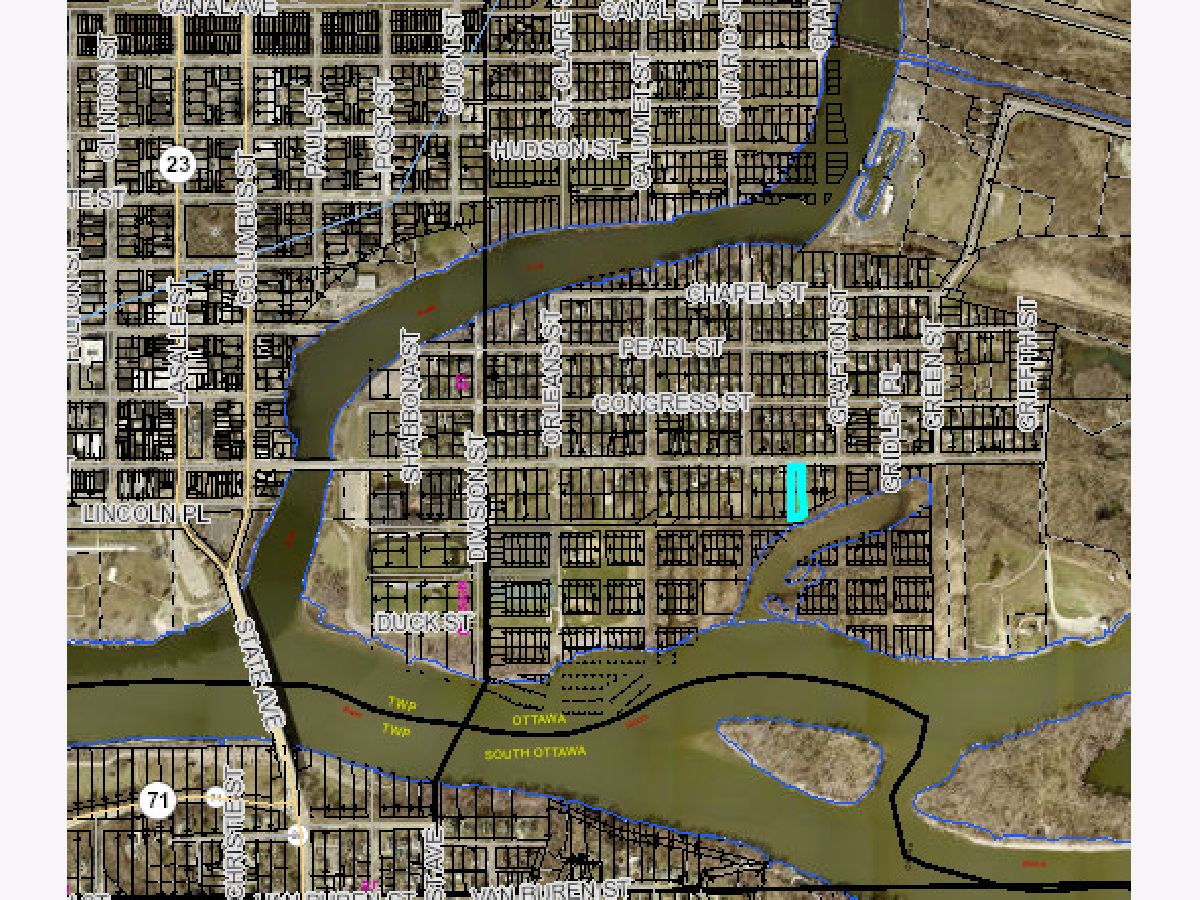
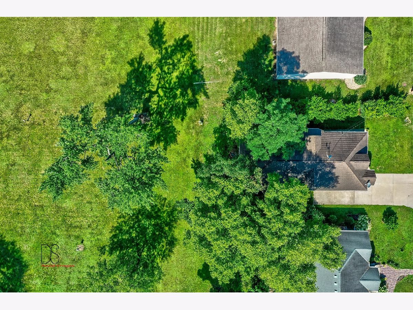
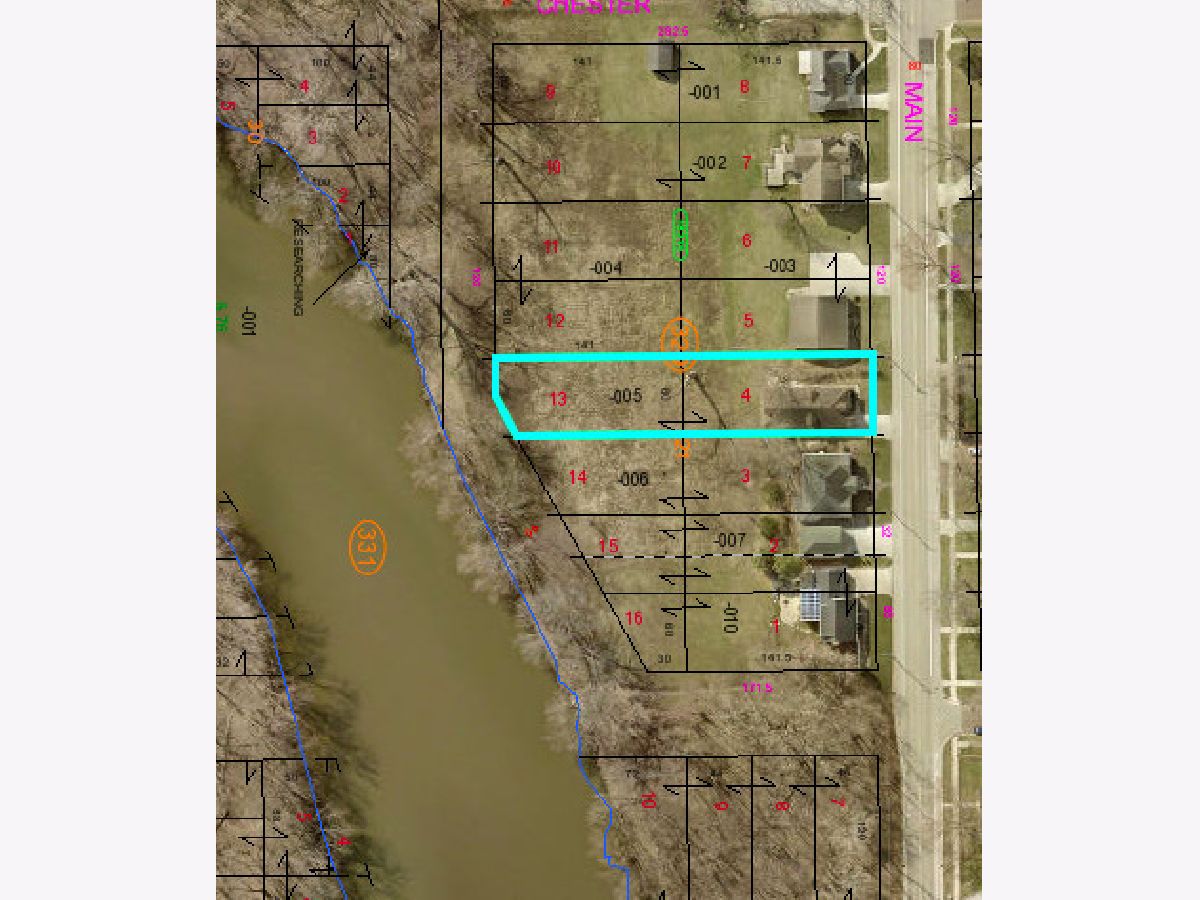
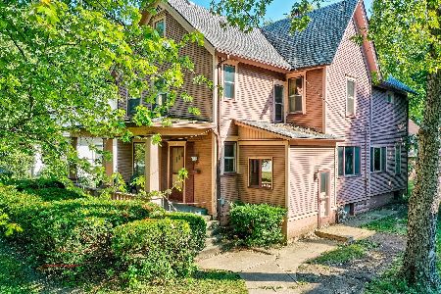
*** Multiple offers received, best and final offers requested by 1pm on Tuesday, 8/2 *** RIVERFRONT property located in the town of two rivers and Starved Rock Country, this 3-bedroom ranch-style bungalow rests on an inlet of the Illinois River. Centrally located in Ottawa's historic east side, you are just walking distance to the high school as well as all amenities in the downtown shopping and dining district. The home features a tile entry foyer, large living room, separate formal dining room, and kitchen which includes all appliances. Three bedrooms, including a primary suite with vaulted ceilings, three closets, and large picture windows with magnificent river views! This room could also be used as a family/entertaining room or even an office, or other endless possibilities. Partially floored walk-up attic increases future expansion possibilities, as well as a walkout lower level. The patio is another perfect relaxing or entertaining spot with stunning river views and the perfect secluded place to watch the array of wildlife and relax in nature!
Property Specifics
| Single Family | |
| — | |
| — | |
| 1926 | |
| — | |
| — | |
| Yes | |
| 0.39 |
| La Salle | |
| — | |
| 0 / Not Applicable | |
| — | |
| — | |
| — | |
| 11477332 | |
| 2112309004 |
Nearby Schools
| NAME: | DISTRICT: | DISTANCE: | |
|---|---|---|---|
|
Grade School
Jefferson Elementary: K-4th Grad |
141 | — | |
|
Middle School
Shepherd Middle School |
141 | Not in DB | |
|
High School
Ottawa Township High School |
140 | Not in DB | |
|
Alternate Elementary School
Central Elementary: 5th And 6th |
— | Not in DB | |
Property History
| DATE: | EVENT: | PRICE: | SOURCE: |
|---|---|---|---|
| 26 Aug, 2022 | Sold | $157,500 | MRED MLS |
| 2 Aug, 2022 | Under contract | $152,500 | MRED MLS |
| 28 Jul, 2022 | Listed for sale | $152,500 | MRED MLS |
Room Specifics
Total Bedrooms: 3
Bedrooms Above Ground: 3
Bedrooms Below Ground: 0
Dimensions: —
Floor Type: —
Dimensions: —
Floor Type: —
Full Bathrooms: 1
Bathroom Amenities: —
Bathroom in Basement: 0
Rooms: —
Basement Description: Unfinished,Exterior Access
Other Specifics
| — | |
| — | |
| Concrete | |
| — | |
| — | |
| 60X275X66X290 | |
| — | |
| — | |
| — | |
| — | |
| Not in DB | |
| — | |
| — | |
| — | |
| — |
Tax History
| Year | Property Taxes |
|---|---|
| 2022 | $5,707 |
Contact Agent
Nearby Similar Homes
Nearby Sold Comparables


Contact Agent
Listing Provided By
Coldwell Banker Real Estate Group
