

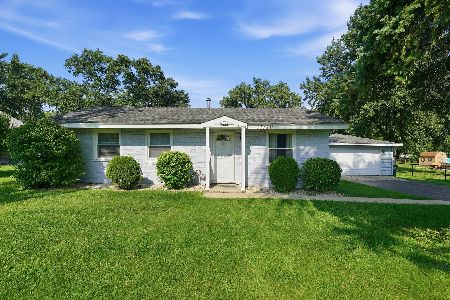
7276 174th Place, Tinley Park, Illinois 60477
$222,000
|
Sold
|
|
| Status: | Closed |
| Sqft: | 1,116 |
| Cost/Sqft: | $206 |
| Beds: | 3 |
| Baths: | 1 |
| Year Built: | 1959 |
| Property Taxes: | $4,482 |
| Days On Market: | 2623 |
| Lot Size: | 0,19 |
Description
Don't pass this one-in-a-kind remarkable Juliet-style home with vaulted ceiling - so many detailed updates compared to the average home - interior rehabbed with brand new, eat-in kitchen, never been used, granite counters with coordinating backsplash, luxury cabinets w/self-close doors/cabinets, stainless steel appliances, beautiful kitchen flooring and new hardwood floor in living room with new stairs and beautiful railings, bath updated, all new electric, plumbing. Kitchen in lower level. Newer over-sized garage with concrete driveway. Newer windows, doors, roof, storm and entry doors, exterior lighting on dust to dawn w/motion sensors. Very soundproof interior with all walls re-insulated, roof has additional insulation under overlay. Second bath could be installed in basement. Well-maintained landscaping. Garden Pond will be removed by seller prior to closing. See total improvement list under "additional information." This is one beautiful property you don't want to miss??
Property Specifics
| Single Family | |
| — | |
| — | |
| 1959 | |
| Partial | |
| Vinyl Siding, Brick | |
| Asphalt | |
| — | |
| No | |
| 0.19 |
| Cook | |
| — | |
| — / Not Applicable | |
| None | |
| Public | |
| Public Sewer | |
| Central Air | |
| Natural Gas, Forced Air | |
| 10494496 | |
| 27254160160000 |
Property History
| DATE: | EVENT: | PRICE: | SOURCE: |
|---|---|---|---|
| 16 Oct, 2019 | Sold | $222,000 | MRED MLS |
| 18 Sep, 2019 | Under contract | $229,900 | MRED MLS |
| — | Last price change | $234,900 | MRED MLS |
| 22 Aug, 2019 | Listed for sale | $234,900 | MRED MLS |
Some photos of this home have been virtually staged.
Sorry, we are updating photos, please update this page in 15 minutesRoom Specifics
Total Bedrooms: 3
Bedrooms Above Ground: 3
Bedrooms Below Ground: 0
Dimensions: —
Floor Type: Hardwood
Dimensions: —
Floor Type: Hardwood
Full Bathrooms: 1
Bathroom Amenities: —
Bathroom in Basement: 0
Dimensions: —
Floor Type: Hardwood
Dimensions: —
Floor Type: Carpet
Rooms: No additional rooms
Other Specifics
| 2 | |
| Concrete Perimeter | |
| Garage | |
| — | |
| — | |
| — | |
| — | |
| — | |
| 60X130 | |
| — | |
| None | |
| — | |
| Range, Microwave, Dishwasher, Refrigerator, Washer, Dryer, Disposal | |
| Not in DB | |
| — | |
| — | |
| — |
Tax History
| Year | Property Taxes |
|---|---|
| 2019 | $4,482 |
Contact Agent
Nearby Similar Homes
Nearby Sold Comparables



Contact Agent
Listing Provided By
HomeSmart Realty Group
