

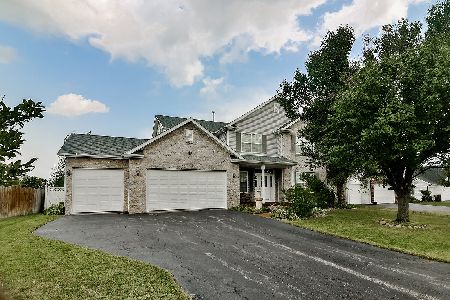
7279 Wyndridge Road, Machesney Park, Illinois 61115
Sorry, we are updating photos, please update this page in 15 minutes
$215,000
|
Sold
|
|
| Status: | Closed |
| Sqft: | 2,758 |
| Cost/Sqft: | $80 |
| Beds: | 4 |
| Baths: | 3 |
| Year Built: | 2005 |
| Property Taxes: | $5,331 |
| Days On Market: | 3333 |
| Lot Size: | 0,26 |
Description
One of a Kind, Well maintained over 2500 Sq.Ft. Former Model Home. With lots of upgrades. Updated kitchen with tall cabinets, custom back splash and granite counter top. Huge breakfast area, with formal dining and Living Room. Bright and open Family Room with fireplace. Cherry wood floors throughout with ceramic in the baths and laundry area. Main Floor laundry. Master Suite with 2 walk in closets. Huge master bath with Jacuzzi tub, shower and double bowl vanity. Double bowl vanity in Guest bath as well. Professionally landscaped yard with composite deck. Fenced in back yard with sprinkler system.
Property Specifics
| Single Family | |
| — | |
| — | |
| 2005 | |
| Full | |
| Vinyl Siding | |
| — | |
| — | |
| No | |
| 0.26 |
| Winnebago | |
| — | |
| 0 / Not Applicable | |
| None | |
| Public | |
| Public Sewer | |
| Central Air | |
| Natural Gas | |
| 09759004 | |
| 0816479028 |
Property History
| DATE: | EVENT: | PRICE: | SOURCE: |
|---|---|---|---|
| 8 Mar, 2018 | Sold | $215,000 | MRED MLS |
| 15 Jan, 2018 | Under contract | $219,900 | MRED MLS |
| — | Last price change | $229,900 | MRED MLS |
| 22 Sep, 2017 | Listed for sale | $244,900 | MRED MLS |
| 1 Nov, 2021 | Sold | $305,000 | MRED MLS |
| 18 Sep, 2021 | Under contract | $310,000 | MRED MLS |
| — | Last price change | $315,000 | MRED MLS |
| 9 Sep, 2021 | Listed for sale | $315,000 | MRED MLS |
Sorry, we are updating photos, please update this page in 15 minutes
Room Specifics
All Bedroom Info:
Total Bedrooms: 4
Bedrooms Above Ground: 4
Bedrooms Below Ground: 0
Total Bedrooms: 4
Bedrooms Above Ground: 4
Bedrooms Below Ground: 0
Second Bedroom Info:
Dimensions: —
Location: —Dimensions: —
Floor Type: Hardwood
Third Bedroom Info:
Dimensions: —
Location: —Dimensions: —
Floor Type: Hardwood
Fourth Bedroom Info:
Dimensions: —
Location: —Dimensions: —
Floor Type: Hardwood
Bathroom Info:
Full Bathrooms: 3
Partial Bathrooms: 1Full Bathrooms: 3
Bathroom Amenities: —
Bathroom in Basement: 0
Dining Room Info:
Dimensions: —
Location: —Dimensions: —
Floor Type: Hardwood
Kitchen Info:
Dimensions: —
Location: —Dimensions: —
Floor Type: Ceramic Tile
Features: Eating Area-Breakfast Bar
Family Room Info:
Dimensions: —
Location: —Dimensions: —
Floor Type: Hardwood
Additional Rooms Info:
Rooms: No additional rooms
Basement: FullRooms: No additional rooms
Other Specifics
| 3 | |
| — | |
| Garage | |
| — | |
| — | |
| — | |
| — | |
| — | |
| 80.62X76.07X162.94X143.35 | |
| — | |
| Full | |
| Hardwood Floors, First Floor Laundry | |
| — | |
| Not in DB | |
| — | |
| — | |
| — |
Tax History
| Year | Property Taxes |
|---|---|
| 2018 | $5,331 |
| 2021 | $6,122 |
Contact Agent
Nearby Similar Homes
Nearby Sold Comparables
7279 Wyndridge Road, Machesney Park, Illinois 61115
Sold
$310,000
4 beds / 2.1 baths / 2,758 ft2
Single Family / Built: 2005
1885
7267 Wyndridge Road, Machesney Park, Illinois 61115

Sold
$192,900
3 beds / 2.1 baths / 1,863 ft2
Single Family / Built: 2006
3349
1959 Prestwold Place, Machesney Park, Illinois 61115
Sold
$187,900
3 beds / 2.0 baths / 1,874 ft2
Single Family / Built: 2006
4551
1959 Prestwold Place, Machesney Park, Illinois 61115
Sold
$185,000
3 beds / 2.0 baths / 1,859 ft2
Single Family / Built: 2005
3104
1943 Prestwold Place, Machesney Park, Illinois 61115
Sold
$219,900
4 beds / 2.1 baths / 2,418 ft2
Single Family / Built: 2005
2686
1943 Prestwold Place, Machesney Park, Illinois 61115
Sold
$175,000
4 beds / 2.1 baths / 2,422 ft2
Single Family / Built: —
6022
Contact Agent
Listing Provided By
RE/MAX Property Source
