

730 Serendipity Drive, Aurora, Illinois 60504
Subdivision > Hometown
Sorry, we are updating photos, please update this page in 15 minutes
$176,000
|
Sold
|
|
| Status: | Closed |
| Sqft: | 1,539 |
| Cost/Sqft: | $114 |
| Beds: | 3 |
| Baths: | 3 |
| Year Built: | 2005 |
| Property Taxes: | $2,748 |
| Days On Market: | 3164 |
| Lot Size: | 0,12 |
Description
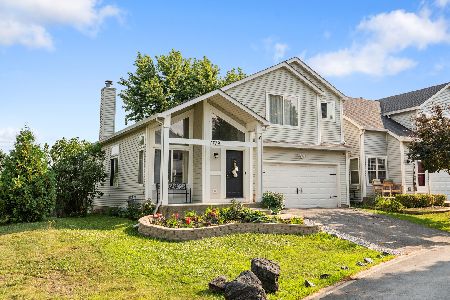
Move in ready. Immaculately maintained 3 bedrooms 2.1 baths+Loft.Windows replaced 2015.Ceramic tiles in bathrooms 2016. Nice size patio.Fenced yard. Corner lot with large front porch.Home is well taken care of.Well lit and bright.Quick Close.
Property Specifics
| Single Family | |
| — | |
| Colonial | |
| 2005 | |
| None | |
| Aluminum Siding | |
| Asphalt | |
| VILLAGE HA | |
| No | |
| 0.12 |
| Kane | |
| Hometown | |
| 74 / Monthly | |
| Snow Removal | |
| Public | |
| Public Sewer | |
| Central Air | |
| Natural Gas, Forced Air | |
| 09882846 | |
| 1525375124 |
Nearby Schools
| NAME: | DISTRICT: | DISTANCE: | |
|---|---|---|---|
|
Grade School
Olney C Allen Elementary School |
131 | — | |
|
Middle School
Henry W Cowherd Middle School |
131 | Not in DB | |
|
High School
East High School |
131 | Not in DB | |
Property History
| DATE: | EVENT: | PRICE: | SOURCE: |
|---|---|---|---|
| 29 May, 2012 | Sold | $108,000 | MRED MLS |
| 13 Jan, 2012 | Under contract | $115,000 | MRED MLS |
| — | Last price change | $119,000 | MRED MLS |
| 13 Aug, 2011 | Listed for sale | $124,000 | MRED MLS |
| 13 Apr, 2018 | Sold | $176,000 | MRED MLS |
| 17 Mar, 2018 | Under contract | $174,900 | MRED MLS |
| 13 Mar, 2018 | Listed for sale | $174,900 | MRED MLS |
Sorry, we are updating photos, please update this page in 15 minutes
Room Specifics
All Bedroom Info:
Total Bedrooms: 3
Bedrooms Above Ground: 3
Bedrooms Below Ground: 0
Total Bedrooms: 3
Bedrooms Above Ground: 3
Bedrooms Below Ground: 0
Second Bedroom Info:
Dimensions: —
Location: —Dimensions: —
Floor Type: Carpet
Third Bedroom Info:
Dimensions: —
Location: —Dimensions: —
Floor Type: Carpet
Bathroom Info:
Full Bathrooms: 3
Partial Bathrooms: 1Full Bathrooms: 3
Bathroom Amenities: —
Bathroom in Basement: 0
Dining Room Info:
Dimensions: —
Location: —Dimensions: —
Floor Type: Vinyl
Kitchen Info:
Dimensions: —
Location: —Dimensions: —
Floor Type: Vinyl
Features: Pantry-Closet
Laundry Room Info:
Dimensions: —
Location: —Dimensions: —
Floor Type: Vinyl
Living Room Info:
Dimensions: —
Location: —Dimensions: —
Floor Type: Carpet
Family Room Info:
Dimensions: —
Location: —Dimensions: —
Floor Type: Carpet
Additional Rooms Info:
Rooms: Loft, Walk In Closet
Basement: NoneRooms: Loft, Walk In Closet
Other Specifics
| 2 | |
| Concrete Perimeter | |
| Garage | |
| — | |
| — | |
| — | |
| Balcony | |
| Corner Lot | |
| 5,237 SQ FT | |
| Unfinished | |
| Full | |
| First Floor Laundry | |
| Range, Microwave, Dishwasher, Disposal | |
| Not in DB | |
| Park, Curbs, Sidewalks, Street Paved | |
| — | |
| — |
Tax History
| Year | Property Taxes |
|---|---|
| 2012 | $3,796 |
| 2018 | $2,748 |
Contact Agent
Nearby Similar Homes
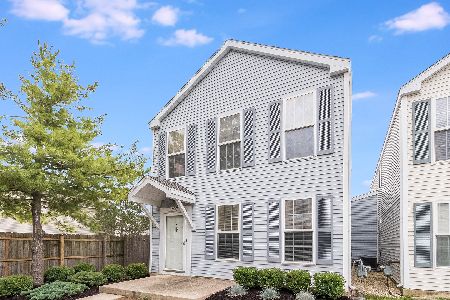
681 Serendipity Drive, Aurora, Illinois 60504

For Sale
$274,900
3 beds / 2.0 baths / 1,380 ft2
Single Family / Built: 2005
63
1802 Thornapple Way, Aurora, Illinois 60504
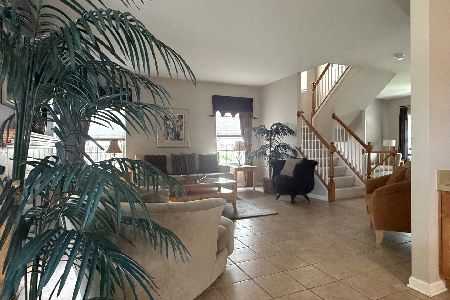
For Sale
$420,000
4 beds / 2.1 baths / 2,169 ft2
Single Family / Built: 2002
30
721 Periwinkle Lane, Aurora, Illinois 60504
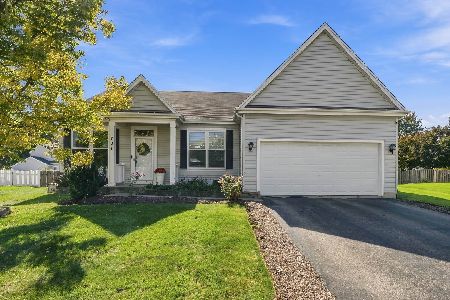
For Sale
$400,000
3 beds / 2.0 baths / 1,550 ft2
Single Family / Built: 2005
34
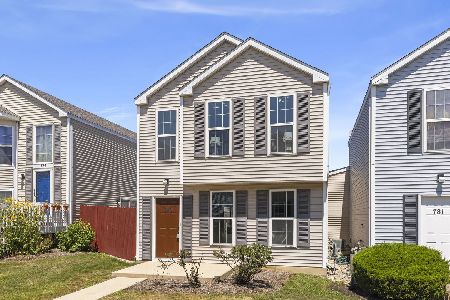
1779 Hickory Park Lane, Aurora, Illinois 60504
For Sale
$349,999
3 beds / 2.1 baths / 2,706 ft2
Single Family / Built: 2000
15
Nearby Sold Comparables

Contact Agent
Listing Provided By
Guidance Realty
