

7302 Old Peoria Road, Danvers, Illinois 61732


$375,000
|
Sold
|
|
| Status: | Closed |
| Sqft: | 885 |
| Cost/Sqft: | $441 |
| Beds: | 2 |
| Baths: | 1 |
| Year Built: | 1974 |
| Property Taxes: | $5,938 |
| Lot Size: | 5,00 |
Description
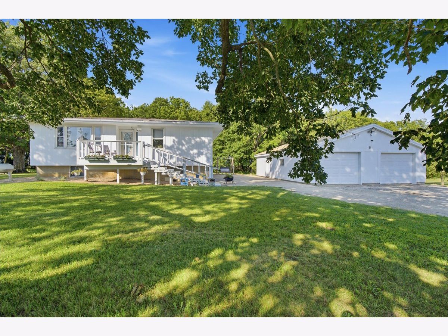
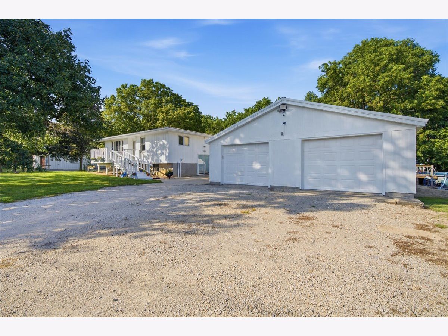
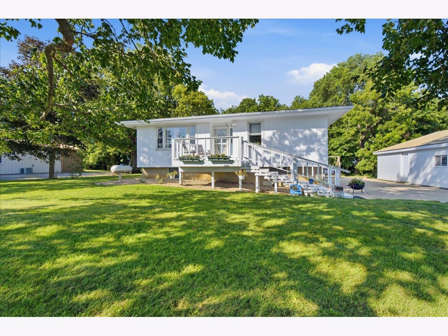
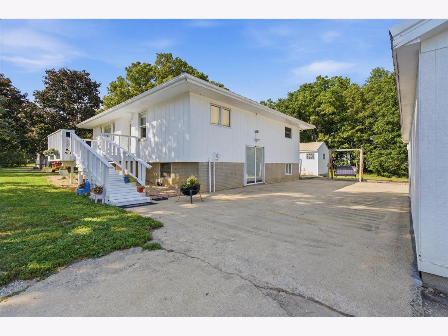
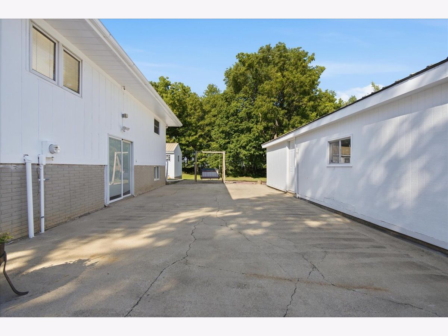
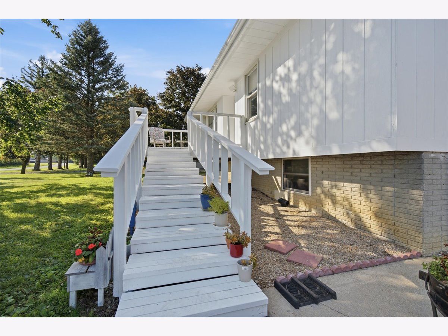
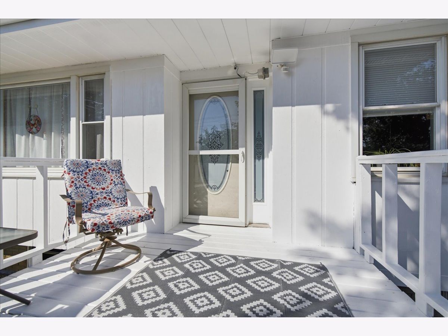
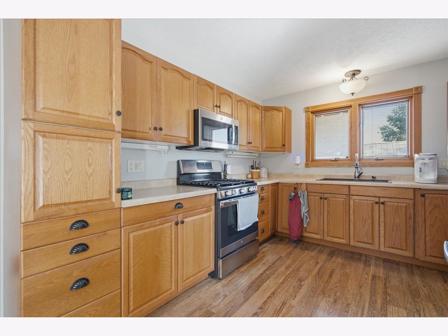
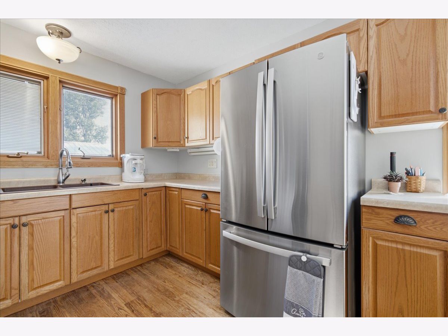
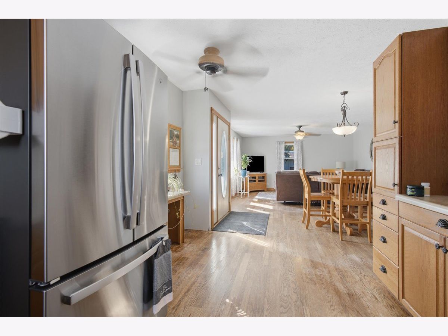
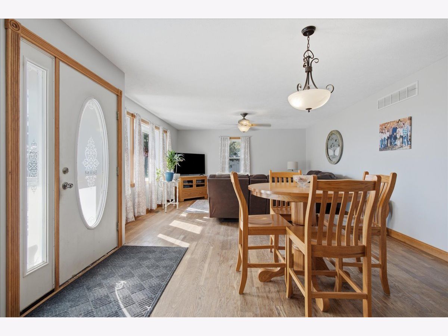
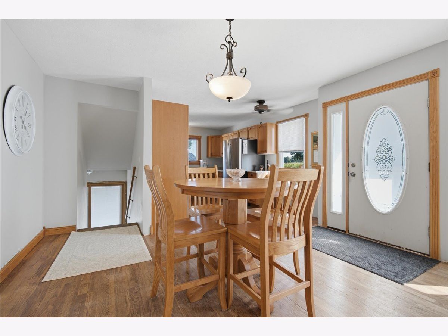
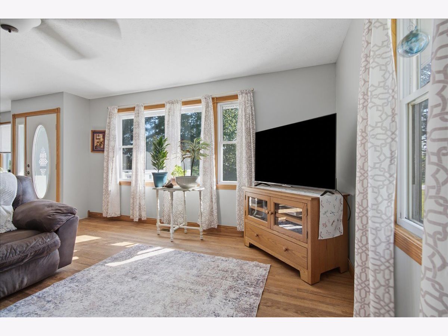
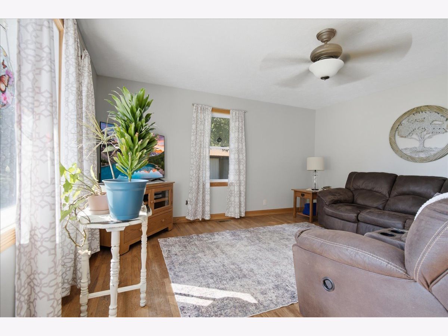
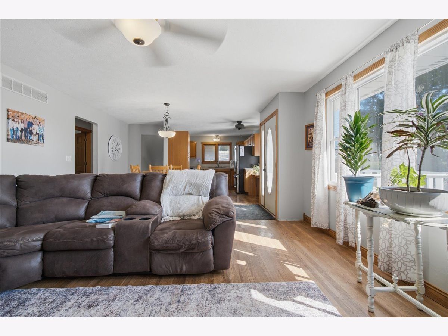
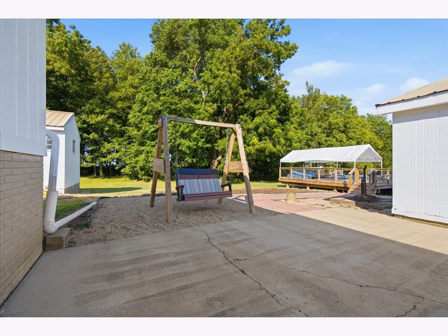
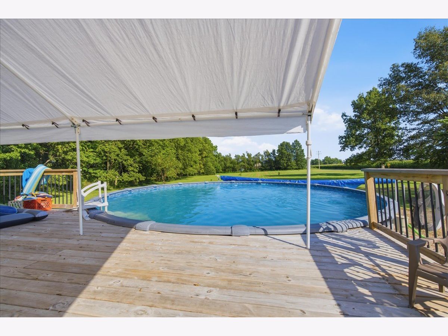
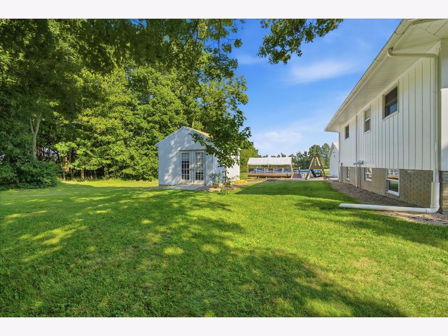
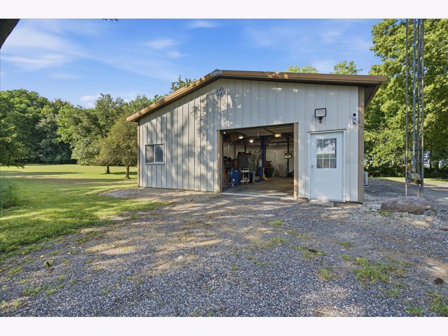
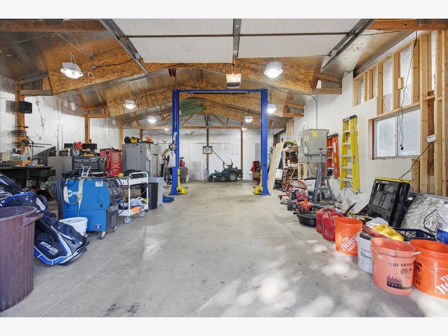
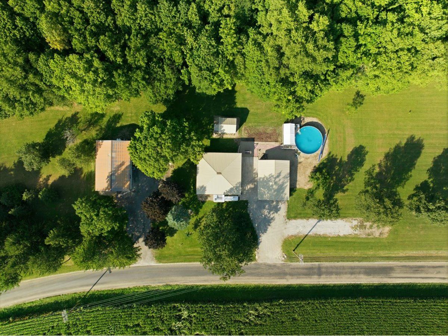
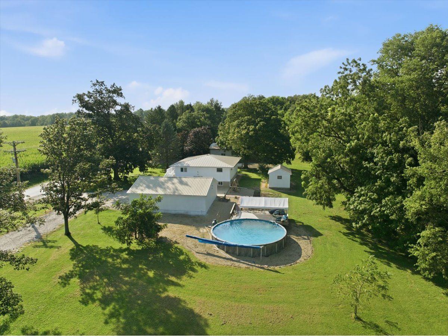
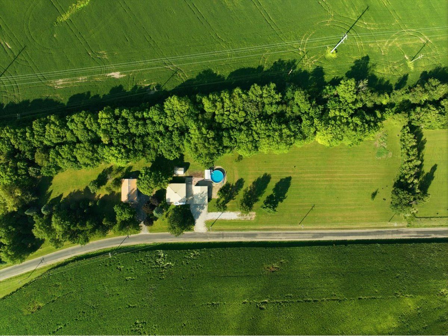
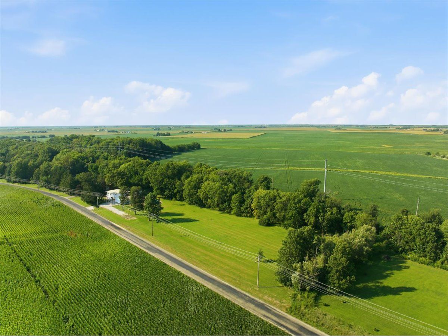
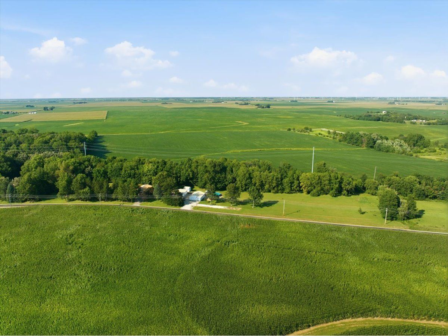
Escape to the perfect blend of country living and modern convenience with this beautifully maintained home situated on 5 scenic acres surrounded by mature trees. Fresh exterior paint gives the home outstanding curb appeal, while the peaceful setting offers privacy and plenty of room to enjoy the outdoors. Designed for comfort and efficiency, the home features geothermal heating and cooling, helping keep utility costs remarkably low year-round. Spend your summers relaxing in the above-ground pool or take advantage of the exceptional outbuildings. Car enthusiasts, hobbyists, and small business owners will appreciate the heated 4-car detached garage, along with a separate heated shed equipped with a vehicle lift-ideal for projects, storage, or a workshop. With expansive acreage, mature trees, energy-efficient geothermal HVAC, and incredible garage and workshop space, this property offers the perfect combination of comfort, functionality, and country charm. Whether you're looking for room to spread out, entertain, or pursue your hobbies, this is a property you won't want to miss!
Property Specifics
| Single Family | |
| — | |
| — | |
| 1974 | |
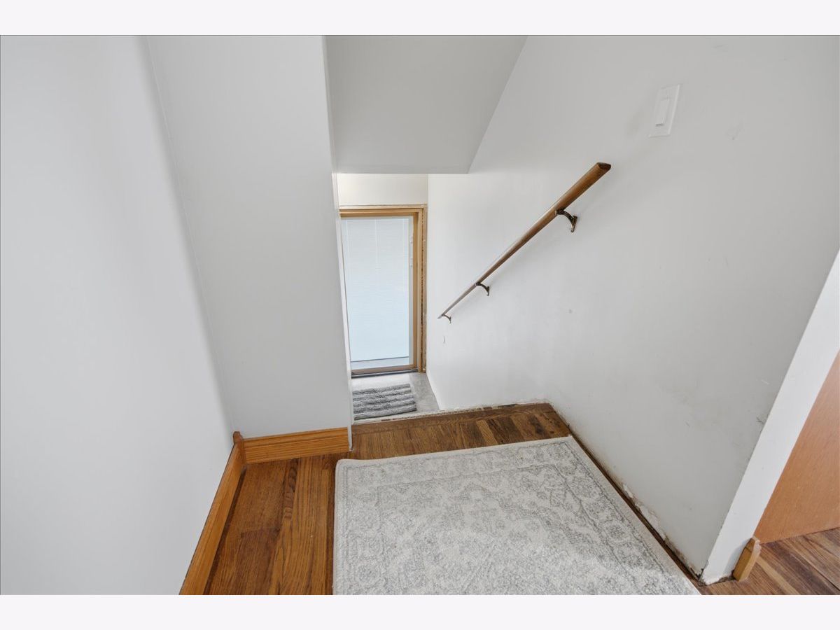
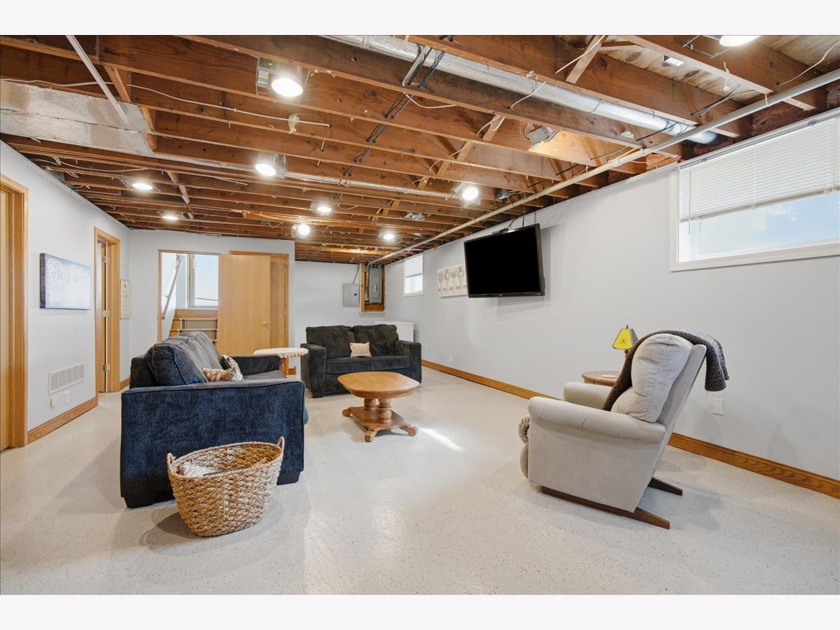
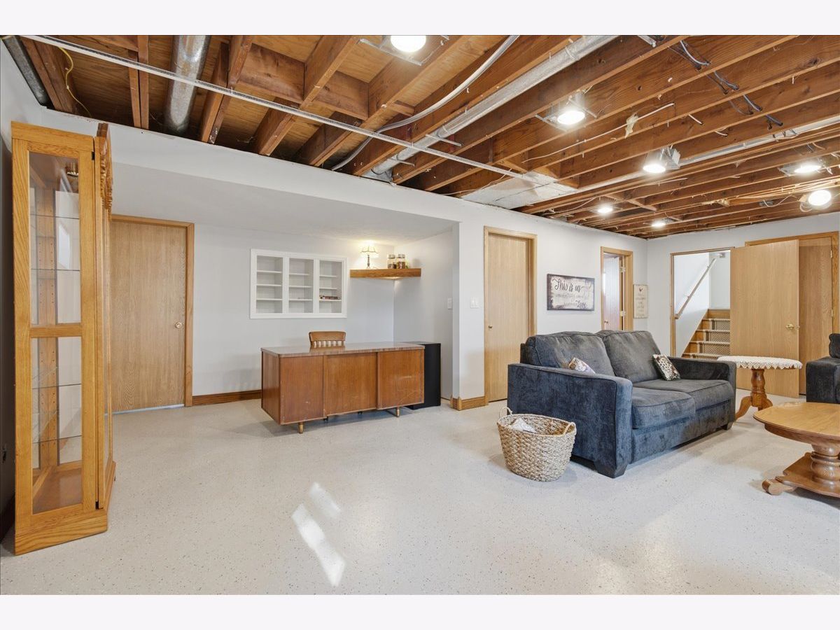
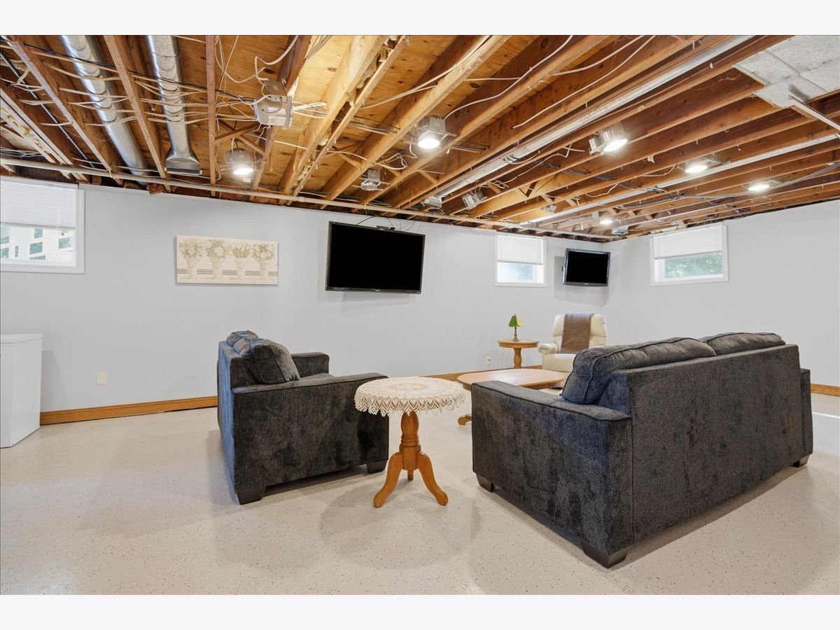
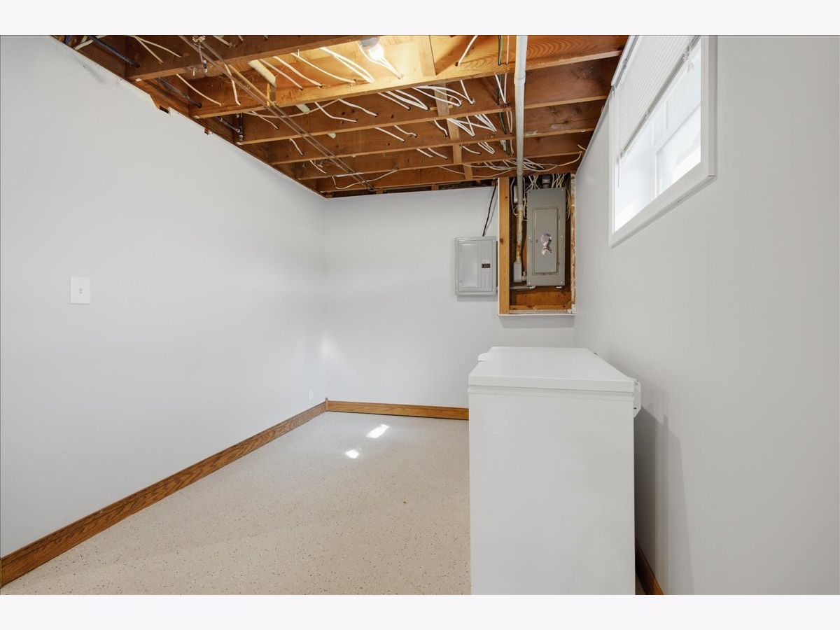
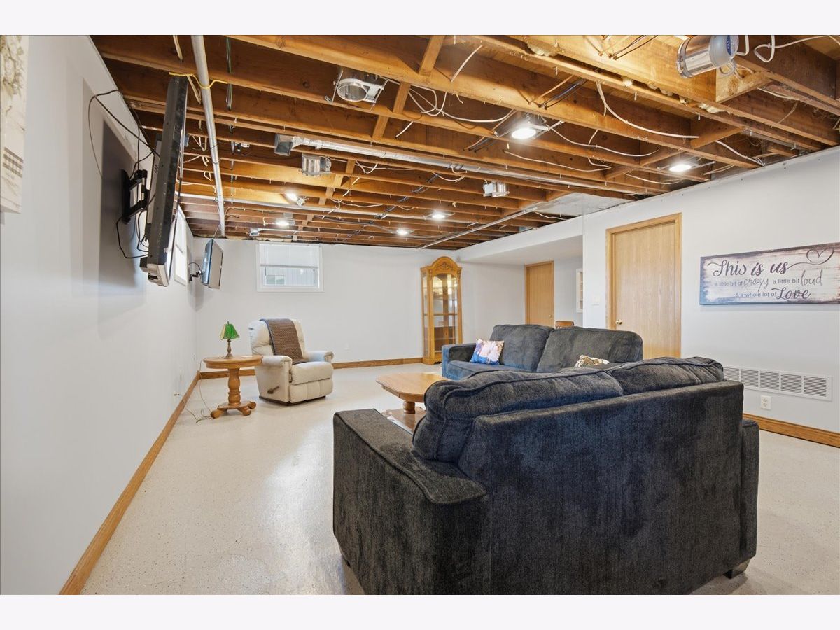
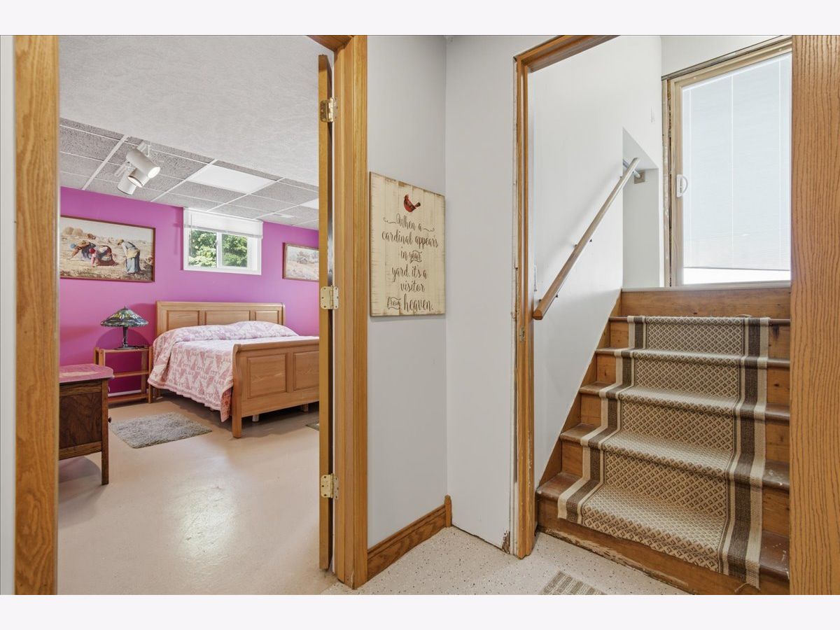
| Unfinished, Full | |
| 920 | |
| Wood Siding | |
| Metal | |
| — | |
| No | |
| 5 |
| — | |
| — | |
| — / Not Applicable | |
| None | |
| Well | |
| Septic Tank | |
| Geothermal | |
| Geothermal | |
| Unknown | |
| 12705934 | |
| 1329100009 |
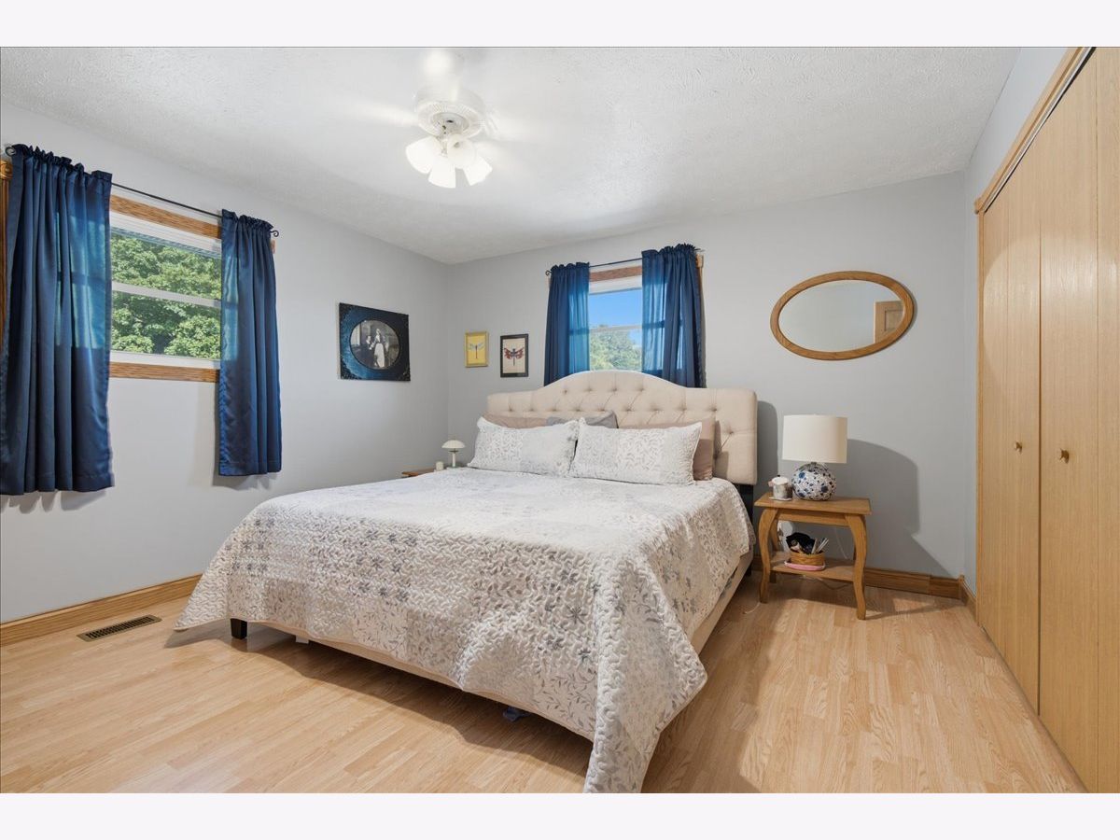
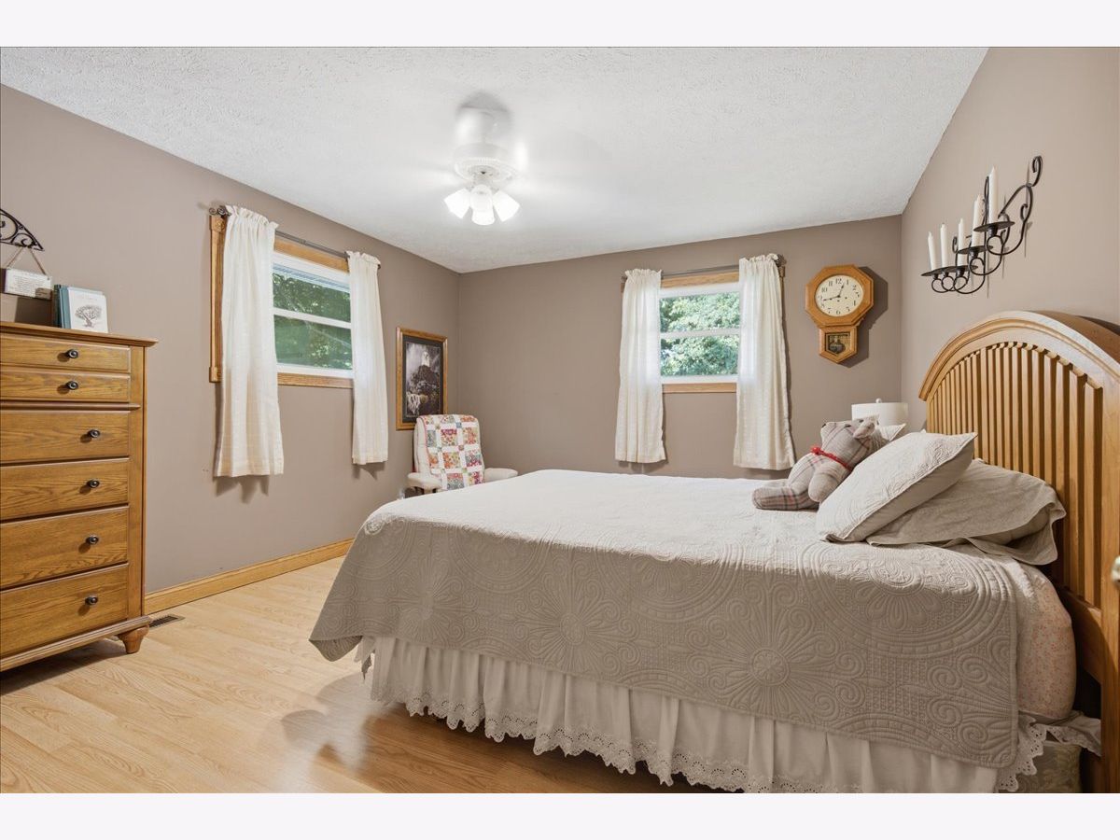
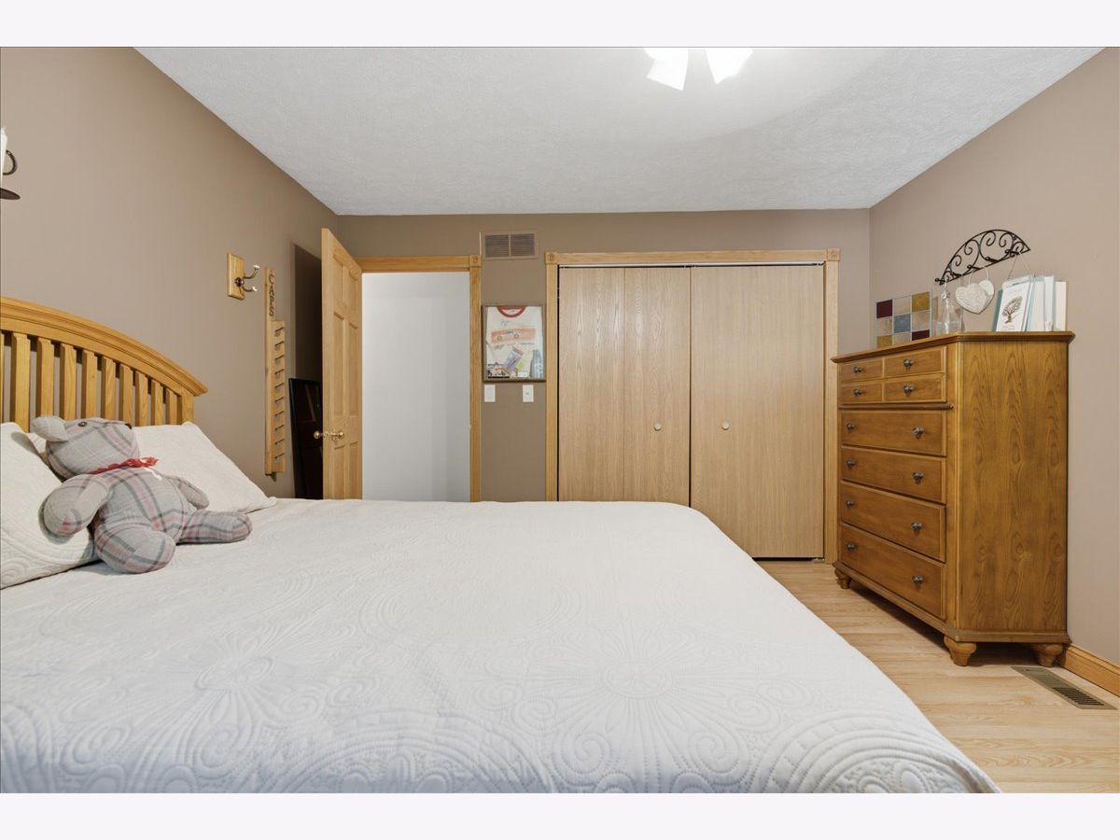
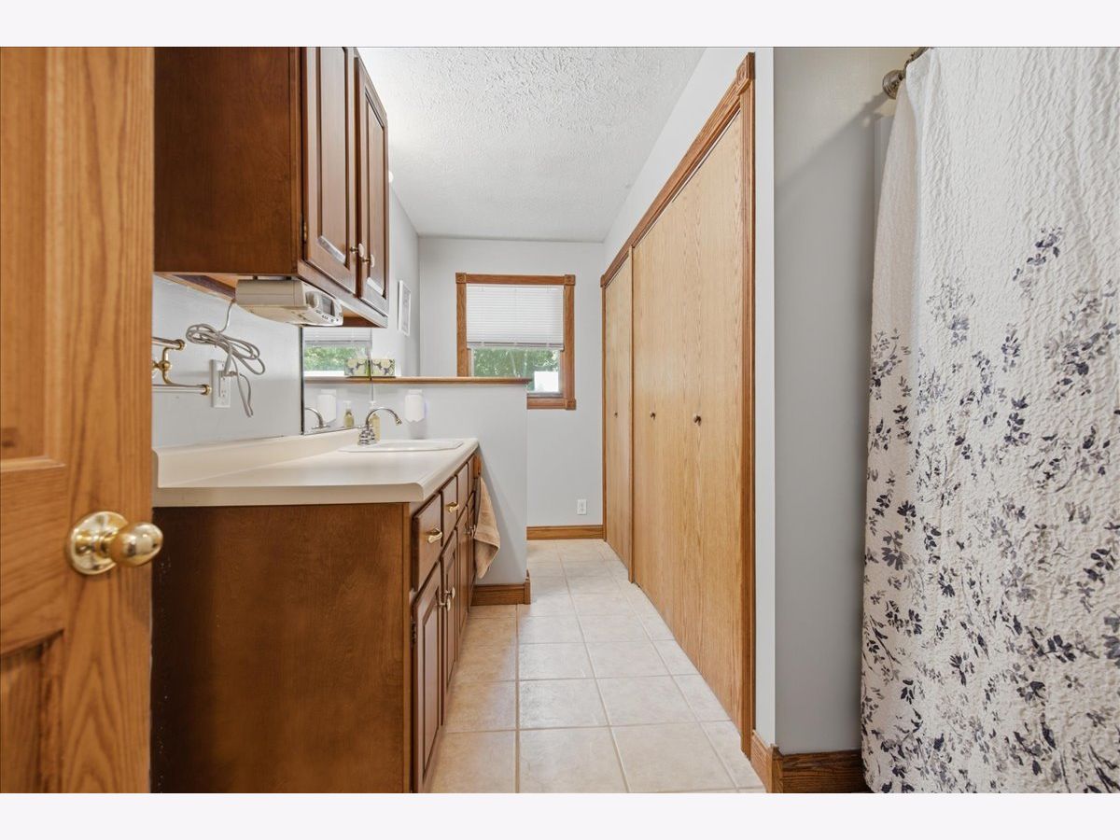
Room Specifics
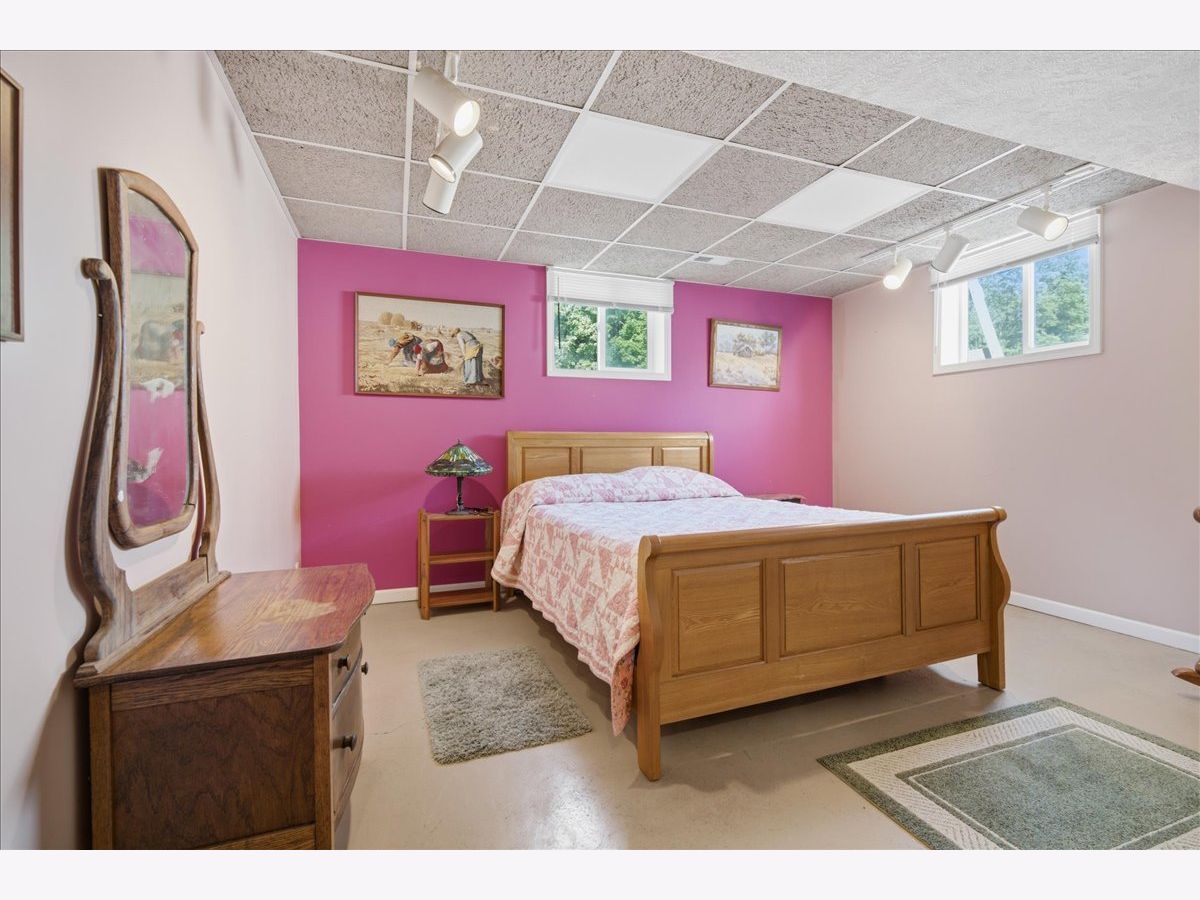
Total Bedrooms: 2
Bedrooms Above Ground: 2
Bedrooms Below Ground: 0
Dimensions: 14X13
Floor Type: —
Dimensions: 12X14
Floor Type: —
Full Bathrooms: 1
Bathroom Amenities: —
Bathroom in Basement: 0
Dimensions: 10X12
Floor Type: —
Dimensions: 15X20
Floor Type: —
Rooms: Other Room
Name: Other Room
Dimensions: 14X12
Floor Type: —
Other Specifics
| 4 | |
| — | |
| Gravel, Garage Owned, Detached, Garage | |
| — | |
| — | |
| — | |
| — | |
| Irregular Lot, Mature Trees | |
| 270x875x70x28x315x255x630 | |
| — | |
| None | |
| — | |
| — | |
| Not in DB | |
| — | |
| — | |
| — |
Contact Agent
Contact Agent
Listing Provided By
RE/MAX Choice
