

7305 Paradise Lane, Orland Park, Illinois 60462
Subdivision > Clearview
Sorry, we are updating photos, please update this page in 15 minutes
$180,000
|
Sold
|
|
| Status: | Closed |
| Sqft: | 0 |
| Cost/Sqft: | — |
| Beds: | 2 |
| Baths: | 3 |
| Year Built: | 1985 |
| Property Taxes: | $3,939 |
| Days On Market: | 2458 |
| Lot Size: | 0,00 |
Description
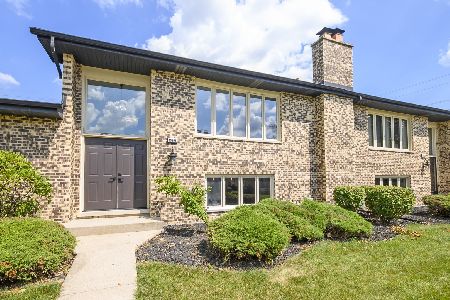
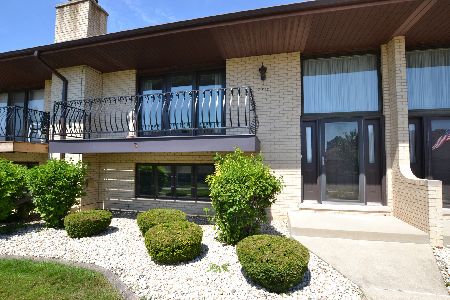
SOUGHT AFTER MID-LEVEL UNIT WITH A BALCONY AND SOUTHERN EXPOSURE. CLEAN, BRIGHT AND DECORATED IN SOFT COLOR TONES. SELLER OPENED WALL FROM THE KITCHEN LOOKING INTO THE LIVING ROOM. CAN LIGHTS WERE ADDED IN THE LIVING AND DINING ROOMS ALONG WITH THE FAMILY ROOM AND KITCHEN. VERY COMFORTABLE FAMILY ROOM WITH A FIREPLACE AND WET BAR...FRESHLY PAINTED TOO. ALL BATHS HAVE UPDATED VANITY TOPS ALONG WITH COMFORT HEIGHT COMMODES. LIVING ROOM WAS ALSO FRESHLY PAINTED. ROOF AND CENTRAL AIR ARE 3 YEARS NEW. WELL RUN ASSOCIATION. MOVE-IN CONDITION!
Property Specifics
| Condos/Townhomes | |
| 1 | |
| — | |
| 1985 | |
| Full, Walkout | |
| Brick | |
| Asphalt | |
| MID LEVEL | |
| No | |
| — |
| Cook | |
| Clearview | |
| 196 / Monthly | |
| Insurance, Exterior Maintenance, Lawn Care, Snow Removal | |
| Lake Michigan | |
| Public Sewer | |
| Central Air | |
| Natural Gas, Forced Air | |
| 10625423 | |
| 27132010321023 |
Property History
| DATE: | EVENT: | PRICE: | SOURCE: |
|---|---|---|---|
| 25 Mar, 2010 | Sold | $164,900 | MRED MLS |
| 3 Mar, 2010 | Under contract | $184,900 | MRED MLS |
| — | Last price change | $194,900 | MRED MLS |
| 23 Sep, 2009 | Listed for sale | $194,900 | MRED MLS |
| 4 May, 2020 | Sold | $180,000 | MRED MLS |
| 10 Feb, 2020 | Under contract | $182,500 | MRED MLS |
| 3 Feb, 2020 | Listed for sale | $182,500 | MRED MLS |
Sorry, we are updating photos, please update this page in 15 minutes
Room Specifics
All Bedroom Info:
Total Bedrooms: 2
Bedrooms Above Ground: 2
Bedrooms Below Ground: 0
Total Bedrooms: 2
Bedrooms Above Ground: 2
Bedrooms Below Ground: 0
Second Bedroom Info:
Dimensions: —
Location: —Dimensions: —
Floor Type: Wood Laminate
Bathroom Info:
Full Bathrooms: 3
Partial Bathrooms: 1Full Bathrooms: 3
Bathroom Amenities: Separate Shower
Bathroom in Basement: 1
Dining Room Info:
Dimensions: —
Location: —Dimensions: —
Floor Type: Carpet
Kitchen Info:
Dimensions: —
Location: —Dimensions: —
Floor Type: Ceramic Tile
Features: Eating Area-Table Space, Pantry-Closet
Laundry Room Info:
Dimensions: —
Location: —Dimensions: —
Floor Type: Vinyl
Living Room Info:
Dimensions: —
Location: —Dimensions: —
Floor Type: Terracotta
Family Room Info:
Dimensions: —
Location: —Dimensions: —
Floor Type: Carpet
Additional Rooms Info:
Rooms: Utility Room-Lower Level
Basement: Full, WalkoutRooms: Utility Room-Lower Level
Other Specifics
| 2 | |
| Concrete Perimeter | |
| Garage | |
| — | |
| — | |
| — | |
| Balcony, Cable Access | |
| Landscaped | |
| COMMON | |
| — | |
| Full | |
| Bar-Wet, Wood Laminate Floors, First Floor Bedroom, First Floor Full Bath, Laundry Hook-Up in Unit, Storage, Walk-In Closet(s) | |
| Range, Dishwasher, Refrigerator, Bar Fridge, Washer, Dryer, Range Hood | |
| Not in DB | |
| — | |
| — | |
| Attached Fireplace Doors/Screen, Gas Log |
Tax History
| Year | Property Taxes |
|---|---|
| 2010 | $1,498 |
| 2020 | $3,939 |
Contact Agent
Nearby Similar Homes
15110 Evergreen Drive, Orland Park, Illinois 60462
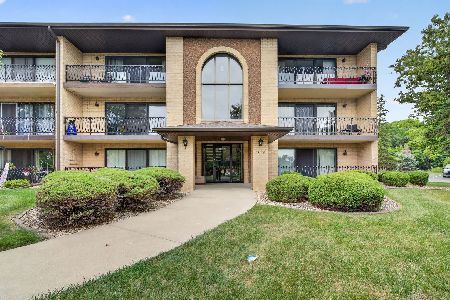
For Sale
$224,000
2 beds / 1.0 baths / 850 ft2
Condos/Townhomes / Built: 1982
26
7433 Ponderosa Court, Orland Park, Illinois 60462
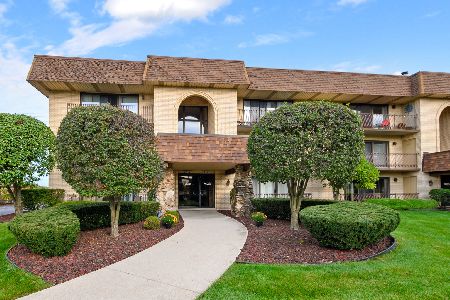
For Sale
$199,900
2 beds / 2.0 baths / 1,000 ft2
Condos/Townhomes / Built: 1987
16
7428 153rd Street, Orland Park, Illinois 60462

For Sale
$229,900
2 beds / 1.0 baths / 1,300 ft2
Condos/Townhomes / Built: —
48
15417 Aster Street, Orland Park, Illinois 60462
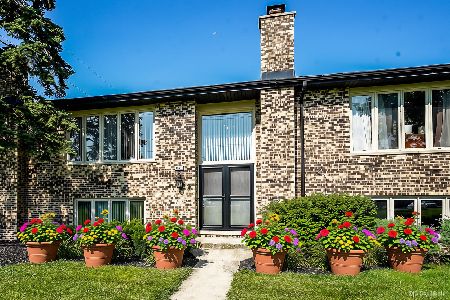
For Sale
$274,900
2 beds / 2.0 baths / 1,700 ft2
Condos/Townhomes / Built: 1978
36
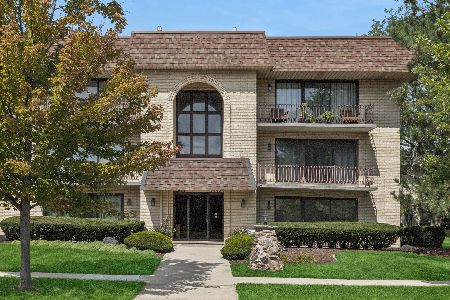
15408 Aubrieta Court, Orland Park, Illinois 60462
For Sale
$269,900
2 beds / 2.0 baths / 1,500 ft2
Condos/Townhomes / Built: —
82
Nearby Sold Comparables

7304 Paradise Lane, Orland Park, Illinois 60462

Sold
$259,800
2 beds / 2.1 baths / 2,000 ft2
Condos/Townhomes / Built: 1982
2029
7308 Paradise Lane, Orland Park, Illinois 60462

Sold
$164,873
2 beds / 2.1 baths / 0 ft2
Condos/Townhomes / Built: 1984
3716
Contact Agent
Listing Provided By
RE/MAX 10
