

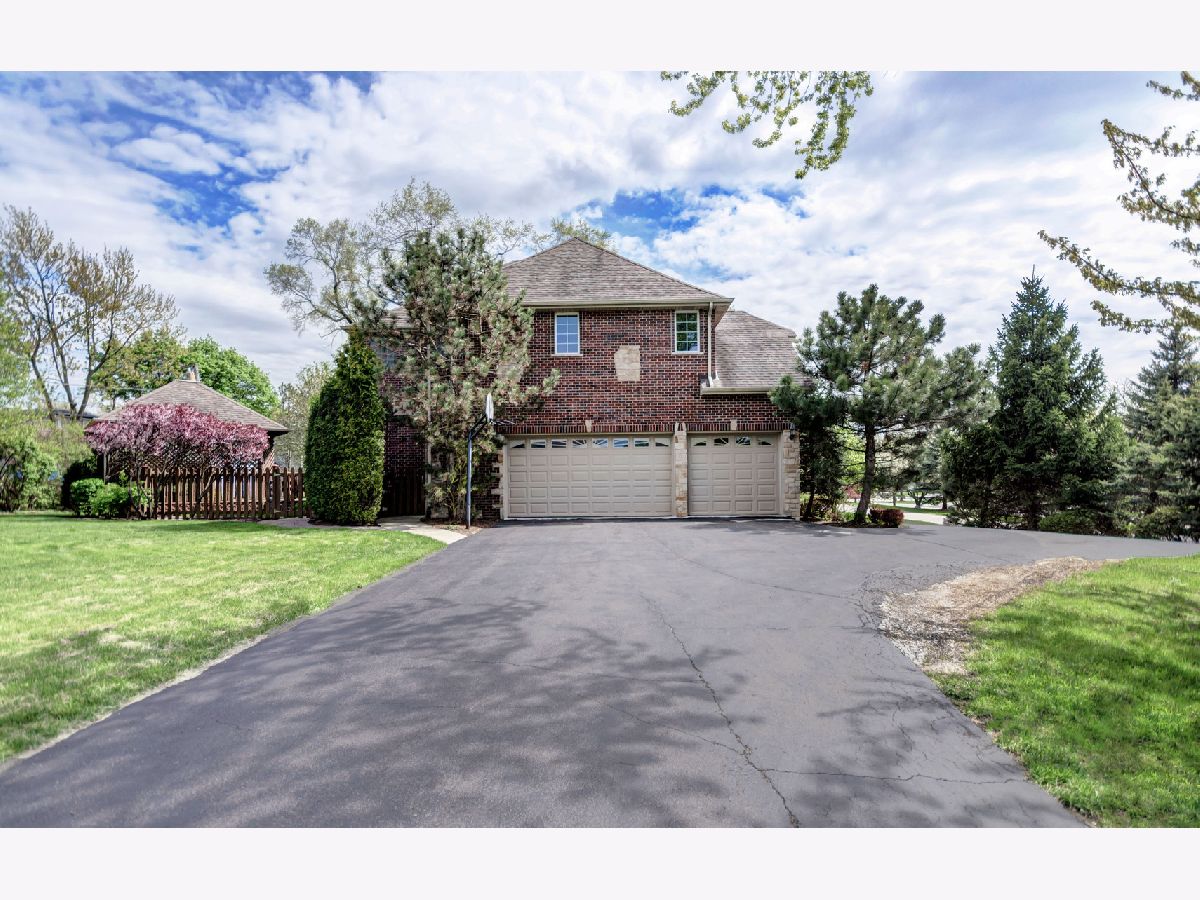
7309 Garfield Avenue, Burr Ridge, Illinois 60527
Subdivision > Babson Park


$560,000
|
Sold
|
|
| Status: | Closed |
| Sqft: | 2,800 |
| Cost/Sqft: | $207 |
| Beds: | 4 |
| Baths: | 4 |
| Year Built: | 2004 |
| Property Taxes: | $8,657 |
| Days On Market: | 2351 |
| Lot Size: | 0,29 |
Description
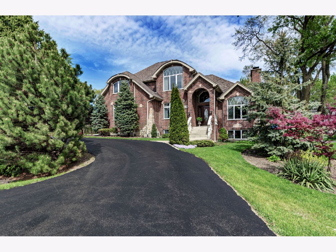
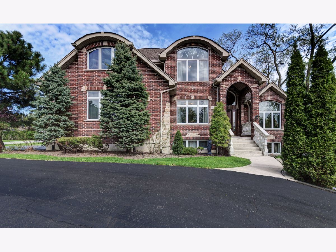
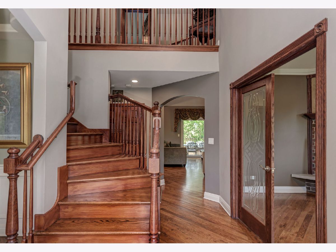
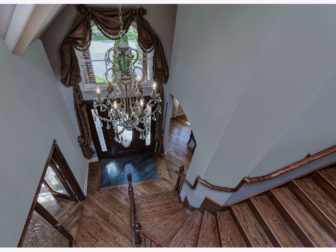
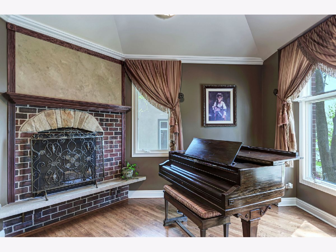
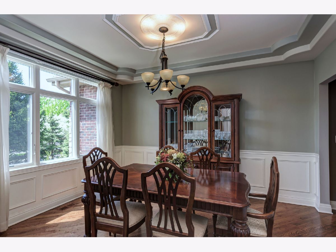
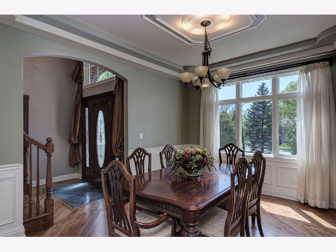
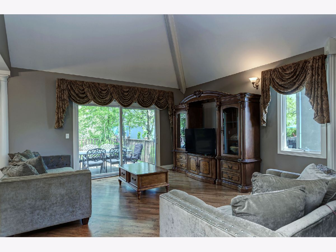
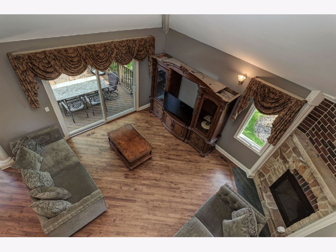
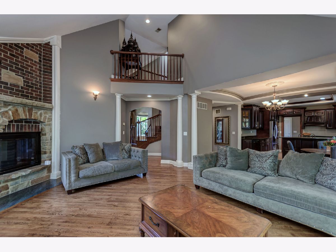
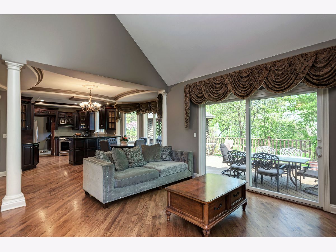
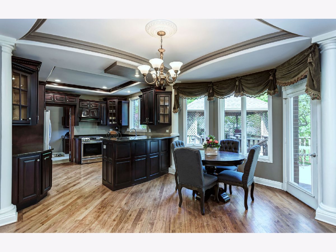
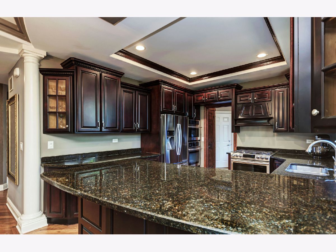
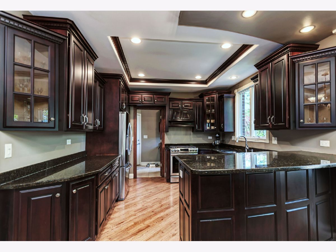
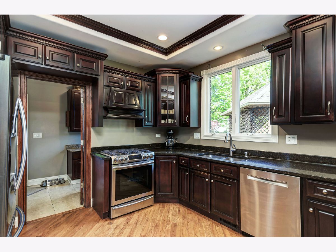
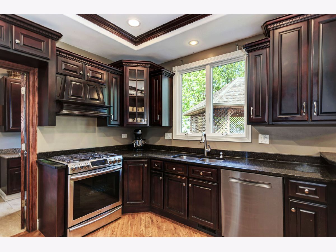
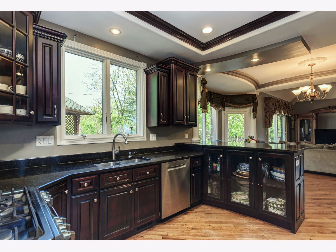
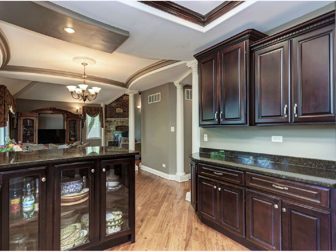
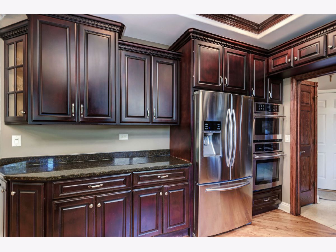
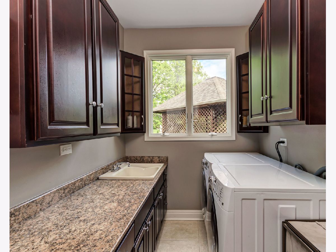
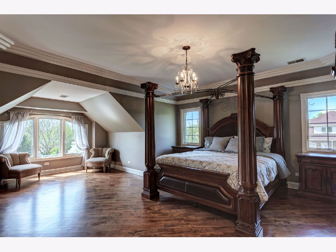
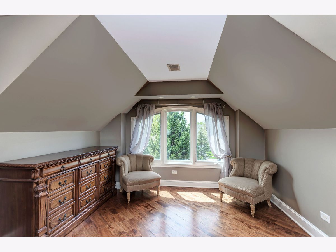
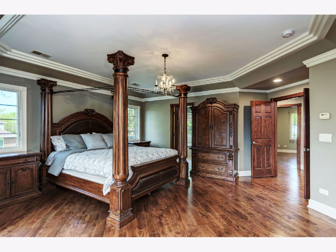
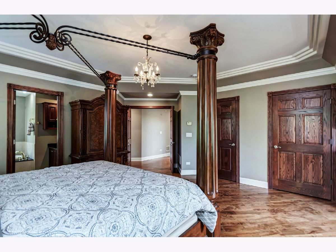
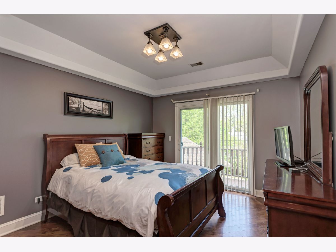
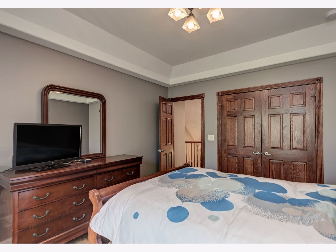
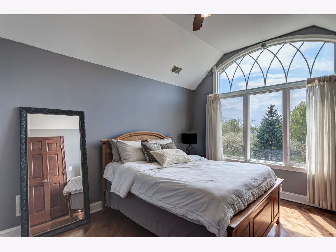
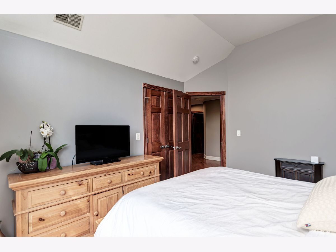
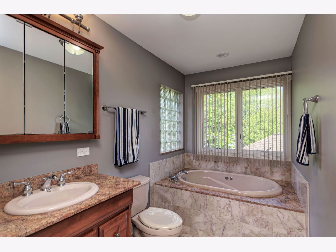
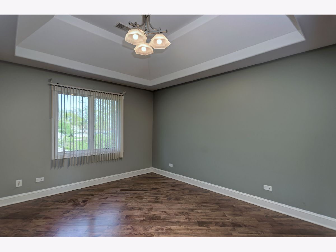
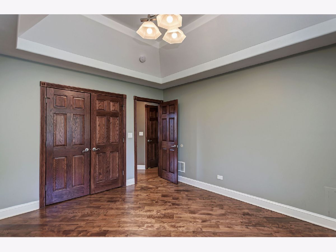
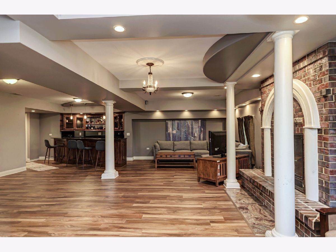
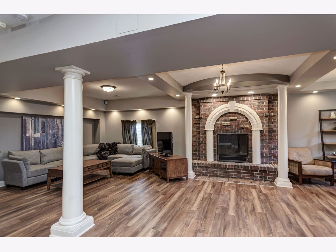
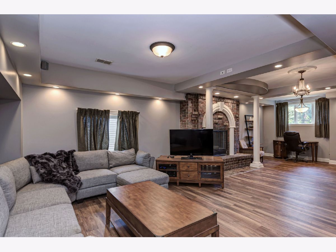
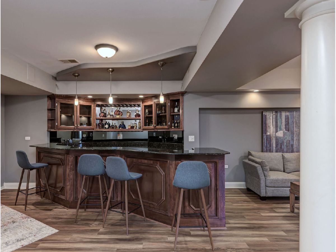
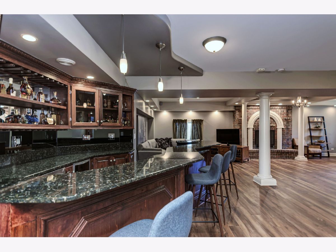
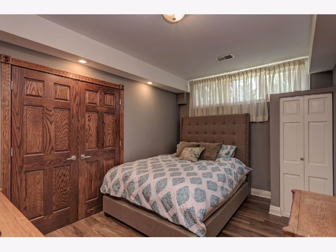
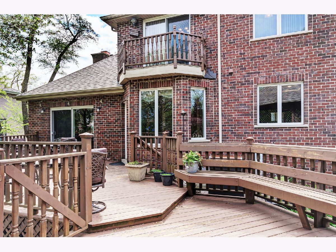
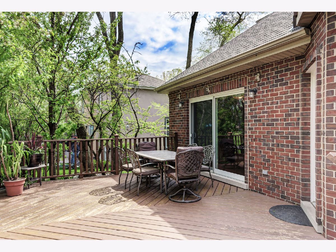
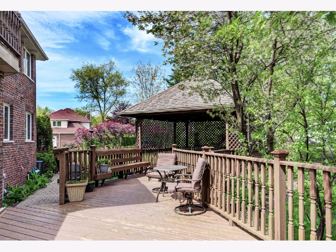
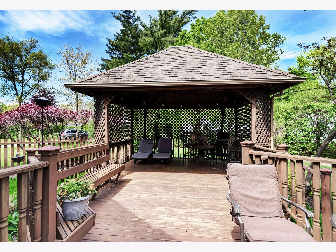
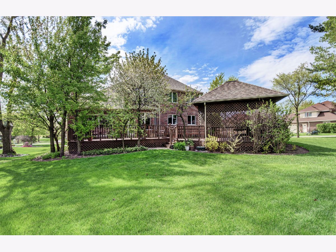
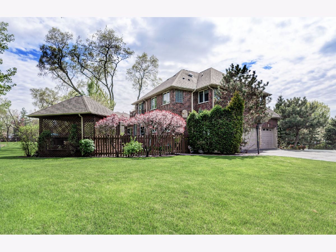
**MULTIPLE OFFERS RECEIVED. HIGHEST AND BEST DUE BY SUNDAY 5/24 AT NOON** Beautiful custom-built Burr Ridge 2 story all brick house. Located conveniently off the highway in highly desirable Gower and Hinsdale South school districts. Walking distance to Harvester Park and a short drive to Burr Ridge shopping center! All hardwood floors, beautiful back deck with gazebo, and a fully finished basement! This home is great for entertaining! Vaulted ceilings, custom trim work, brick fireplaces, and many other details that will be sure to impress! This will not last long!!
Property Specifics
| Single Family | |
| — | |
| Traditional | |
| 2004 | |
| Full | |
| Brick | |
| Asphalt | |
| — | |
| No | |
| 0.29 |
| Du Page | |
| Babson Park | |
| 0 / Not Applicable | |
| None | |
| Lake Michigan, Public | |
| Public Sewer, Sewer-Storm | |
| Central Air | |
| Natural Gas, Forced Air | |
| 10720009 | |
| 0925205001 |
Nearby Schools
| NAME: | DISTRICT: | DISTANCE: | |
|---|---|---|---|
|
Grade School
Gower Middle School |
62 | — | |
|
Middle School
Gower West Elementary School |
62 | Not in DB | |
|
High School
Hinsdale South High School |
86 | Not in DB | |
Property History
| DATE: | EVENT: | PRICE: | SOURCE: |
|---|---|---|---|
| 30 Jul, 2020 | Sold | $560,000 | MRED MLS |
| 25 May, 2020 | Under contract | $578,500 | MRED MLS |
| 20 May, 2020 | Listed for sale | $578,500 | MRED MLS |
| 19 Dec, 2022 | Under contract | $0 | MRED MLS |
| 13 Dec, 2022 | Listed for sale | $0 | MRED MLS |
Room Specifics
All Bedroom Info:
Total Bedrooms: 5
Bedrooms Above Ground: 4
Bedrooms Below Ground: 1
Total Bedrooms: 5
Bedrooms Above Ground: 4
Bedrooms Below Ground: 1
Second Bedroom Info:
Dimensions: —
Location: —Dimensions: —
Floor Type: Hardwood
Third Bedroom Info:
Dimensions: —
Location: —Dimensions: —
Floor Type: Hardwood
Fourth Bedroom Info:
Dimensions: —
Location: —Dimensions: —
Floor Type: Hardwood
Bathroom Info:
Full Bathrooms: 4
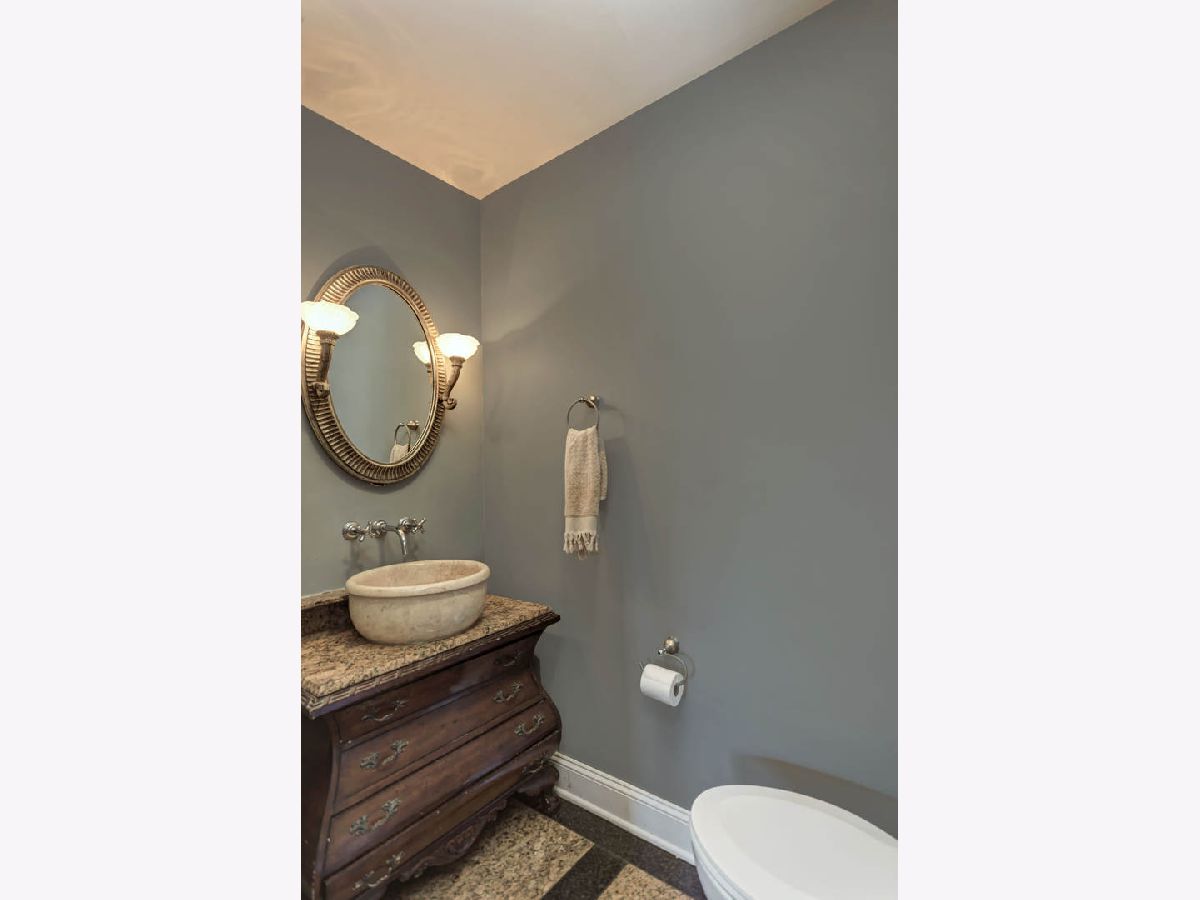
Partial Bathrooms: 1Full Bathrooms: 4
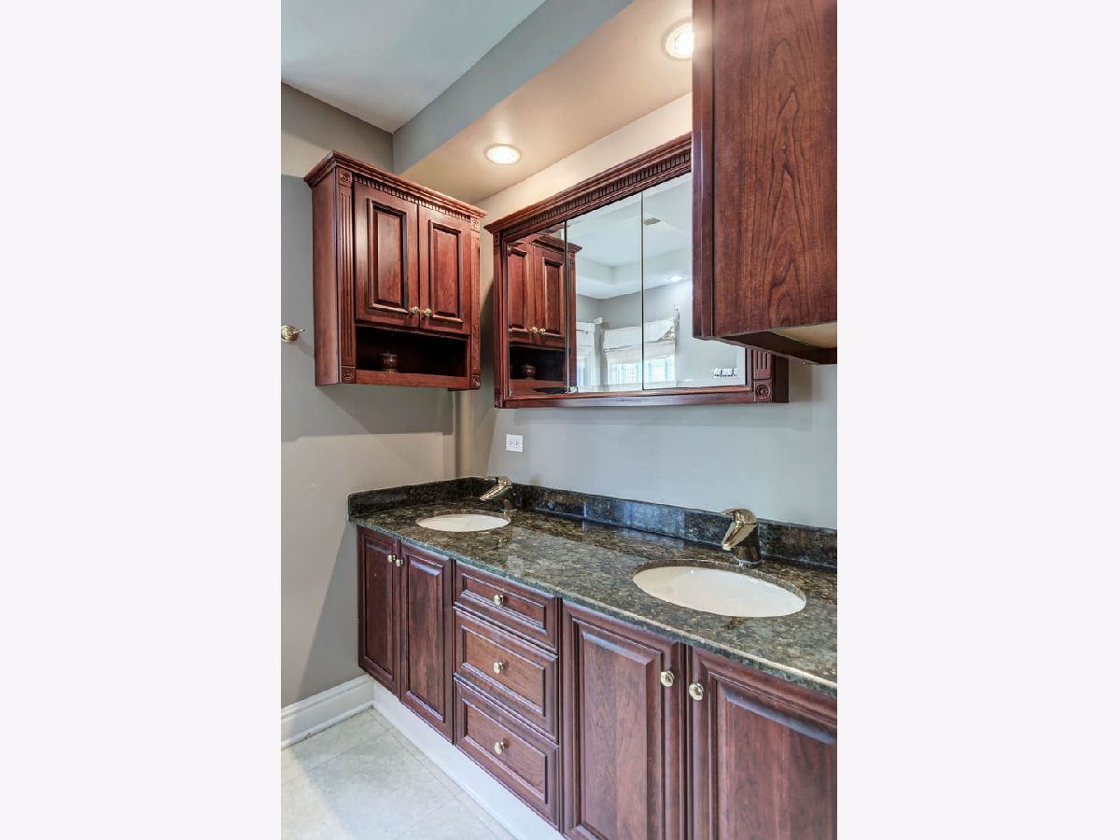
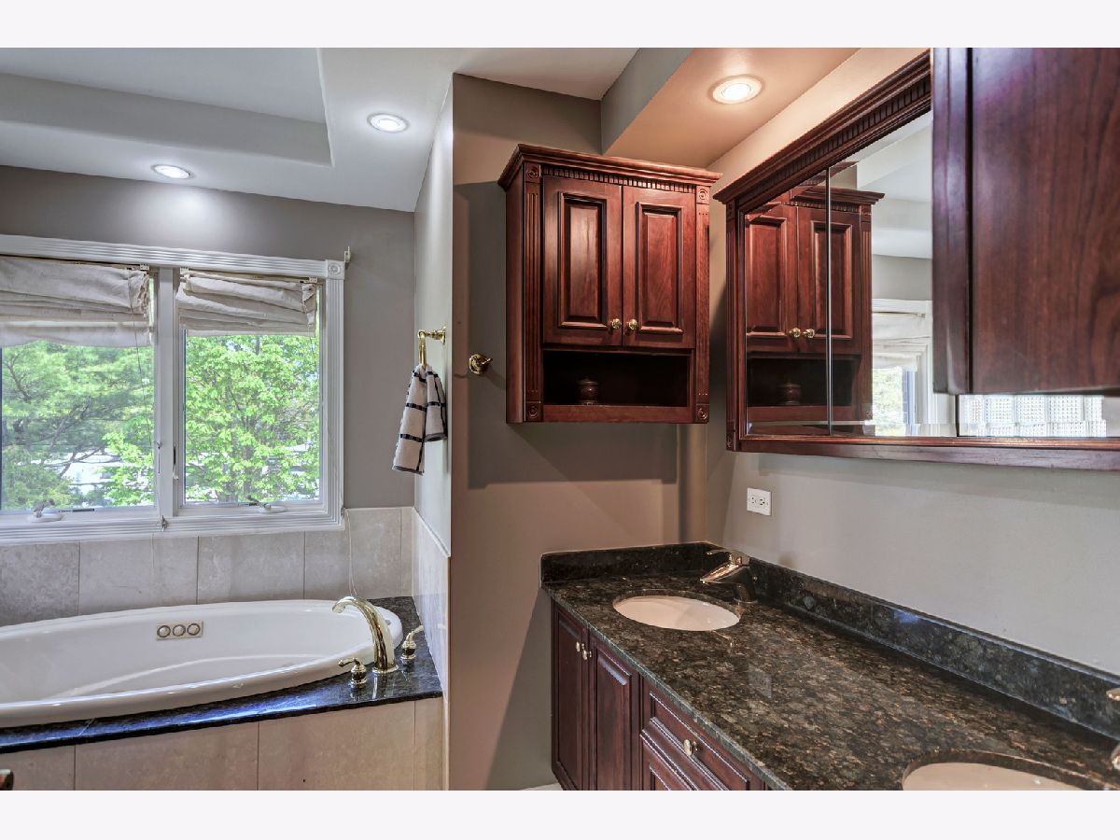
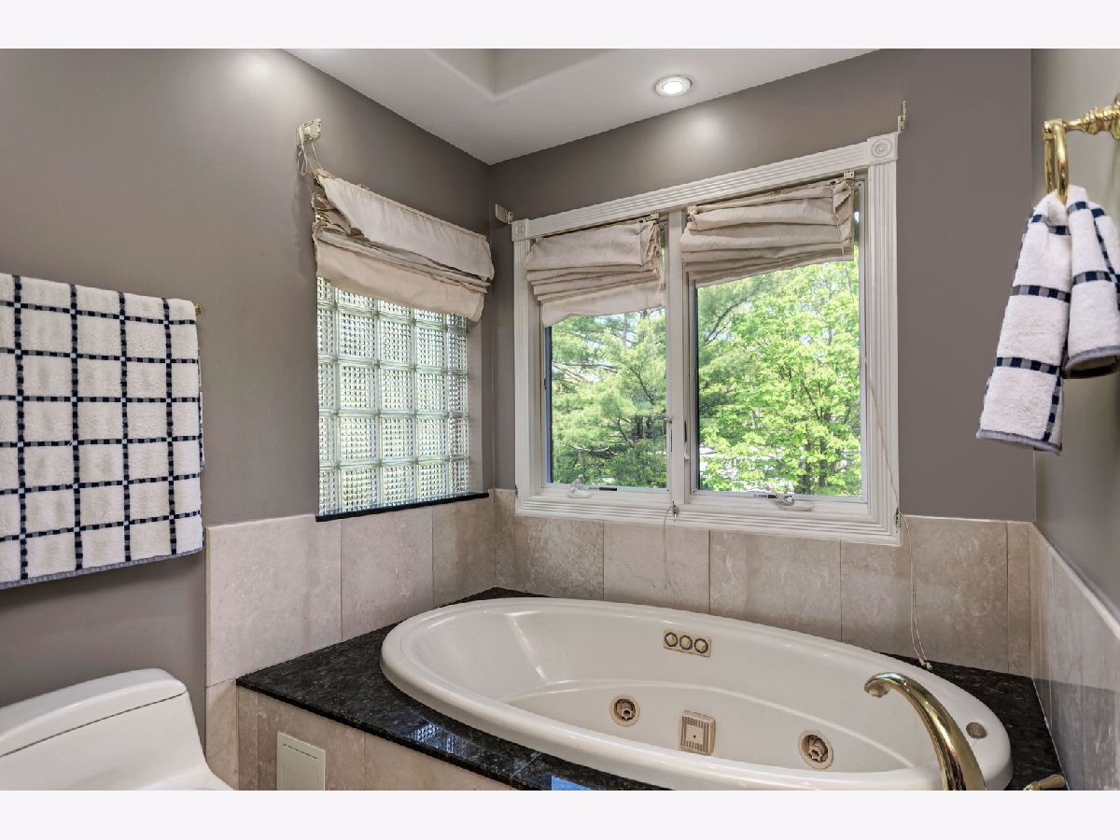
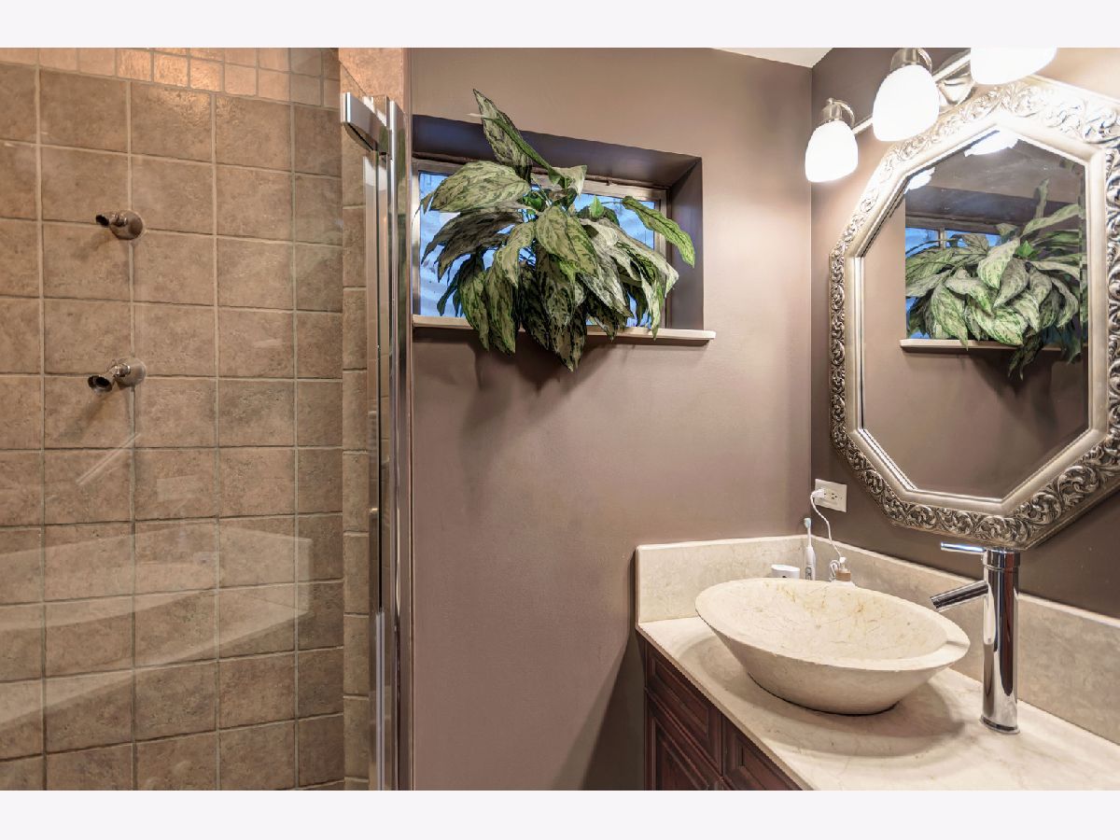
Bathroom Amenities: Whirlpool, Separate Shower, Double Sink
Bathroom in Basement: 1
Dining Room Info:
Dimensions: —
Location: —Dimensions: —
Floor Type: Hardwood
Kitchen Info:
Dimensions: —
Location: —Dimensions: —
Floor Type: Hardwood
Features: Eating Area-Breakfast Bar, Eating Area-Table Space
Living Room Info:
Dimensions: —
Location: —Dimensions: —
Floor Type: Hardwood
Family Room Info:
Dimensions: —
Location: —Dimensions: —
Floor Type: Hardwood
Additional Rooms Info:
Rooms: Bedroom 5
Basement: FullRooms: Bedroom 5
Other Specifics
| 3 | |
| Concrete Perimeter | |
| Garage | |
| — | |
| — | |
| — | |
| Balcony, Deck, Screened Deck | |
| Corner Lot | |
| 98 X 128 | |
| — | |
| Full | |
| Skylight(s), Bar-Wet | |
| Double Oven, Range, Microwave, Dishwasher, Refrigerator, Washer, Dryer, Disposal | |
| Not in DB | |
| Street Paved | |
| — | |
| Double Sided |
Tax History
| Year | Property Taxes |
|---|---|
| 2020 | $8,657 |
Contact Agent
Nearby Similar Homes
Nearby Sold Comparables
7248 Giddings, Burr Ridge, Illinois 60527

Sold
$495,000
5 beds / 3.0 baths / 0 ft2
Single Family / Built: —
7423
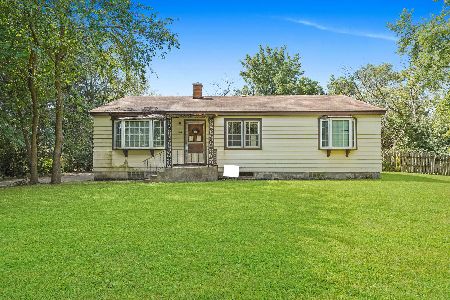
7240 Giddings Avenue, Burr Ridge, Illinois 60527
Sold
$193,000
3 beds / 1.0 baths / 1,242 ft2
Single Family / Built: —
1869
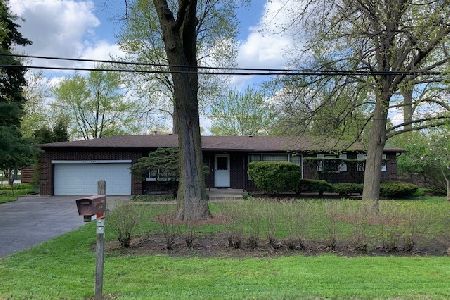
150 74th Street, Burr Ridge, Illinois 60527
Sold
$325,000
3 beds / 2.0 baths / 1,434 ft2
Single Family / Built: 1954
1291
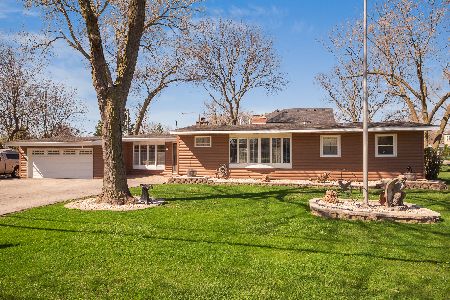
150 74th Street, Burr Ridge, Illinois 60527
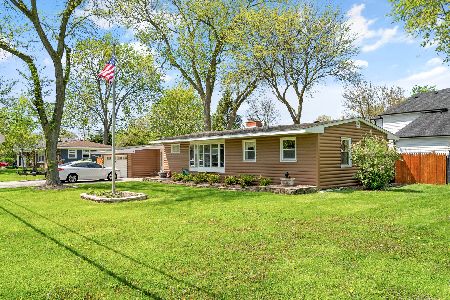
Sold
$459,900
3 beds / 2.0 baths / 1,434 ft2
Single Family / Built: 1954
488
Contact Agent
Listing Provided By
OAC Management Company
