

731 Hawthorne Circle, Lombard, Illinois 60148


$561,800
|
Sold
|
|
| Status: | Closed |
| Sqft: | 2,507 |
| Cost/Sqft: | $209 |
| Beds: | 5 |
| Baths: | 3 |
| Year Built: | 1961 |
| Property Taxes: | $10,181 |
| Days On Market: | 226 |
| Lot Size: | 0,00 |
Description
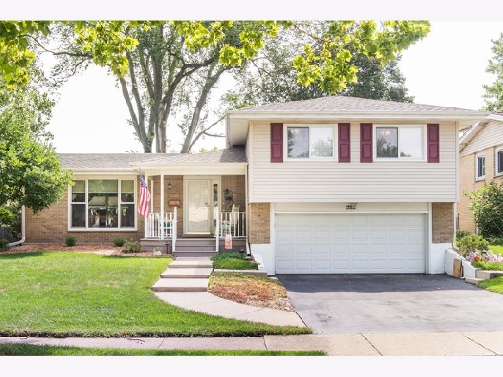
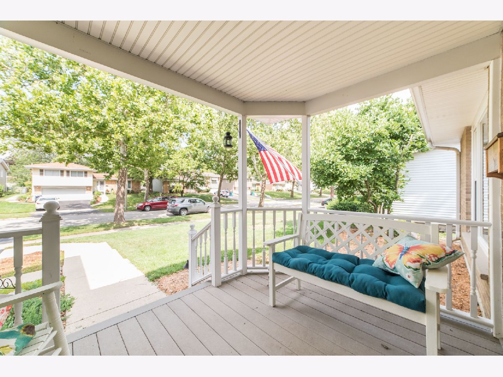
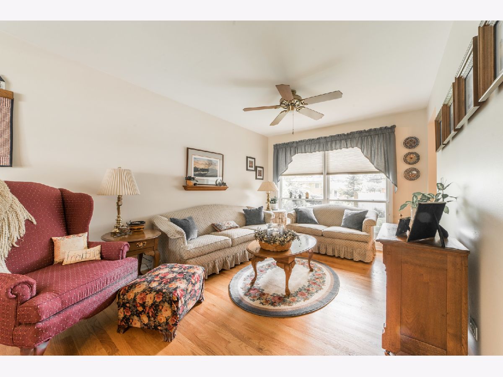
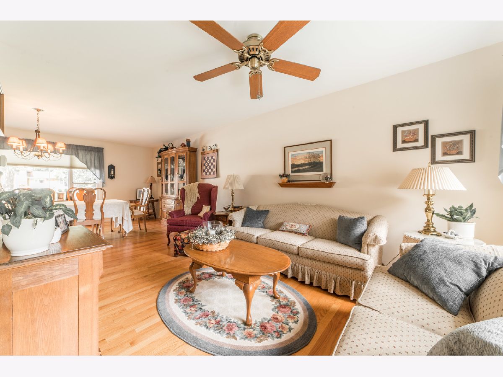

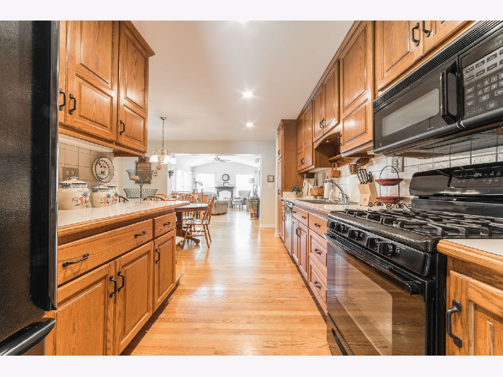
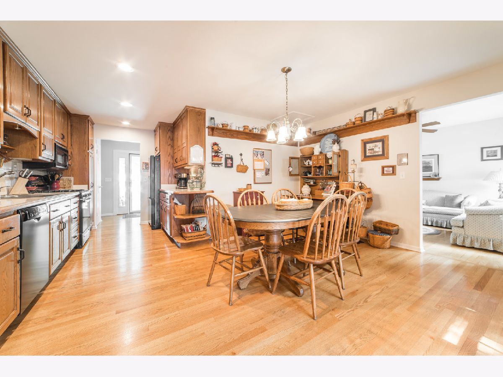
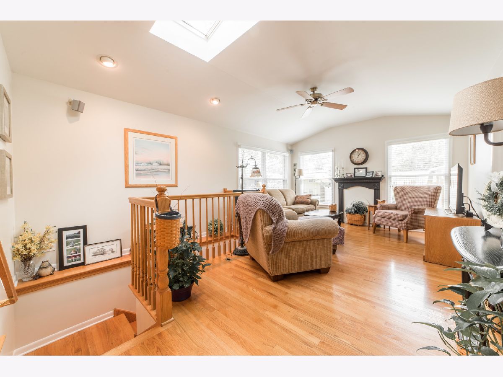

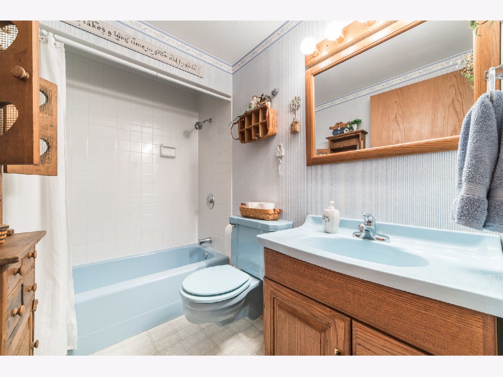
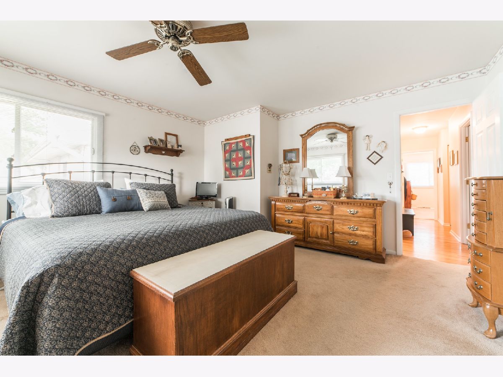
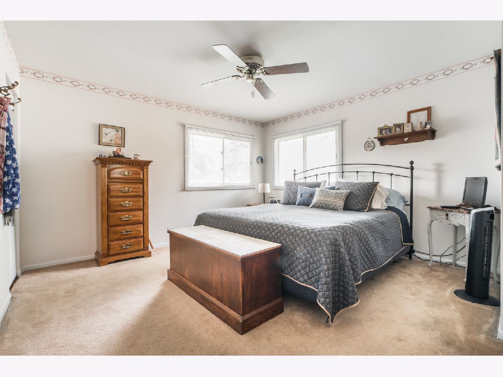
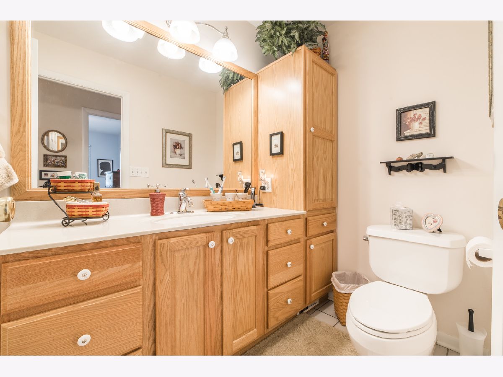
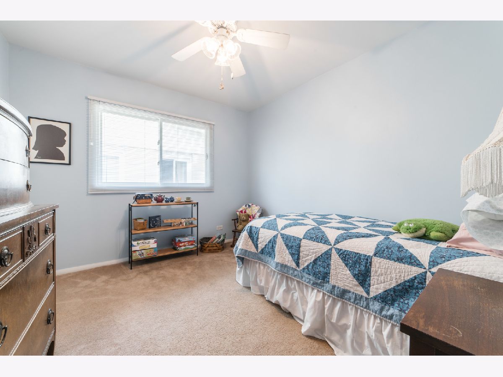
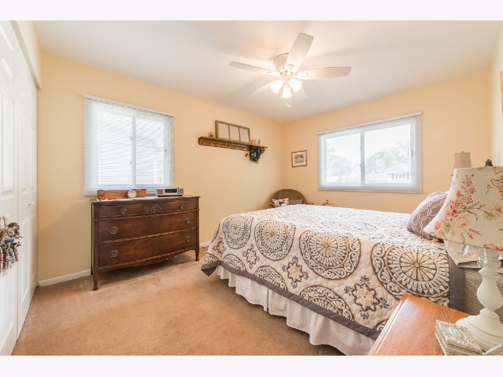
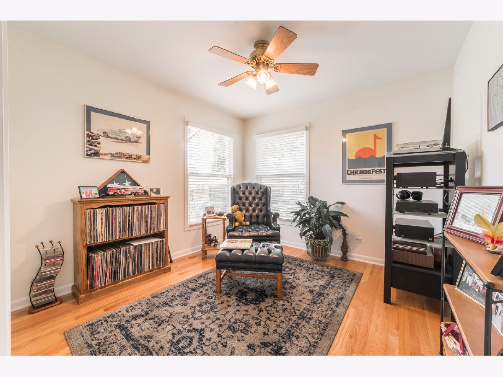
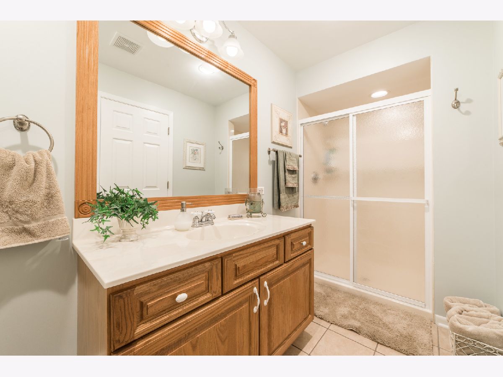
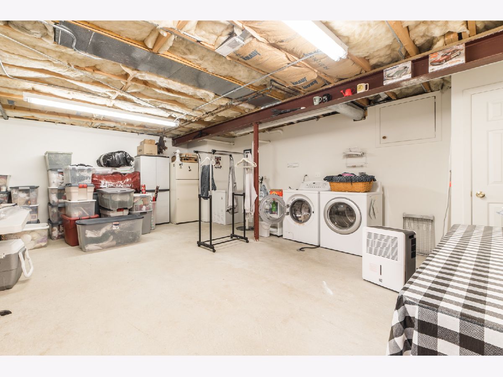
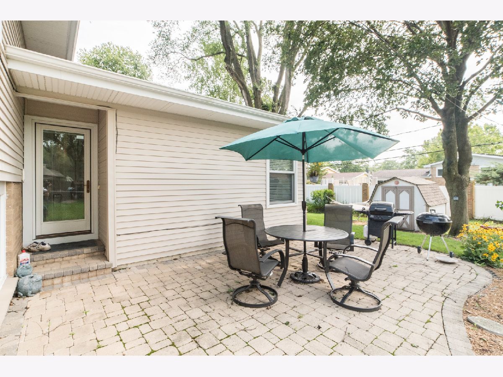
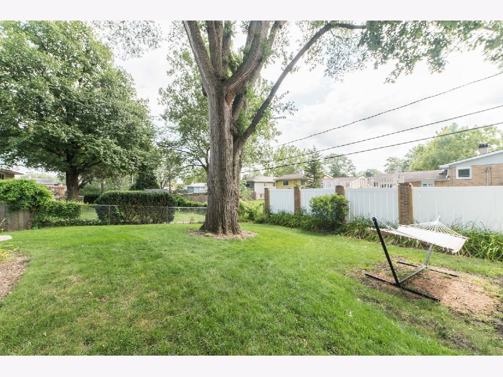
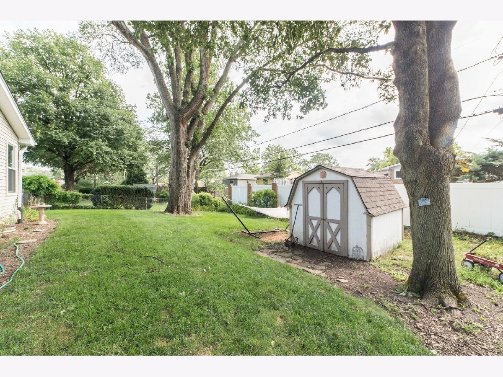
Spacious 5-bedroom, 3 bath split-level home offering room for everyone! A welcoming covered front porch leads you inside to beautiful hardwood flooring that flows throughout the main level. The eat-in kitchen offers abundant custom cabinetry with plenty of storage for all your cooking essentials. The main level provides a great layout for everyday living and entertaining with a living room, dining room, and a convenient main-level 5th bedroom-perfect for guests, a home office, or related living. Upstairs you'll find four generously sized bedrooms, including a primary bedroom with space for a king-size bed and a walk-in closet with built-in organizer. The lower-level recreation room provides additional living space and includes access to the attached garage, along with an extra storage area or optional second laundry space. The partially finished basement offers even more flexibility-perfect for a hobby room, home gym, or future finished space. Step outside to enjoy the large, fenced backyard with a beautiful brick paver patio, ideal for relaxing or entertaining. Located in the highly sought-after Hammerschmidt School District and just minutes from Madison Meadows Park and MMAC recreation center. A wonderful opportunity to make this home your own!
Property Specifics
| Single Family | |
| — | |
| — | |
| 1961 | |
| — | |
| — | |
| No | |
| — |
| — | |
| — | |
| — / Not Applicable | |
| — | |
| — | |
| — | |
| 12585756 | |
| 0617220009 |
Nearby Schools
| NAME: | DISTRICT: | DISTANCE: | |
|---|---|---|---|
|
Grade School
Wm Hammerschmidt Elementary Scho |
44 | — | |
|
Middle School
Glenn Westlake Middle School |
44 | Not in DB | |
|
High School
Glenbard East High School |
87 | Not in DB | |
Property History
| DATE: | EVENT: | PRICE: | SOURCE: |
|---|---|---|---|
| 13 Apr, 2026 | Sold | $561,800 | MRED MLS |
| 16 Mar, 2026 | Under contract | $525,000 | MRED MLS |
| 9 Mar, 2026 | Listed for sale | $525,000 | MRED MLS |
Room Specifics
Total Bedrooms: 5
Bedrooms Above Ground: 5
Bedrooms Below Ground: 0
Dimensions: —
Floor Type: —
Dimensions: —
Floor Type: —
Dimensions: —
Floor Type: —
Dimensions: —
Floor Type: —
Full Bathrooms: 3
Bathroom Amenities: —
Bathroom in Basement: 0
Rooms: —
Basement Description: —
Other Specifics
| 2 | |
| — | |
| — | |
| — | |
| — | |
| 60x125 | |
| — | |
| — | |
| — | |
| — | |
| Not in DB | |
| — | |
| — | |
| — | |
| — |
Tax History
| Year | Property Taxes |
|---|---|
| 2026 | $10,181 |
Contact Agent
Nearby Similar Homes

Nearby Sold Comparables


Contact Agent
Listing Provided By
Amy Pecoraro and Associates
