

731 Main Street, Bensenville, Illinois 60106
Sorry, we are updating photos, please update this page in 15 minutes
$268,000
|
Sold
|
|
| Status: | Closed |
| Sqft: | 1,701 |
| Cost/Sqft: | $164 |
| Beds: | 3 |
| Baths: | 2 |
| Year Built: | 1962 |
| Property Taxes: | $2,463 |
| Days On Market: | 7211 |
| Lot Size: | 0,00 |
Description
UNIQUE SPLIT-LEVEL FLOORPLAN WITH MAIN LEVEL BEDROOM AND BATH, PLUS TWO MORE BEDROOMS AND BATH ON UPPER LEVEL. CONVENIENT IF STAIRS ARE A PROBLEM OR JUST TO SEPARATE FROM THE KIDS. GORGEOUS REFINISHED OAK HARDWOOD IN ALL BEDROOMS! FRESHLY PAINTED. LOTS OF SPACE WITH LARGE LIVING ROOM, SEPARATE DINING ROOM, EAT-IN KITCHEN (WITH ADDITIONAL ENTRANCE), PLUS LARGE FAMILY ROOM. LARGE UTILITY/STORAGE. LARGE SIDEYARD TOO
Property Specifics
| Single Family | |
| — | |
| Tri-Level | |
| 1962 | |
| Partial | |
| Aluminum/Vinyl/Steel Siding, Brick | |
| Asphalt | |
| SPLIT | |
| No | |
| 0 |
| Du Page | |
| — | |
| 0 / Not Applicable | |
| None | |
| Lake Michigan, Public | |
| Public Sewer | |
| Central Air | |
| Natural Gas, Forced Air | |
| 06413688 | |
| 0314118016 |
Nearby Schools
| NAME: | DISTRICT: | DISTANCE: | |
|---|---|---|---|
|
Grade School
Mohawk Elementary School |
2 | — | |
|
Middle School
Blackhawk Middle School |
2 | Not in DB | |
|
High School
Fenton High School |
100 | Not in DB | |
Property History
| DATE: | EVENT: | PRICE: | SOURCE: |
|---|---|---|---|
| 15 Feb, 2008 | Sold | $268,000 | MRED MLS |
| 11 Jan, 2008 | Under contract | $278,900 | MRED MLS |
| — | Last price change | $279,900 | MRED MLS |
| 17 Feb, 2007 | Listed for sale | $284,900 | MRED MLS |
Sorry, we are updating photos, please update this page in 15 minutes
Room Specifics
All Bedroom Info:
Total Bedrooms: 3
Bedrooms Above Ground: 3
Bedrooms Below Ground: 0
Total Bedrooms: 3
Bedrooms Above Ground: 3
Bedrooms Below Ground: 0
Second Bedroom Info:
Dimensions: —
Location: —Dimensions: —
Floor Type: Hardwood
Third Bedroom Info:
Dimensions: —
Location: —Dimensions: —
Floor Type: Hardwood
Bathroom Info:
Full Bathrooms: 2
Partial Bathrooms: 1Full Bathrooms: 2
Bathroom Amenities: —
Bathroom in Basement: 0
Dining Room Info:
Dimensions: —
Location: —Dimensions: —
Floor Type: Carpet
Kitchen Info:
Dimensions: —
Location: —Dimensions: —
Floor Type: Vinyl
Features: Eating Area-Table Space
Living Room Info:
Dimensions: —
Location: —Dimensions: —
Floor Type: Carpet
Family Room Info:
Dimensions: —
Location: —Dimensions: —
Floor Type: Carpet
Additional Rooms Info:
Rooms: —
Basement: PartialRooms: —
Other Specifics
| 2 | |
| Concrete Perimeter | |
| Garage | |
| — | |
| — | |
| — | |
| Patio | |
| — | |
| 130 X 50 | |
| — | |
| None | |
| — | |
| Range, Microwave, Dishwasher, Refrigerator, Washer, Dryer | |
| Not in DB | |
| Sidewalks, Street Lights, Street Paved | |
| — | |
| — |
Tax History
| Year | Property Taxes |
|---|---|
| 2008 | $2,463 |
Contact Agent
Nearby Similar Homes
217 Church Road, Bensenville, Illinois 60106
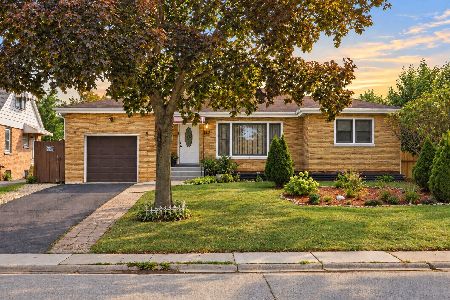
For Sale
$437,000
3 beds / 2.0 baths / 2,848 ft2
Single Family / Built: 1951
42
219 Judson Street, Bensenville, Illinois 60106

For Sale
$425,000
3 beds / 2.0 baths / 1,196 ft2
Single Family / Built: 1954
37
125 Spruce Avenue, Wood Dale, Illinois 60191
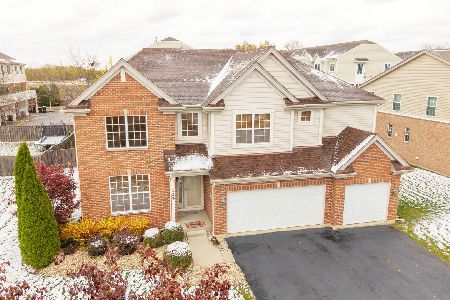
For Sale
$675,000
4 beds / 3.1 baths / 3,573 ft2
Single Family / Built: 2007
367
101 Spruce Avenue, Wood Dale, Illinois 60191

For Sale
$740,000
4 beds / 2.1 baths / 3,190 ft2
Single Family / Built: 2008
118
Nearby Sold Comparables
102 Parkside Lane, Bensenville, Illinois 60106

Sold
$149,900
5 beds / 3.0 baths / 1,200 ft2
Single Family / Built: 1963
5144
106 Parkside Lane, Bensenville, Illinois 60106
Sold
$185,000
3 beds / 2.0 baths / 0 ft2
Single Family / Built: —
4615
801 Main Street, Bensenville, Illinois 60106
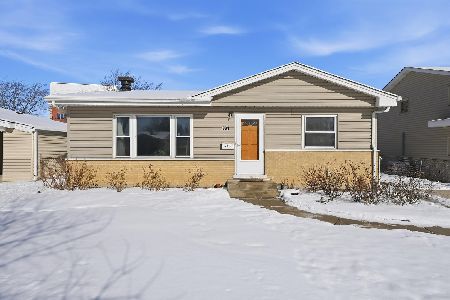
Sold
$340,000
3 beds / 2.0 baths / 1,480 ft2
Single Family / Built: 1961
290
719 Main Street, Bensenville, Illinois 60106
Sold
$176,000
4 beds / 1.1 baths / 1,843 ft2
Single Family / Built: 1962
4311
719 Main Street, Bensenville, Illinois 60106
Sold
$300,000
4 beds / 1.1 baths / 1,843 ft2
Single Family / Built: 1962
3117
Contact Agent
Listing Provided By
Aichele, Bowles & Associates
