

731 Pleasant Drive, Shorewood, Illinois 60404


$373,000
|
Sold
|
|
| Status: | Closed |
| Sqft: | 1,666 |
| Cost/Sqft: | $220 |
| Beds: | 2 |
| Baths: | 2 |
| Year Built: | 2011 |
| Property Taxes: | $4,206 |
| Days On Market: | 787 |
| Lot Size: | 0,00 |
Description
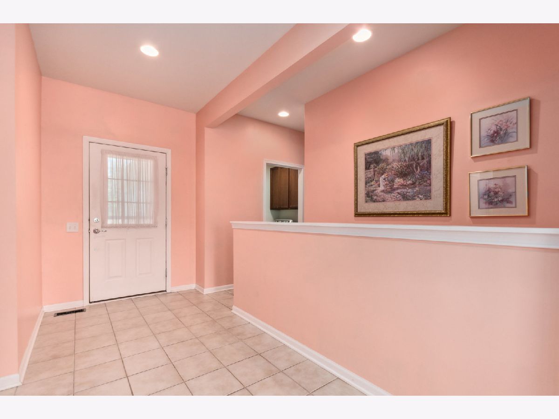
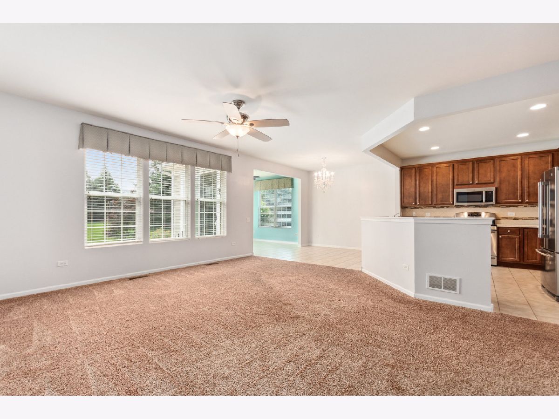
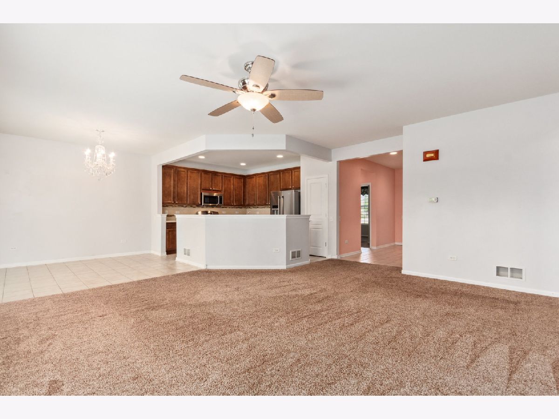
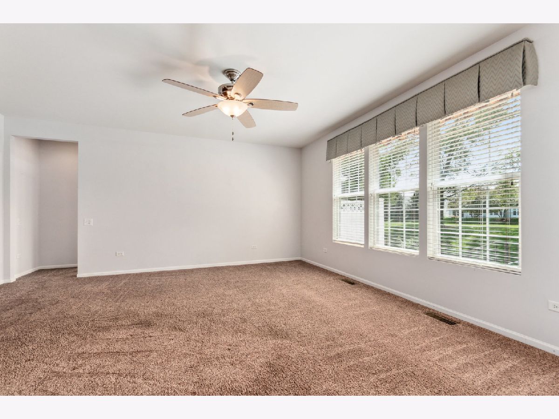
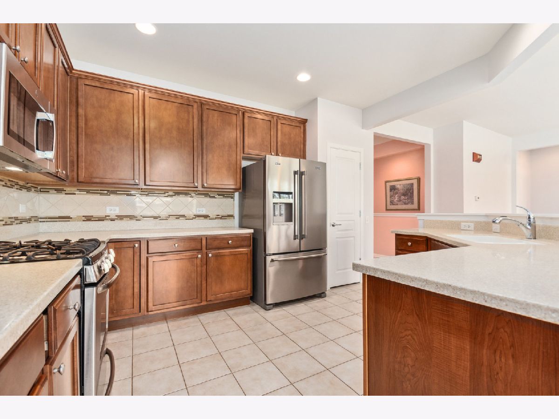
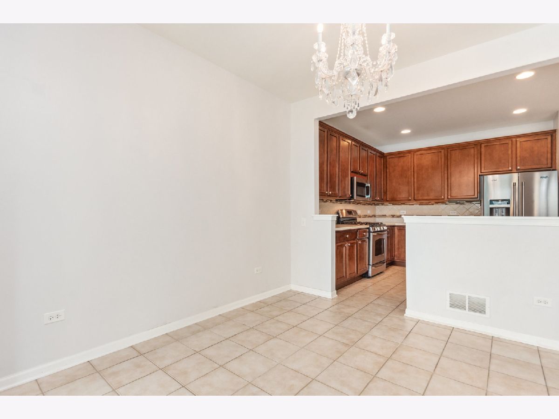
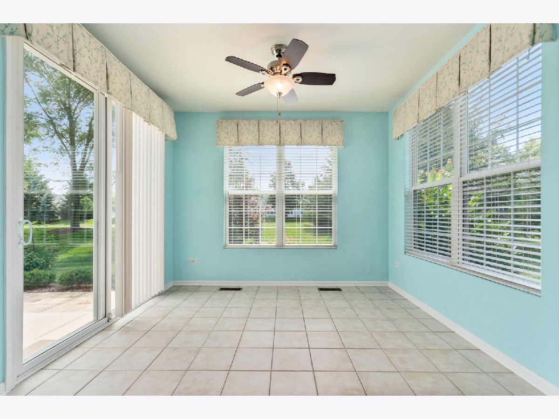
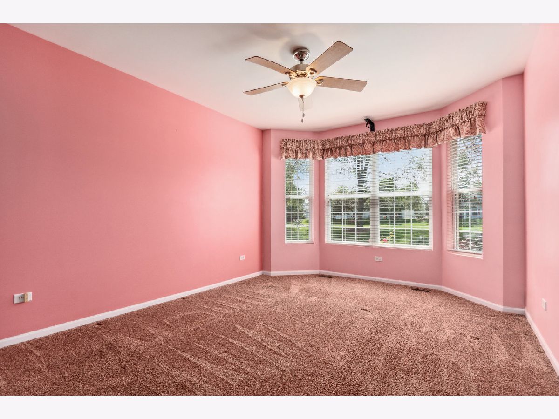

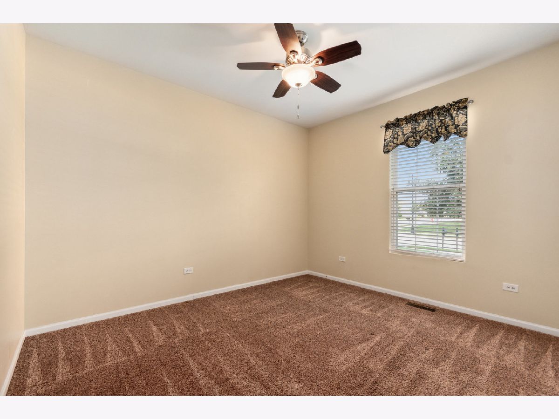
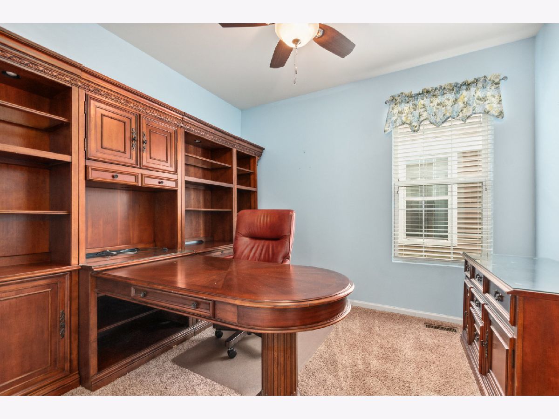
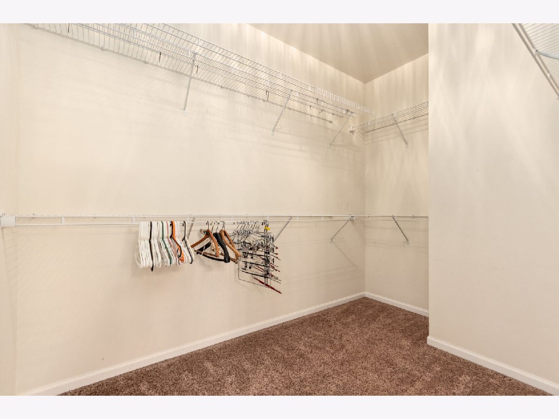
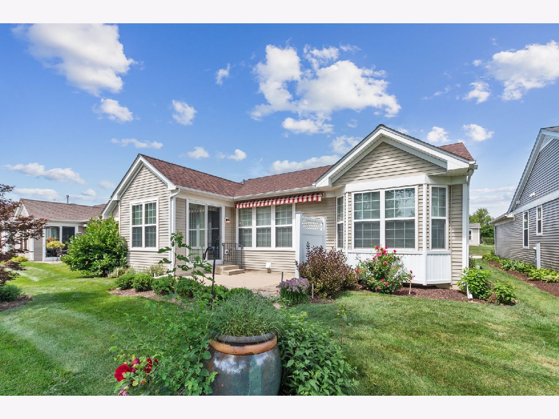
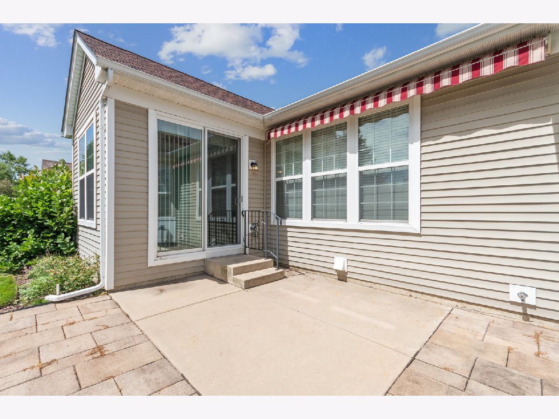
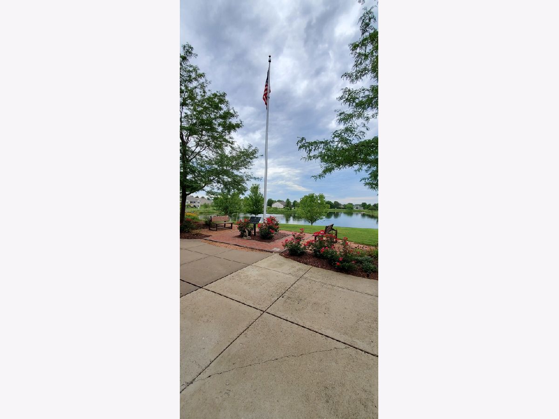

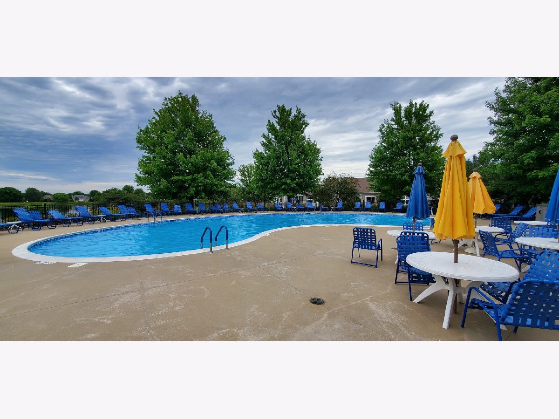
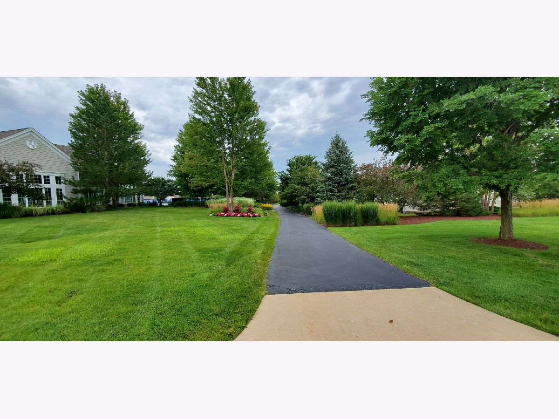
Welcome to this spotless, charming Liberty model 2-bedroom, 2-bathroom ranch home located in the highly sought-after Shorewood Glen Del Webb community. This well-maintained home features an open floor plan with 9-foot ceilings, abundant natural light throughout, and a full unfinished basement with 9-foot ceilings! The spacious living room connects effortlessly to a modern kitchen, equipped with stainless steel appliances, Corian countertops, and ample cabinet space. The primary bedroom suite offers a tranquil retreat with a large walk-in closet and an en-suite bathroom boasting double sinks and a walk-in shower. Enjoy your morning coffee in the inviting sunroom or on the private patio, which features a Sunsetter awning and overlooks a meticulously landscaped backyard. Additional highlights include an office/den, a first-floor laundry room, a 2-car attached garage, roof replaced in 2022, and a hot water heater and HVAC system replaced in 2023. Residents of this vibrant 55+ community have access to a clubhouse with indoor and outdoor pools, a fitness center, walking paths, and various recreational activities. Don't miss the opportunity to make this delightful home your own!
Property Specifics
| Single Family | |
| — | |
| — | |
| 2011 | |
| — | |
| LIBERTY | |
| No | |
| — |
| Will | |
| Shorewood Glen Del Webb | |
| 272 / Monthly | |
| — | |
| — | |
| — | |
| 12125358 | |
| 0506173080550000 |
Nearby Schools
| NAME: | DISTRICT: | DISTANCE: | |
|---|---|---|---|
|
High School
Minooka Community High School |
111 | Not in DB | |
Property History
| DATE: | EVENT: | PRICE: | SOURCE: |
|---|---|---|---|
| 24 May, 2012 | Sold | $239,900 | MRED MLS |
| 4 Mar, 2012 | Under contract | $239,900 | MRED MLS |
| — | Last price change | $247,835 | MRED MLS |
| 7 Oct, 2011 | Listed for sale | $247,835 | MRED MLS |
| 9 Sep, 2024 | Sold | $373,000 | MRED MLS |
| 21 Aug, 2024 | Under contract | $367,000 | MRED MLS |
| 1 Aug, 2024 | Listed for sale | $367,000 | MRED MLS |
















Room Specifics
Total Bedrooms: 2
Bedrooms Above Ground: 2
Bedrooms Below Ground: 0
Dimensions: —
Floor Type: —
Full Bathrooms: 2
Bathroom Amenities: Separate Shower,Double Sink
Bathroom in Basement: 0
Rooms: —
Basement Description: Unfinished
Other Specifics
| 2 | |
| — | |
| Asphalt | |
| — | |
| — | |
| 50X110 | |
| Unfinished | |
| — | |
| — | |
| — | |
| Not in DB | |
| — | |
| — | |
| — | |
| — |
Tax History
| Year | Property Taxes |
|---|---|
| 2024 | $4,206 |
Contact Agent
Nearby Similar Homes

Nearby Sold Comparables

Contact Agent
Listing Provided By
Coldwell Banker Real Estate Group
