

7312 Gleneagle Circle, Lakewood, Illinois 60014
Sorry, we are updating photos, please update this page in 15 minutes
$415,000
|
Sold
|
|
| Status: | Closed |
| Sqft: | 6,000 |
| Cost/Sqft: | $75 |
| Beds: | 6 |
| Baths: | 4 |
| Year Built: | 1974 |
| Property Taxes: | $17,733 |
| Days On Market: | 4620 |
| Lot Size: | 1,50 |
Description
Larger than it looks from the front. Fantastic family home! Great for entertaining with large kitchen, granite counter tops, 2 full ovens, one gas and one electric Hardwood floors and hardwood cathedral ceilings. Sauna. Walk out lower level backing up to golf course and pond/lake with dock and fire pit.
Property Specifics
| Single Family | |
| — | |
| Ranch | |
| 1974 | |
| Partial | |
| Brick, Cedar | |
| — | |
| — | |
| Yes | |
| 1.5 |
| Mc Henry | |
| — | |
| 50 / Annual | |
| Lake Rights | |
| Public | |
| Public Sewer, Sewer-Storm | |
| Central Air | |
| Natural Gas, Forced Air, Radiant, Space Heater, Indv Controls, Zoned | |
| 08546439 | |
| 1811253003 |
Nearby Schools
| NAME: | DISTRICT: | DISTANCE: | |
|---|---|---|---|
|
Grade School
West Elementary School |
47 | — | |
|
Middle School
Richard F Bernotas Middle School |
47 | Not in DB | |
|
High School
Crystal Lake Central High School |
155 | Not in DB | |
Property History
| DATE: | EVENT: | PRICE: | SOURCE: |
|---|---|---|---|
| 3 Jun, 2014 | Sold | $415,000 | MRED MLS |
| 21 Apr, 2014 | Under contract | $449,900 | MRED MLS |
| 28 Feb, 2014 | Listed for sale | $449,900 | MRED MLS |
Sorry, we are updating photos, please update this page in 15 minutes
Room Specifics
All Bedroom Info:
Total Bedrooms: 6
Bedrooms Above Ground: 6
Bedrooms Below Ground: 0
Total Bedrooms: 6
Bedrooms Above Ground: 6
Bedrooms Below Ground: 0
Second Bedroom Info:
Dimensions: —
Location: —Dimensions: —
Floor Type: Carpet
Third Bedroom Info:
Dimensions: —
Location: —Dimensions: —
Floor Type: Carpet
Fourth Bedroom Info:
Dimensions: —
Location: —Dimensions: —
Floor Type: Carpet
Bathroom Info:
Full Bathrooms: 4
Partial Bathrooms: 1Full Bathrooms: 4
Bathroom Amenities: Whirlpool, Double Shower
Bathroom in Basement: 1
Dining Room Info:
Dimensions: —
Location: —Dimensions: —
Floor Type: Hardwood
Kitchen Info:
Dimensions: —
Location: —Dimensions: —
Floor Type: Hardwood
Features: Eating Area-Breakfast Bar, Eating Area-Table Space, Island, Pantry-Closet
Laundry Room Info:
Dimensions: —
Location: —Dimensions: —
Floor Type: Ceramic Tile
Living Room Info:
Dimensions: —
Location: —Dimensions: —
Floor Type: Carpet
Family Room Info:
Dimensions: —
Location: —Dimensions: —
Floor Type: Hardwood
Additional Rooms Info:
Rooms: Bedroom 5, Bedroom 6, Game Room, Great Room, Mud Room, Recreation Room, Heated Sun Room, Other Room
Basement: PartialRooms: Bedroom 5, Bedroom 6, Game Room, Great Room, Mud Room, Recreation Room, Heated Sun Room, Other Room
Other Specifics
| 3 | |
| — | |
| Garage, Space/s | |
| — | |
| — | |
| — | |
| Balcony, Deck, Patio, Storms/Screens | |
| Golf Course Lot, Pond(s), Water Rights, Water View, Wooded | |
| 300X367 | |
| — | |
| Full | |
| Vaulted/Cathedral Ceilings, Hardwood Floors, Heated Floors, First Floor Bedroom, First Floor Laundry, First Floor Full Bath | |
| Range, Dishwasher, Refrigerator, Washer, Dryer, Stainless Steel Appliance(s), Wine Refrigerator | |
| Not in DB | |
| Clubhouse, Water Rights, Street Paved | |
| — | |
| Gas Log, Heatilator |
Tax History
| Year | Property Taxes |
|---|---|
| 2014 | $17,733 |
Contact Agent
Nearby Similar Homes
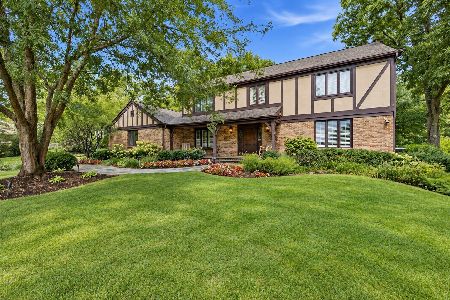
6940 Longmoor Drive, Lakewood, Illinois 60014

For Sale
$1,200,000
3 beds / 3.1 baths / 3,000 ft2
Single Family / Built: 2026
149
6970 Longmoor Drive, Lakewood, Illinois 60014

For Sale
$1,200,000
3 beds / 3.1 baths / 3,000 ft2
Single Family / Built: 2026
149
Nearby Sold Comparables
7316 Gleneagle Circle, Lakewood, Illinois 60014

Sold
$425,000
4 beds / 3.1 baths / 4,497 ft2
Single Family / Built: 1976
3662
7316 Gleneagle Circle, Lakewood, Illinois 60014

Sold
$439,000
4 beds / 3.1 baths / 4,497 ft2
Single Family / Built: 1976
2328
7316 Gleneagle Circle, Lakewood, Illinois 60014
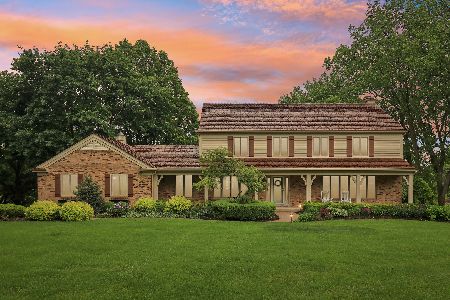
Sold
$649,900
4 beds / 3.1 baths / 4,497 ft2
Single Family / Built: 1976
512
Contact Agent
Listing Provided By
Berg Properties
