

7313 154th Street, Orland Park, Illinois 60462


$295,000
|
Sold
|
|
| Status: | Closed |
| Sqft: | 1,850 |
| Cost/Sqft: | $161 |
| Beds: | 2 |
| Baths: | 2 |
| Year Built: | 1981 |
| Property Taxes: | $5,252 |
| Days On Market: | 96 |
| Lot Size: | 0,00 |
Sorry but we don't have exact coordinates for this place
Description
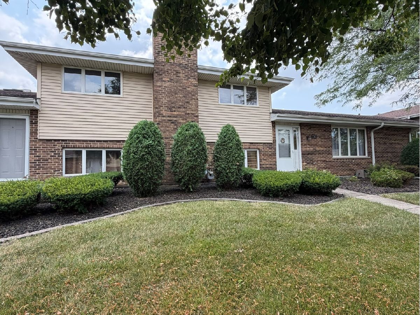
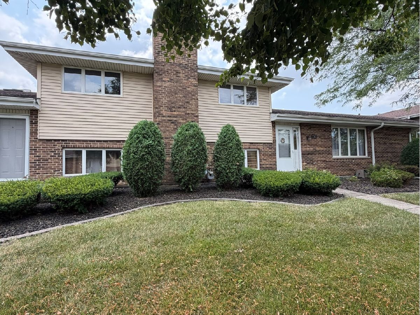
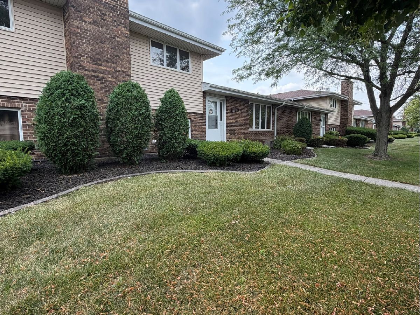
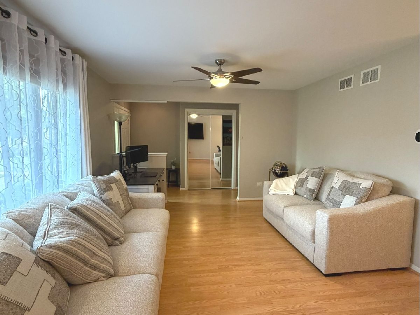
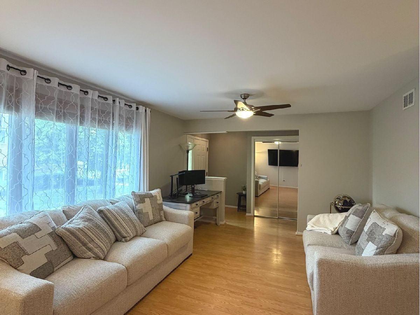
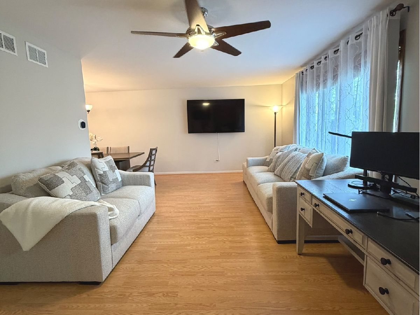
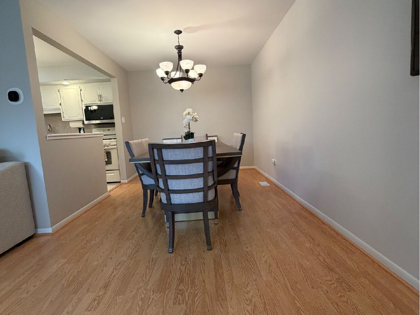
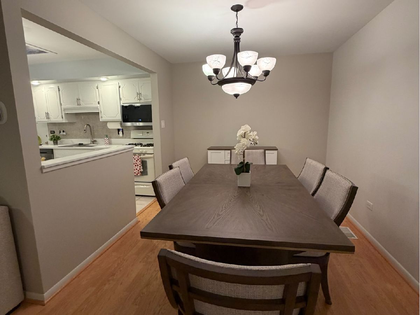
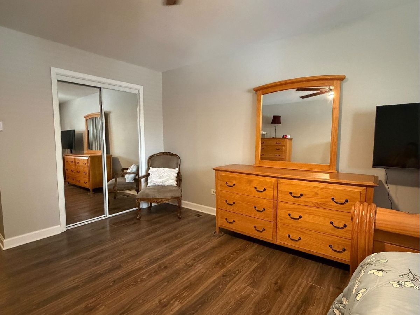
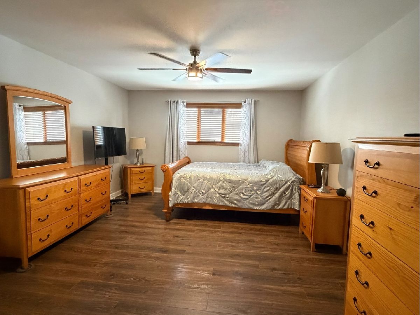
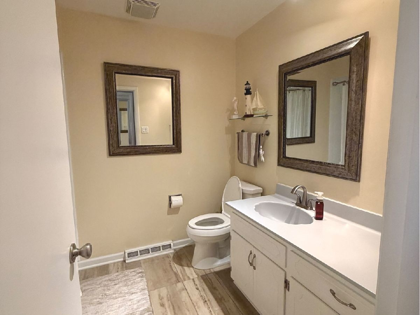
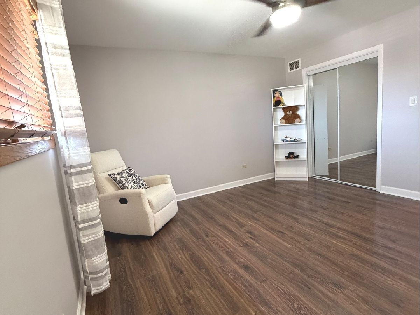
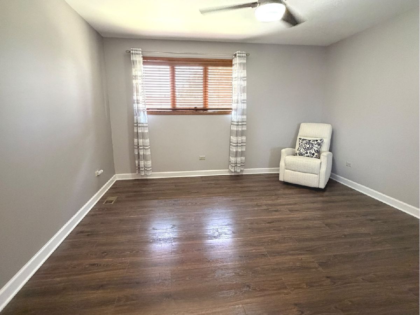
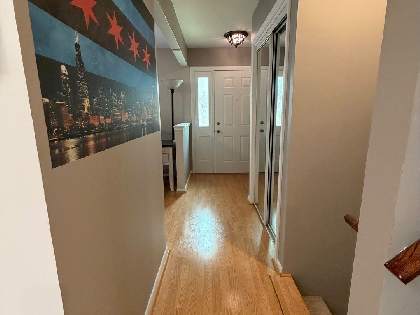
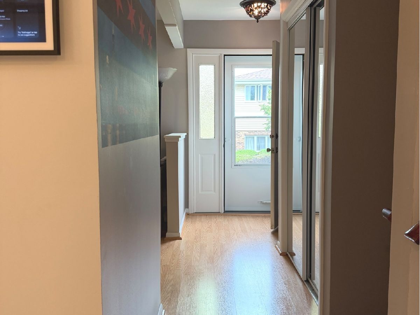
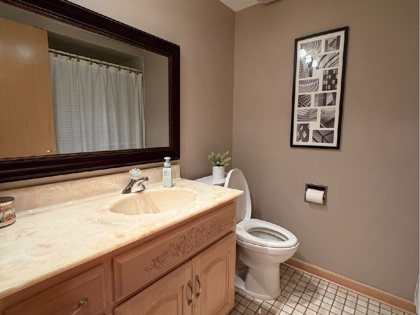
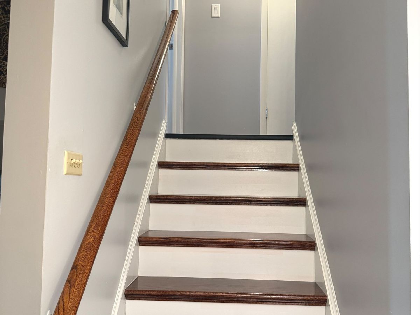
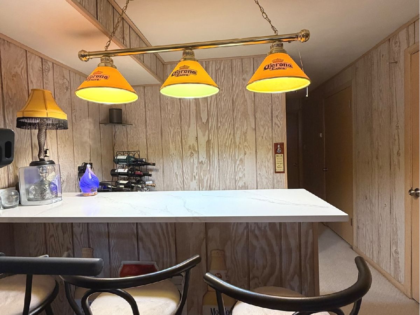
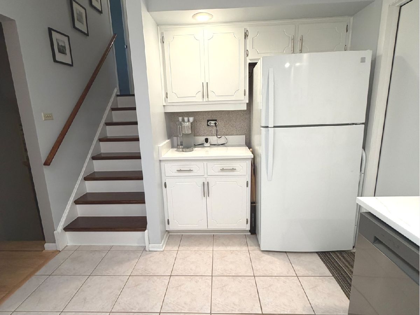
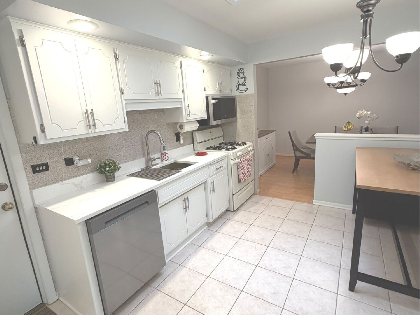
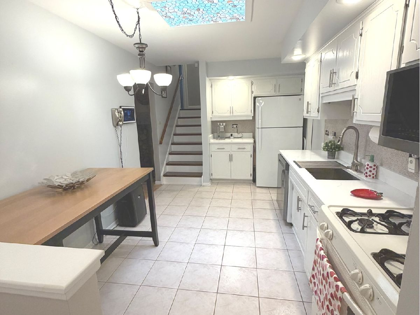
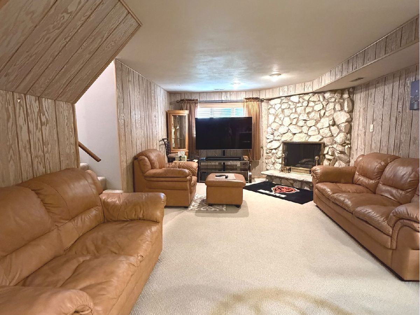
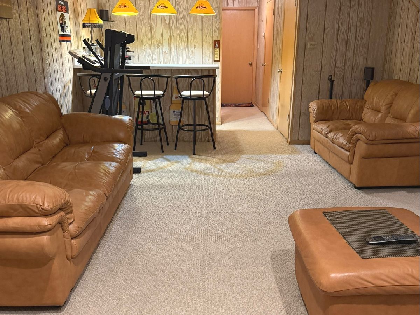
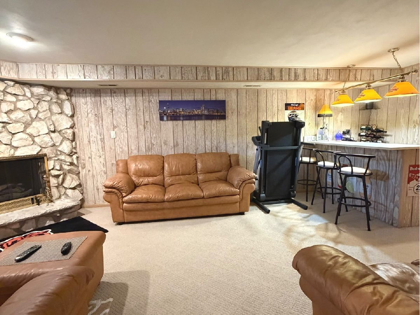
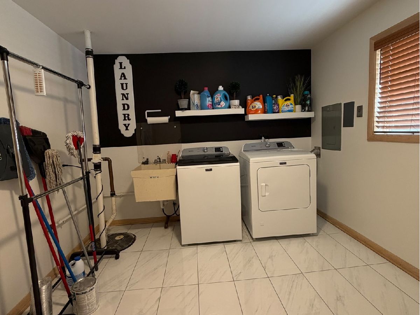
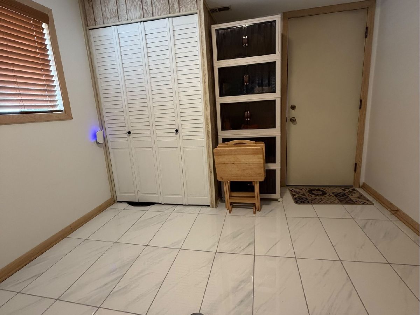
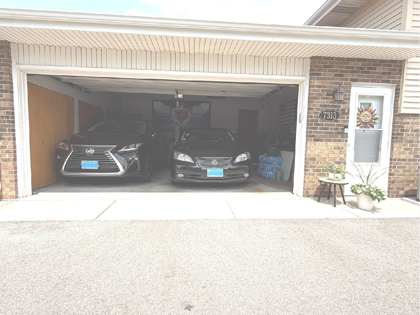
This gorgeous remodeled split level town home offers- 2 huge bedrooms with closets, 2 full beautiful bathrooms, a charming and spacious kitchen to cook for your family! a Dinning room/Living room combo for gatherings, an inviting, BIG, cozy family room with a fireplace and a wet bar!! Convenient to watch your favorite sports, relax or holiday parties!! a huge laundry room and a 2 1/2 car garage both with tons of extra storage!! Visitor's parking right across from the unit for your guests! In addition, NEWER Furnace/AC unit, NEWER water heater, NEWER closet doors, NEWER dishwasher and microwave, custom blinds on all windows! Freshly painted! HURRY before its gone!! You will fall in love with this town house!!
Property Specifics
| Condos/Townhomes | |
| 2 | |
| — | |
| 1981 | |
| Finished, Full | |
| Aluminum Siding, Brick, Frame | |
| — | |
| — | |
| No | |
| — |
| Cook | |
| — | |
| 230 / Monthly | |
| Exterior Maintenance, Lawn Care, Snow Removal | |
| Lake Michigan | |
| Public Sewer | |
| Central Air | |
| Gas | |
| 12719586 | |
| 27132010251044 |
Property History
| DATE: | EVENT: | PRICE: | SOURCE: |
|---|---|---|---|
| 29 Oct, 2026 | Sold | $295,000 | MRED MLS |
| 4 Oct, 2026 | Under contract | $297,000 | MRED MLS |
| — | Last price change | $314,000 | MRED MLS |
| 30 Jul, 2026 | Listed for sale | $324,999 | MRED MLS |
Room Specifics
All Bedroom Info:
Total Bedrooms: 2
Bedrooms Above Ground: 2
Bedrooms Below Ground: 0
Total Bedrooms: 2
Bedrooms Above Ground: 2
Bedrooms Below Ground: 0
Master Bedroom Info:
Dimensions: 13X16
Location: 2nd LevelDimensions: 13X16
Floor Type: Laminate
Second Bedroom Info:
Dimensions: 13X13
Location: 2nd LevelDimensions: 13X13
Floor Type: Laminate
Bathroom Info:
Full Bathrooms: 2
Partial Bathrooms: 0Full Bathrooms: 2
Bathroom Amenities: —
Bathroom in Basement: 0
Dining Room Info:
Dimensions: 9X10
Location: Main LevelDimensions: 9X10
Floor Type: Laminate
Kitchen Info:
Dimensions: 9X15
Location: Main LevelDimensions: 9X15
Floor Type: Ceramic Tile
Features: Eating Area-Table Space
Laundry Room Info:
Dimensions: 10X13
Location: LowerDimensions: 10X13
Floor Type: Ceramic Tile
Living Room Info:
Dimensions: 12X24
Location: Main LevelDimensions: 12X24
Floor Type: Laminate
Family Room Info:
Dimensions: 13X23
Location: LowerDimensions: 13X23
Floor Type: Carpet
Additional Rooms Info:
Rooms: No additional rooms
Basement: Finished, FullRooms: No additional rooms
Other Specifics
| 2 | |
| — | |
| Attached, Garage | |
| Gas Dryer Hookup | |
| — | |
| — | |
| — | |
| — | |
| per survey | |
| — | |
| None | |
| — | |
| Range, Microwave, Dishwasher, Refrigerator | |
| Not in DB | |
| — | |
| — | |
| — |
Tax History
| Year | Property Taxes |
|---|---|
| 2026 | $5,252 |
Contact Agent
Contact Agent
Listing Provided By
RE/MAX 10
