

7313 Sheffield Court, Monee, Illinois 60449
Subdivision > Canterbury Lakes
Sorry, we are updating photos, please update this page in 15 minutes
$415,000
|
Sold
|
|
| Status: | Closed |
| Sqft: | 4,000 |
| Cost/Sqft: | $107 |
| Beds: | 4 |
| Baths: | 4 |
| Year Built: | 2000 |
| Property Taxes: | $11,500 |
| Days On Market: | 6175 |
| Lot Size: | 0,75 |
Description
MOTIVATED SELLERS!! RICHLY FINISHED CUSTOM RANCH IN CUL-DE-SAC OF CANTERBURY LAKES! 5 BDRMS, 3.1 BATHS! VAULTED & TRAYED CEILINGS! GOURMET KIT W/ CHERRY CABINETS & GRANITE CNTRS! SSTL APPLIANCES! MSTR SUITE W/ WHIRLPOOL TUB & SEPARATE SHOWER! IMPRESSIVE DETAILS INCL - 6 PANEL DRS, CROWN MOLDING, PORC/QUARRY TILE! FULL FINISHED BSMT W/ THEATRE! MUD/LNDY RM W/ SHOWER! IMPRESSIVE PAVER DRVWY & PATIO W/ KNEE WALL & PITT!
Property Specifics
| Single Family | |
| — | |
| Ranch | |
| 2000 | |
| Full | |
| Brick | |
| Asphalt | |
| CSTM RANCH | |
| No | |
| 0.75 |
| Will | |
| Canterbury Lakes | |
| 600 / Annual | |
| Other | |
| Private | |
| Public Sewer | |
| Central Air | |
| Natural Gas, Forced Air | |
| 07393685 | |
| 1813242030080000 |
Property History
| DATE: | EVENT: | PRICE: | SOURCE: |
|---|---|---|---|
| 5 May, 2010 | Sold | $415,000 | MRED MLS |
| 12 Mar, 2010 | Under contract | $429,900 | MRED MLS |
| — | Last price change | $449,900 | MRED MLS |
| 7 Dec, 2009 | Listed for sale | $449,900 | MRED MLS |
Sorry, we are updating photos, please update this page in 15 minutes
Room Specifics
All Bedroom Info:
Total Bedrooms: 4
Bedrooms Above Ground: 4
Bedrooms Below Ground: 0
Total Bedrooms: 4
Bedrooms Above Ground: 4
Bedrooms Below Ground: 0
Second Bedroom Info:
Dimensions: —
Location: —Dimensions: —
Floor Type: Hardwood
Third Bedroom Info:
Dimensions: —
Location: —Dimensions: —
Floor Type: Hardwood
Fourth Bedroom Info:
Dimensions: —
Location: —Dimensions: —
Floor Type: Carpet
Bathroom Info:
Full Bathrooms: 4
Partial Bathrooms: 1Full Bathrooms: 4
Bathroom Amenities: Whirlpool, Separate Shower, Double Sink
Bathroom in Basement: 1
Dining Room Info:
Dimensions: —
Location: —Dimensions: —
Floor Type: Hardwood
Kitchen Info:
Dimensions: —
Location: —Dimensions: —
Floor Type: Hardwood
Features: Eating Area-Table Space, Island, Pantry-Closet
Laundry Room Info:
Dimensions: —
Location: —Dimensions: —
Floor Type: Ceramic Tile
Living Room Info:
Dimensions: —
Location: —Dimensions: —
Floor Type: Hardwood
Family Room Info:
Dimensions: —
Location: —Dimensions: —
Floor Type: Hardwood
Additional Rooms Info:
Rooms: Den, Exercise Room, Foyer, Gallery, Loft, Office, Recreation Room, Utility Room-1st Floor
Basement: FullRooms: Den, Exercise Room, Foyer, Gallery, Loft, Office, Recreation Room, Utility Room-1st Floor
Other Specifics
| 3 | |
| Concrete Perimeter | |
| Garage | |
| — | |
| — | |
| — | |
| Patio | |
| Common Grounds, Cul-De-Sac, Irregular Lot, Landscaped, Water View | |
| 58X235X117X210X182 | |
| Finished | |
| Full | |
| Vaulted/Cathedral Ceilings, Skylight(s), First Floor Bedroom | |
| Range, Microwave, Dishwasher, Refrigerator, Washer, Dryer, Disposal | |
| Not in DB | |
| Street Lights, Street Paved | |
| — | |
| Wood Burning |
Tax History
| Year | Property Taxes |
|---|---|
| 2010 | $11,500 |
Contact Agent
Nearby Similar Homes
7308 Sheffield Court, Monee, Illinois 60449
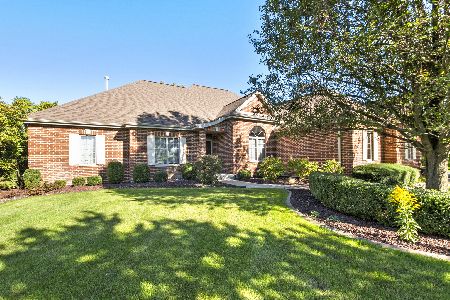
For Sale
$624,000
3 beds / 3.1 baths / 6,400 ft2
Single Family / Built: 2000
28
25619 Bristol Lane, Monee, Illinois 60449
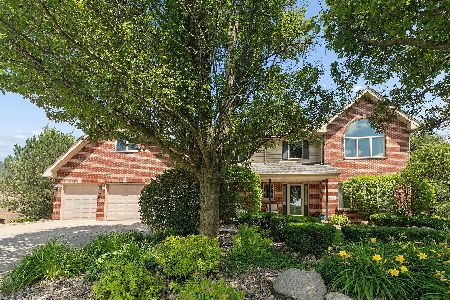
For Sale
$659,000
4 beds / 2.1 baths / 3,522 ft2
Single Family / Built: 2002
127
Nearby Sold Comparables
7314 Sheffield Court, Monee, Illinois 60449

Sold
$355,000
4 beds / 2.1 baths / 3,700 ft2
Single Family / Built: 2000
3992
7307 Sheffield Court, Monee, Illinois 60449
Sold
$400,000
3 beds / 2.1 baths / 3,000 ft2
Single Family / Built: 2003
2429
7302 Sheffield Court, Monee, Illinois 60449

Sold
$579,000
3 beds / 2.0 baths / 3,000 ft2
Single Family / Built: 2004
490
25801 Bristol Lane, Monee, Illinois 60449
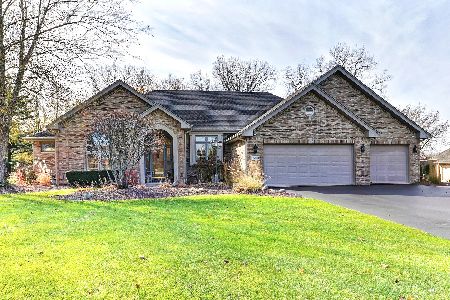
Sold
$374,000
3 beds / 3.1 baths / 3,200 ft2
Single Family / Built: 2000
2331
25760 Bristol Lane, Monee, Illinois 60449
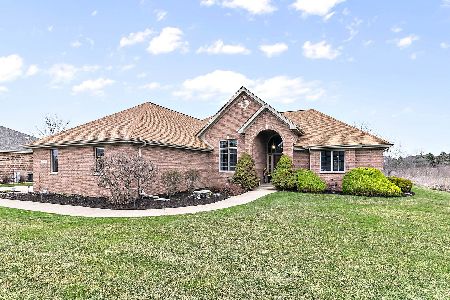
Sold
$589,900
3 beds / 3.1 baths / 2,400 ft2
Single Family / Built: 2000
1667
25807 Bristol Lane, Monee, Illinois 60449

Sold
$649,000
3 beds / 3.1 baths / 4,800 ft2
Single Family / Built: 2002
679
Contact Agent
Listing Provided By
RE/MAX Team 2000
