

732 Michigan Avenue, South Elgin, Illinois 60177
Sorry, we are updating photos, please update this page in 15 minutes
$176,000
|
Sold
|
|
| Status: | Closed |
| Sqft: | 1,621 |
| Cost/Sqft: | $111 |
| Beds: | 3 |
| Baths: | 3 |
| Year Built: | 1983 |
| Property Taxes: | $5,934 |
| Days On Market: | 4038 |
| Lot Size: | 0,00 |
Description
Surprisingly spacious ranch home (1621 sq ft) is bright and open with lots of extras. Skylight, hardwood floors, big kitchen, central vac, fireplace, basement, 14x17 patio and storage shed in good sized back yard, and 2.5 car garage with side apron driveway. Master bedroom has walk-in closet and master bath. Newer furnace and hot water heater. Roof two years old. Very clean with neutral walls and flooring. The other side of this duplex is also for sale.
Property Specifics
| Condos/Townhomes | |
| 1 | |
| — | |
| 1983 | |
| Partial | |
| — | |
| No | |
| — |
| Kane | |
| — | |
| 0 / Not Applicable | |
| None | |
| Public | |
| Public Sewer | |
| 09052477 | |
| 0627405005 |
Property History
| DATE: | EVENT: | PRICE: | SOURCE: |
|---|---|---|---|
| 17 Dec, 2015 | Sold | $176,000 | MRED MLS |
| 19 Nov, 2015 | Under contract | $179,900 | MRED MLS |
| 30 Sep, 2015 | Listed for sale | $179,900 | MRED MLS |
Sorry, we are updating photos, please update this page in 15 minutes
Room Specifics
All Bedroom Info:
Total Bedrooms: 3
Bedrooms Above Ground: 3
Bedrooms Below Ground: 0
Total Bedrooms: 3
Bedrooms Above Ground: 3
Bedrooms Below Ground: 0
Second Bedroom Info:
Dimensions: —
Location: —Dimensions: —
Floor Type: Hardwood
Third Bedroom Info:
Dimensions: —
Location: —Dimensions: —
Floor Type: Hardwood
Bathroom Info:
Full Bathrooms: 3
Partial Bathrooms: 1Full Bathrooms: 3
Bathroom Amenities: —
Bathroom in Basement: 1
Additional Rooms Info:
Rooms: Workshop
Basement: PartialRooms: Workshop
Basement Description: Partially Finished
Other Specifics
| 2.5 | |
| Concrete Perimeter | |
| Concrete,Side Drive | |
| Patio | |
| Cul-De-Sac,Irregular Lot | |
| 13,504SQ FT | |
| — | |
| Full | |
| Skylight(s), Hardwood Floors, Wood Laminate Floors, First Floor Bedroom, First Floor Full Bath, Laundry Hook-Up in Unit | |
| — | |
| Not in DB | |
| — | |
| — | |
| — | |
| Wood Burning |
Tax History
| Year | Property Taxes |
|---|---|
| 2015 | $5,934 |
Contact Agent
Nearby Similar Homes
689 Fieldcrest Drive, South Elgin, Illinois 60177
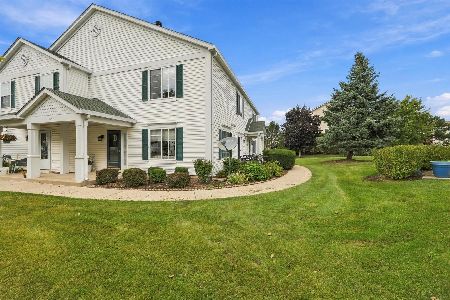
For Sale
$299,000
2 beds / 1.1 baths / 1,152 ft2
Condos/Townhomes / Built: 1995
29
955 Ascot Drive, Elgin, Illinois 60123
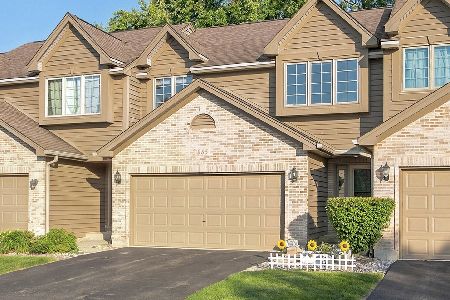
For Sale
$309,900
2 beds / 2.0 baths / 1,449 ft2
Condos/Townhomes / Built: 1991
41
1056 Manchester Court, South Elgin, Illinois 60177
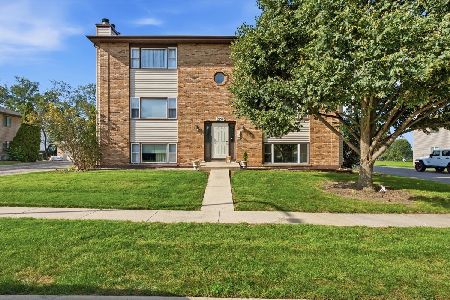
For Sale
$190,000
2 beds / 1.0 baths / 1,011 ft2
Condos/Townhomes / Built: 1987
4
695 Dean Drive, South Elgin, Illinois 60177
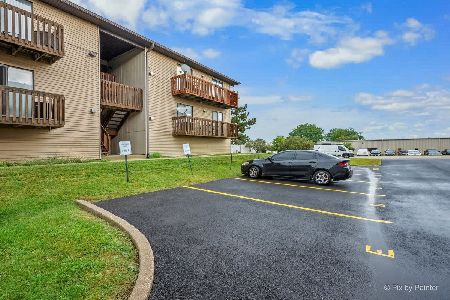
For Sale
$222,000
2 beds / 1.0 baths / 1,164 ft2
Condos/Townhomes / Built: 1991
31
993 Kane Street, South Elgin, Illinois 60177
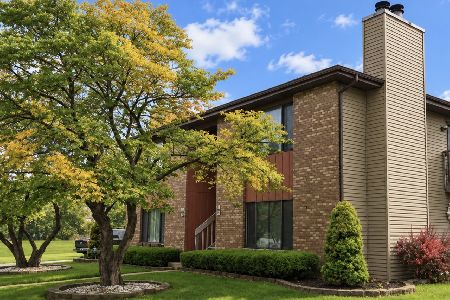
For Sale
$199,900
2 beds / 1.0 baths / 1,107 ft2
Condos/Townhomes / Built: 1986
19
1320 Jenna Drive, South Elgin, Illinois 60177
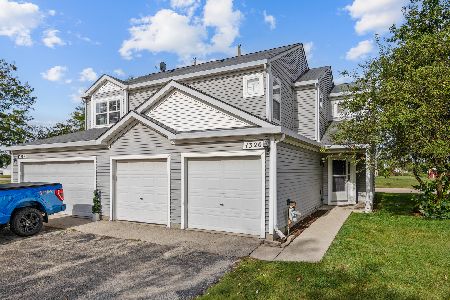
For Sale
$259,900
2 beds / 1.1 baths / 1,129 ft2
Condos/Townhomes / Built: 1998
31
Nearby Sold Comparables
734 Michigan Avenue, South Elgin, Illinois 60177

Sold
$164,900
2 beds / 2.0 baths / 1,404 ft2
Condos/Townhomes / Built: 1983
4038
726 Michigan Avenue, South Elgin, Illinois 60177
Sold
$75,000
3 beds / 1.0 baths / 1,634 ft2
Condos/Townhomes / Built: 1988
4504
724 Michigan Avenue, South Elgin, Illinois 60177
Sold
$156,900
3 beds / 2.0 baths / 0 ft2
Condos/Townhomes / Built: 1988
6573
718 Michigan Avenue, South Elgin, Illinois 60177
Sold
$79,100
3 beds / 2.0 baths / 0 ft2
Condos/Townhomes / Built: —
4674
716 Michigan Avenue, South Elgin, Illinois 60177
Sold
$159,900
3 beds / 2.0 baths / 0 ft2
Condos/Townhomes / Built: 1984
4906
716 Michigan Avenue, South Elgin, Illinois 60177
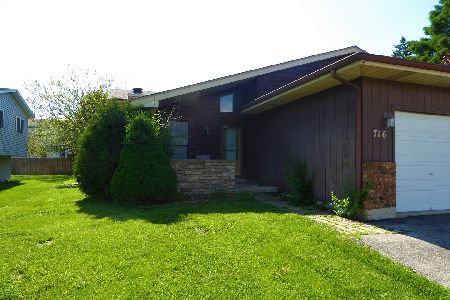
Sold
$164,900
3 beds / 2.0 baths / 0 ft2
Condos/Townhomes / Built: 1984
2338
Contact Agent
Listing Provided By
Schori Real Estate
