

732 Pointe Drive, Crystal Lake, Illinois 60014
Subdivision > Lakeside Pointe


$182,000
|
Sold
|
|
| Status: | Closed |
| Sqft: | 1,521 |
| Cost/Sqft: | $118 |
| Beds: | 3 |
| Baths: | 3 |
| Year Built: | 2005 |
| Property Taxes: | $4,429 |
| Days On Market: | 2380 |
| Lot Size: | 0,00 |
Description
Hurry! Mint condition! Great location! One block from all the restaurants and shopping on Rt 14! Excellent interior subdivision location! Cul-de-sac! Open flowing floor plan! High open entry with plant shelf! Spacious living room with lots of natural light and 9' ceilings! Very functional kitchen with 42" maple cabinetry, granite countertops, look thru to living room and all appliances stay! Separate dining/eating area with sliding glass doors to your own private patio! Very large master bedroom with sitting area, walk-in closet and private bath with oversized dual sink vanity and walk-in shower! Gracious size secondary bedrooms! Very neutral and clean throughout! All furniture available for sale as well!
Property Specifics
| Condos/Townhomes | |
| 2 | |
| — | |
| 2005 | |
| None | |
| Aluminum Siding, Stone | |
| Asphalt | |
| DARIEN | |
| No | |
| — |
| Mc Henry | |
| Lakeside Pointe | |
| 192 / Monthly | |
| Insurance, Exterior Maintenance, Lawn Care, Snow Removal | |
| Public | |
| Public Sewer | |
| Central Air | |
| Natural Gas, Forced Air | |
| 10694610 | |
| 1910106024 |
Property History
| DATE: | EVENT: | PRICE: | SOURCE: |
|---|---|---|---|
| 31 Jul, 2020 | Sold | $182,000 | MRED MLS |
| 17 Jun, 2020 | Under contract | $179,900 | MRED MLS |
| — | Last price change | $184,900 | MRED MLS |
| 21 Apr, 2020 | Listed for sale | $184,900 | MRED MLS |


Room Specifics
All Bedroom Info:
Total Bedrooms: 3
Bedrooms Above Ground: 3
Bedrooms Below Ground: 0
Total Bedrooms: 3
Bedrooms Above Ground: 3
Bedrooms Below Ground: 0
Second Bedroom Info:
Dimensions: —
Location: —Dimensions: —
Floor Type: Carpet
Third Bedroom Info:
Dimensions: —
Location: —Dimensions: —
Floor Type: Carpet
Bathroom Info:
Full Bathrooms: 3
Partial Bathrooms: 1Full Bathrooms: 3
Bathroom Amenities: Double Sink
Bathroom in Basement: 0
Dining Room Info:
Dimensions: —
Location: —Dimensions: —
Floor Type: Carpet
Kitchen Info:
Dimensions: —
Location: —Dimensions: —
Floor Type: Vinyl
Features: Eating Area-Table Space, Pantry-Closet
Laundry Room Info:
Dimensions: —
Location: —Dimensions: —
Floor Type: Vinyl
Living Room Info:
Dimensions: —
Location: —Dimensions: —
Floor Type: Carpet
Additional Rooms Info:
Rooms: No additional rooms
Basement: NoneRooms: No additional rooms
Other Specifics
| 2 | |
| Concrete Perimeter | |
| Garage | |
| — | |
| — | |
| — | |
| Patio, Storms/Screens | |
| Common Grounds | |
| 25X150 | |
| — | |
| Full | |
| Vaulted/Cathedral Ceilings, Second Floor Laundry | |
| Range, Microwave, Dishwasher, Refrigerator, Washer, Dryer, Disposal | |
| Not in DB | |
| — | |
| — | |
| — |
Tax History
| Year | Property Taxes |
|---|---|
| 2020 | $4,429 |
Contact Agent
Nearby Similar Homes
647 Ruby Street, Crystal Lake, Illinois 60014
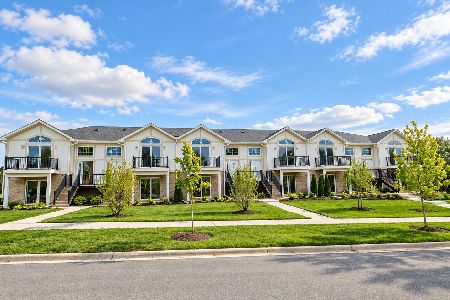
For Sale
$389,000
3 beds / 2.0 baths / 1,550 ft2
Condos/Townhomes / Built: 2025
11
796 Pointe Drive, Crystal Lake, Illinois 60014
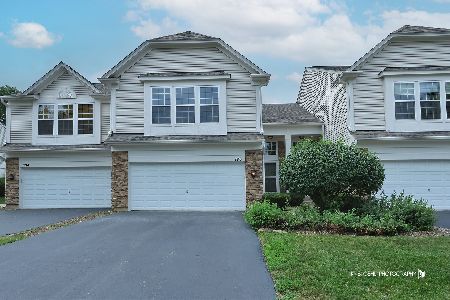
For Sale
$309,900
3 beds / 2.1 baths / 1,521 ft2
Condos/Townhomes / Built: 2006
76
Nearby Sold Comparables
718 Pointe Drive, Crystal Lake, Illinois 60014

Sold
$99,900
3 beds / 2.1 baths / 0 ft2
Condos/Townhomes / Built: 2006
5991
730 Pointe Drive, Crystal Lake, Illinois 60014
Sold
$124,000
2 beds / 2.1 baths / 0 ft2
Condos/Townhomes / Built: —
4997
722 Pointe Drive, Crystal Lake, Illinois 60014
Sold
$113,800
3 beds / 2.1 baths / 0 ft2
Condos/Townhomes / Built: 2006
5160
730 Pointe Drive, Crystal Lake, Illinois 60014
Sold
$144,900
2 beds / 2.1 baths / 1,490 ft2
Condos/Townhomes / Built: 2005
4004
736 Pointe Drive, Crystal Lake, Illinois 60014

Sold
$192,000
3 beds / 2.1 baths / 1,521 ft2
Condos/Townhomes / Built: 2005
2304
716 Pointe Drive, Crystal Lake, Illinois 60014

Sold
$199,000
3 beds / 2.0 baths / 1,564 ft2
Condos/Townhomes / Built: 2005
2216
Contact Agent
Listing Provided By
REMAX Horizon
