

7321 Lone Oak Road, Spring Grove, Illinois 60081
Sorry, we are updating photos, please update this page in 15 minutes
$300,000
|
Sold
|
|
| Status: | Closed |
| Sqft: | 2,427 |
| Cost/Sqft: | $132 |
| Beds: | 4 |
| Baths: | 3 |
| Year Built: | 2005 |
| Property Taxes: | $8,037 |
| Days On Market: | 6149 |
| Lot Size: | 1,00 |
Description
Spacious ranch open floor plan, master suite, 2nd suite, walk out basement. Beautiful park like panoramic views of the countryside. In a neighborhood of more expensive homes! Country life, yet so close to shopping within walking distance. Great room and kitchen open to deck. Bank owned property. Not a short sale. Walk out stubbed in for 4th bath, immaculate home with a large eat in kitchen, breakfast bar pantry!
Property Specifics
| Single Family | |
| — | |
| Ranch | |
| 2005 | |
| Full, Walkout | |
| Aluminum/Vinyl/Steel Siding | |
| Asphalt | |
| RANCH | |
| No | |
| 1 |
| Mc Henry | |
| — | |
| 0 / Not Applicable | |
| None | |
| Private Well | |
| Septic-Private | |
| Central Air | |
| Natural Gas | |
| 07414200 | |
| 0425376001 |
Property History
| DATE: | EVENT: | PRICE: | SOURCE: |
|---|---|---|---|
| 3 Aug, 2010 | Sold | $300,000 | MRED MLS |
| 30 Jun, 2010 | Under contract | $319,900 | MRED MLS |
| — | Last price change | $329,000 | MRED MLS |
| 11 Jan, 2010 | Listed for sale | $329,000 | MRED MLS |
| 29 May, 2012 | Sold | $280,000 | MRED MLS |
| 19 Apr, 2012 | Under contract | $290,000 | MRED MLS |
| 9 Apr, 2012 | Listed for sale | $290,000 | MRED MLS |
Sorry, we are updating photos, please update this page in 15 minutes
Room Specifics
All Bedroom Info:
Total Bedrooms: 4
Bedrooms Above Ground: 4
Bedrooms Below Ground: 0
Total Bedrooms: 4
Bedrooms Above Ground: 4
Bedrooms Below Ground: 0
Second Bedroom Info:
Dimensions: —
Location: —Dimensions: —
Floor Type: Carpet
Third Bedroom Info:
Dimensions: —
Location: —Dimensions: —
Floor Type: Carpet
Fourth Bedroom Info:
Dimensions: —
Location: —Dimensions: —
Floor Type: Carpet
Bathroom Info:
Full Bathrooms: 3
Partial Bathrooms: —Full Bathrooms: 3
Bathroom Amenities: Separate Shower
Bathroom in Basement: 0
Dining Room Info:
Dimensions: —
Location: —Dimensions: —
Floor Type: Hardwood
Kitchen Info:
Dimensions: —
Location: —Dimensions: —
Floor Type: Hardwood
Features: Eating Area-Breakfast Bar, Eating Area-Table Space, Pantry-Walk-in
Laundry Room Info:
Dimensions: —
Location: —Dimensions: —
Floor Type: Hardwood
Living Room Info:
Dimensions: —
Location: —Dimensions: —
Floor Type: Hardwood
Additional Rooms Info:
Rooms: Foyer, Utility Room-1st Floor
Basement: Full, WalkoutRooms: Foyer, Utility Room-1st Floor
Other Specifics
| 3 | |
| Concrete Perimeter | |
| Garage | |
| — | |
| — | |
| — | |
| Balcony, Deck | |
| Corner Lot, Dimensions to Center of Road, Landscaped | |
| 137X261X167X231 | |
| Unfinished | |
| Full | |
| Vaulted/Cathedral Ceilings, Bar-Dry | |
| — | |
| Not in DB | |
| Horse-Riding Trails, Street Lights, Street Paved | |
| — | |
| Wood Burning, Attached Fireplace Doors/Screen |
Tax History
| Year | Property Taxes |
|---|---|
| 2010 | $8,037 |
| 2012 | $7,176 |
Contact Agent
Nearby Similar Homes
2601 Rolling Oaks Road, Spring Grove, Illinois 60081
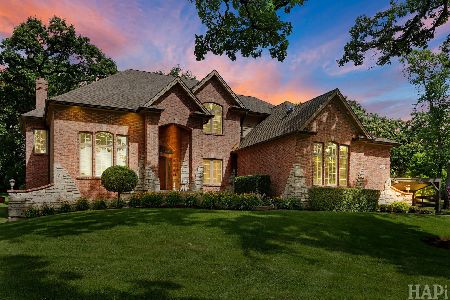
For Sale
$849,900
4 beds / 3.1 baths / 3,736 ft2
Single Family / Built: 2006
126
Nearby Sold Comparables
7321 Lone Oak Road, Spring Grove, Illinois 60081

Sold
$290,000
4 beds / 3.0 baths / 2,427 ft2
Single Family / Built: 2005
5330
7313 Lone Oak Road, Spring Grove, Illinois 60081
Sold
$379,900
4 beds / 3.1 baths / 5,000 ft2
Single Family / Built: 2004
5360
7313 Lone Oak Road, Spring Grove, Illinois 60081
Sold
$375,000
4 beds / 3.1 baths / 2,558 ft2
Single Family / Built: 2004
4728
7313 Lone Oak Road, Spring Grove, Illinois 60081

Sold
$464,900
4 beds / 3.1 baths / 2,558 ft2
Single Family / Built: 2004
2355
7313 Lone Oak Road, Spring Grove, Illinois 60081
Sold
$409,900
4 beds / 3.1 baths / 2,558 ft2
Single Family / Built: 2004
3034
7305 Lone Oak Road, Spring Grove, Illinois 60081

Sold
$397,500
4 beds / 2.1 baths / 3,000 ft2
Single Family / Built: 2001
2252
Contact Agent
Listing Provided By
RE/MAX Plaza
