

7323 Kedvale Avenue, Lincolnwood, Illinois 60712


$747,000
|
Sold
|
|
| Status: | Closed |
| Sqft: | 2,200 |
| Cost/Sqft: | $341 |
| Beds: | 5 |
| Baths: | 3 |
| Year Built: | 1955 |
| Property Taxes: | $12,915 |
| Days On Market: | 103 |
| Lot Size: | 0,16 |
Sorry but we don't have exact coordinates for this place
Description
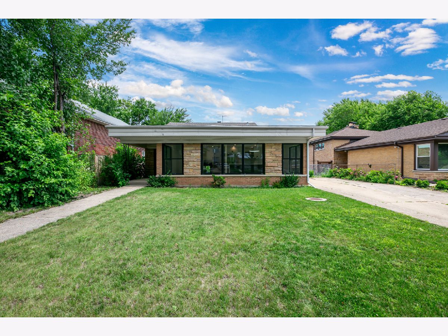
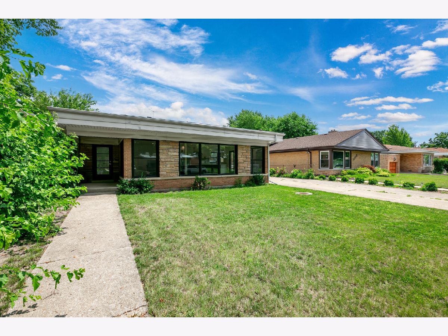
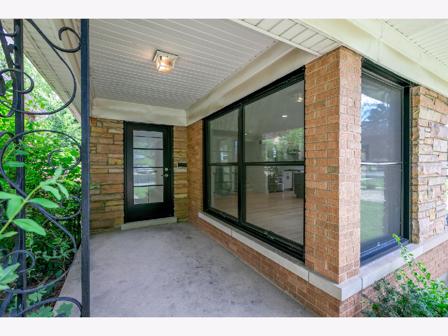
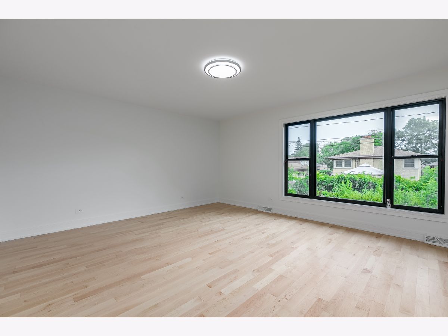
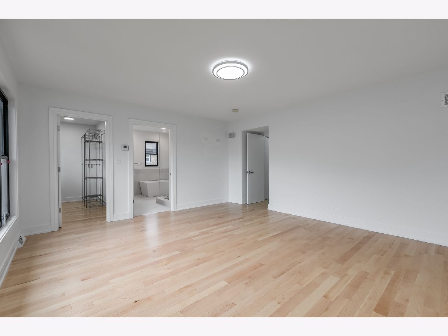
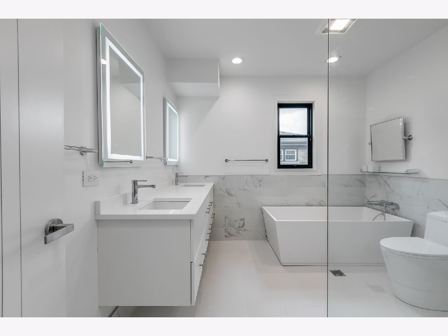
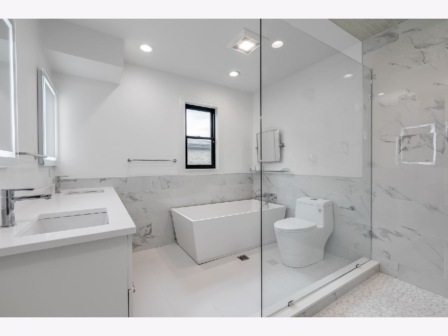
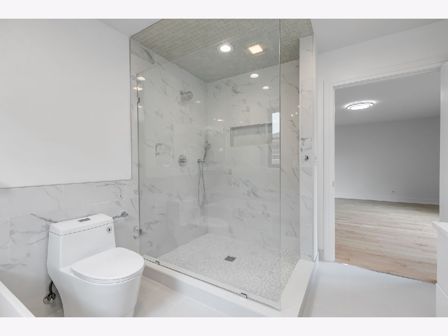
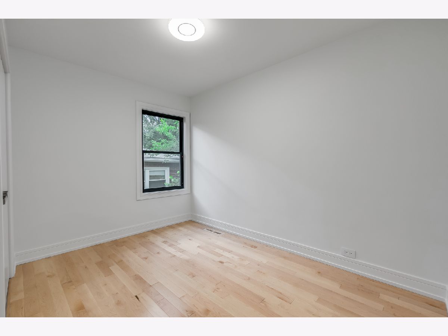
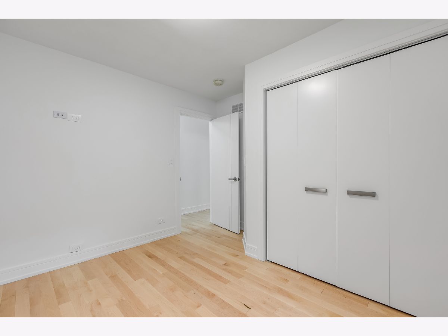
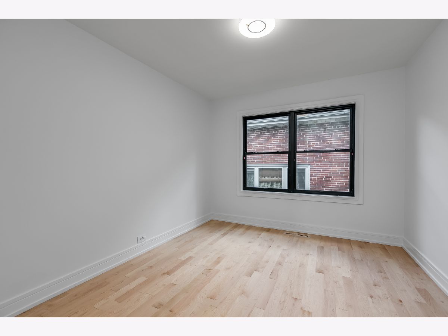
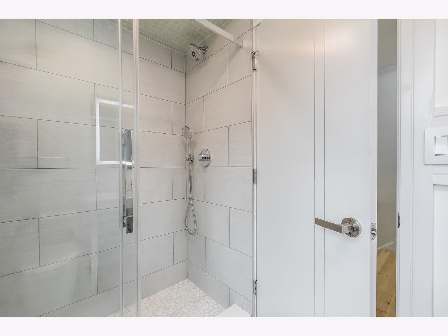
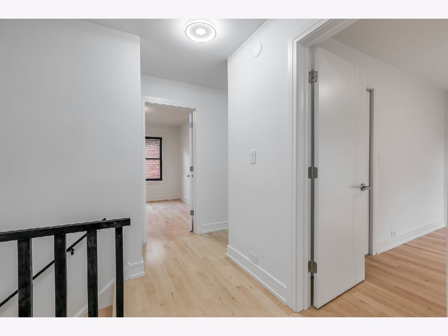
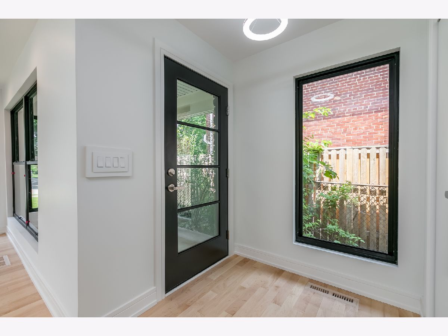
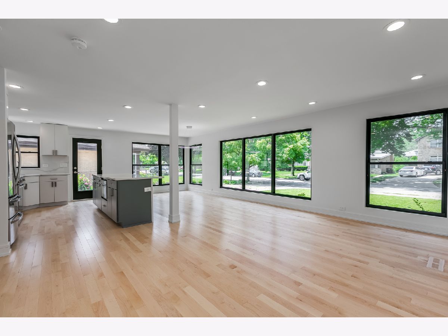
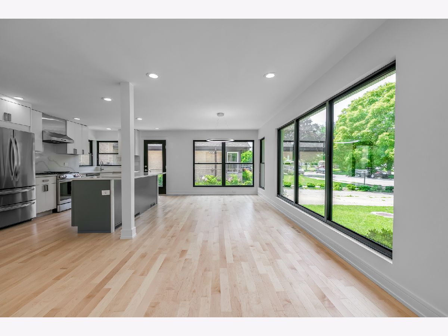
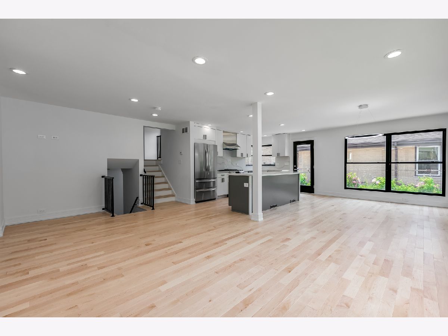
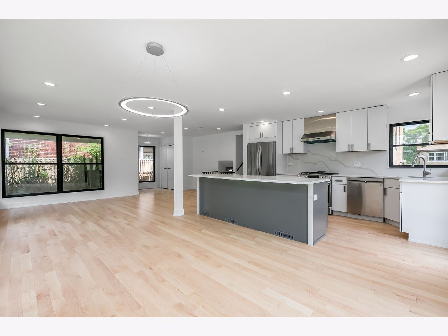
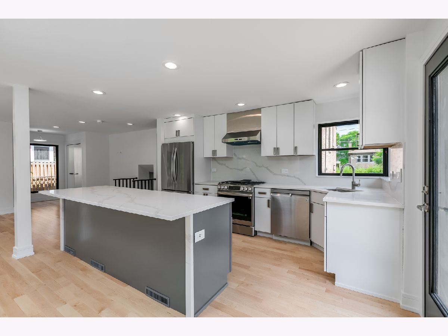
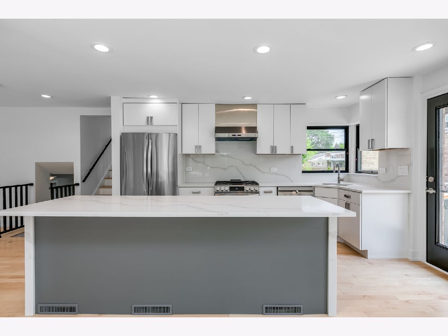
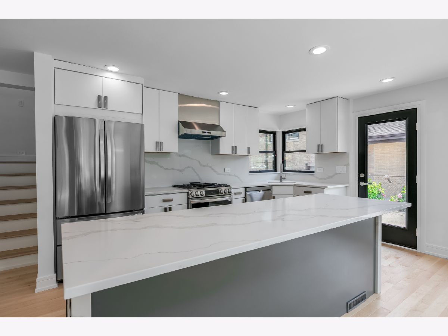
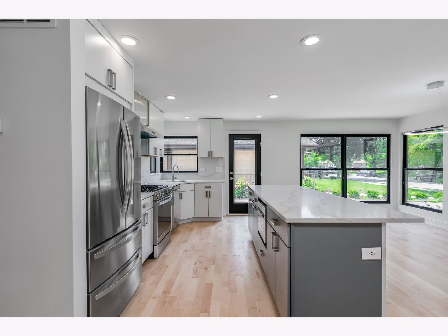
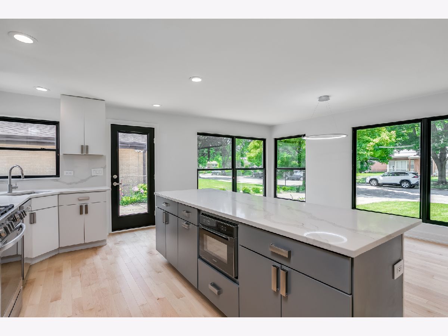
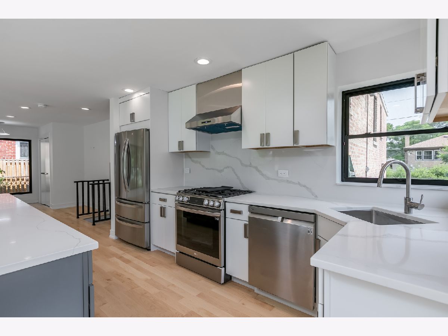
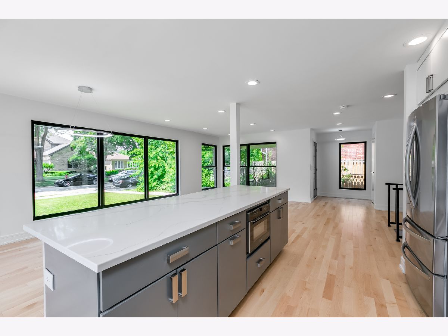
Completely remodeled mid century modern split level home in a very desirable Lincolnwood. New windows, doors, kitchen, bathrooms, floors, garage and driveway. Move right in and enjoy carefree living for years to come... Please contact owner directly, licensed IL real estate broker at
Property Specifics
| Single Family | |
| — | |
| Mid-Century Modern,Split Level | |
| 1955 | |
| 2026 | |
| Finished, Exterior Entry, Rec/Family Area, Walk-Out Access | |
| Brick | |
| Asphalt | |
| — | |
| No | |
| 0.16 |
| Cook | |
| — | |
| 0 / Not Applicable | |
| None | |
| Lake Michigan | |
| Septic-Mechanical, Public Sewer | |
| Central Air | |
| Gas, Forced Air, Sep Heating Systems - 2+, Indv Controls | |
| 12716445 | |
| 10274210320000 |
Nearby Schools
| NAME: | DISTRICT: | DISTANCE: | |
|---|---|---|---|
|
Grade School
Lincoln Hall Middle School |
74 | — | |
|
High School
Niles West High School |
219 | Not in DB | |
Property History
| DATE: | EVENT: | PRICE: | SOURCE: |
|---|---|---|---|
| 6 Nov, 2026 | Sold | $747,000 | MRED MLS |
| 24 Sep, 2026 | Under contract | $749,900 | MRED MLS |
| 27 Jul, 2026 | Listed for sale | $749,900 | MRED MLS |
Room Specifics
All Bedroom Info:
Total Bedrooms: 5
Bedrooms Above Ground: 5
Bedrooms Below Ground: 0
Total Bedrooms: 5
Bedrooms Above Ground: 5
Bedrooms Below Ground: 0
Master Bedroom Info:
Dimensions: 17X15
Location: 2nd LevelDimensions: 17X15
Floor Type: Hardwood
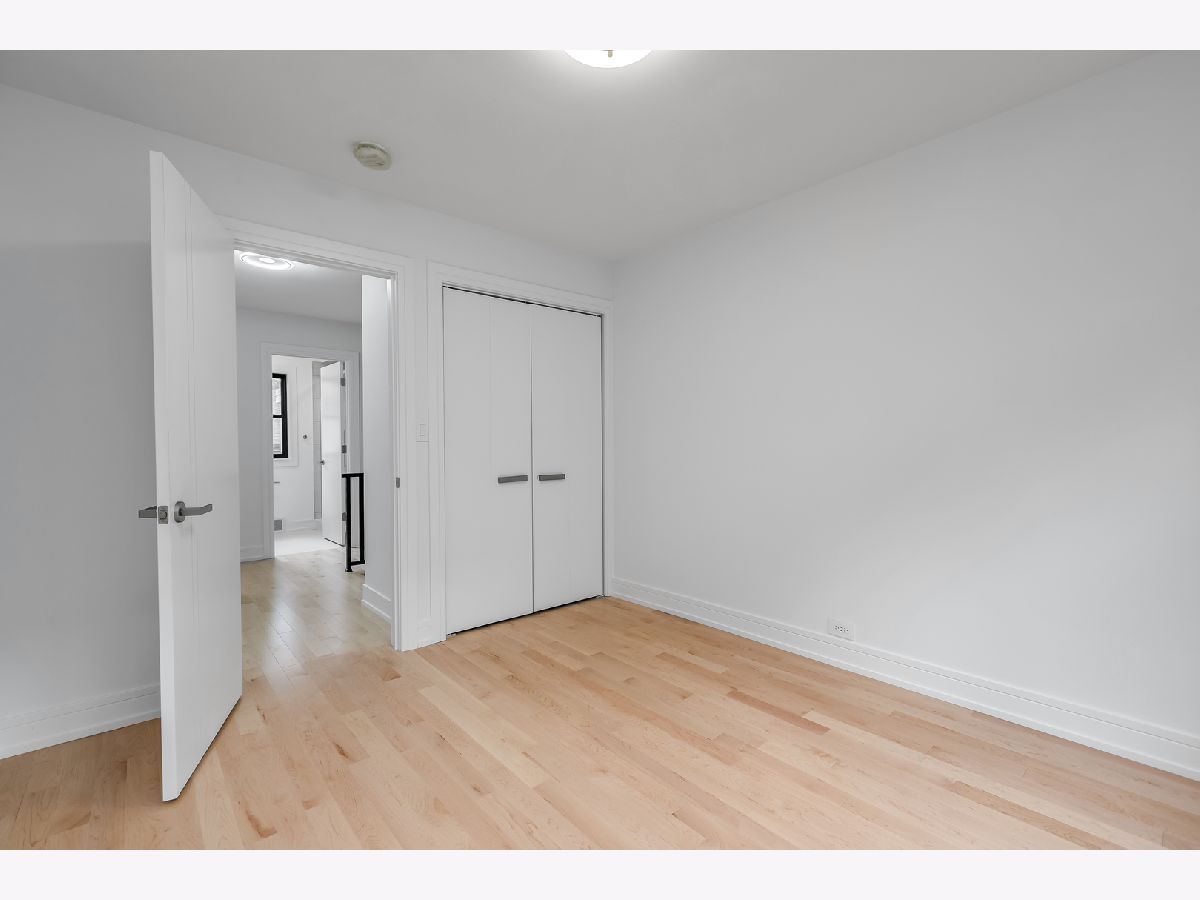
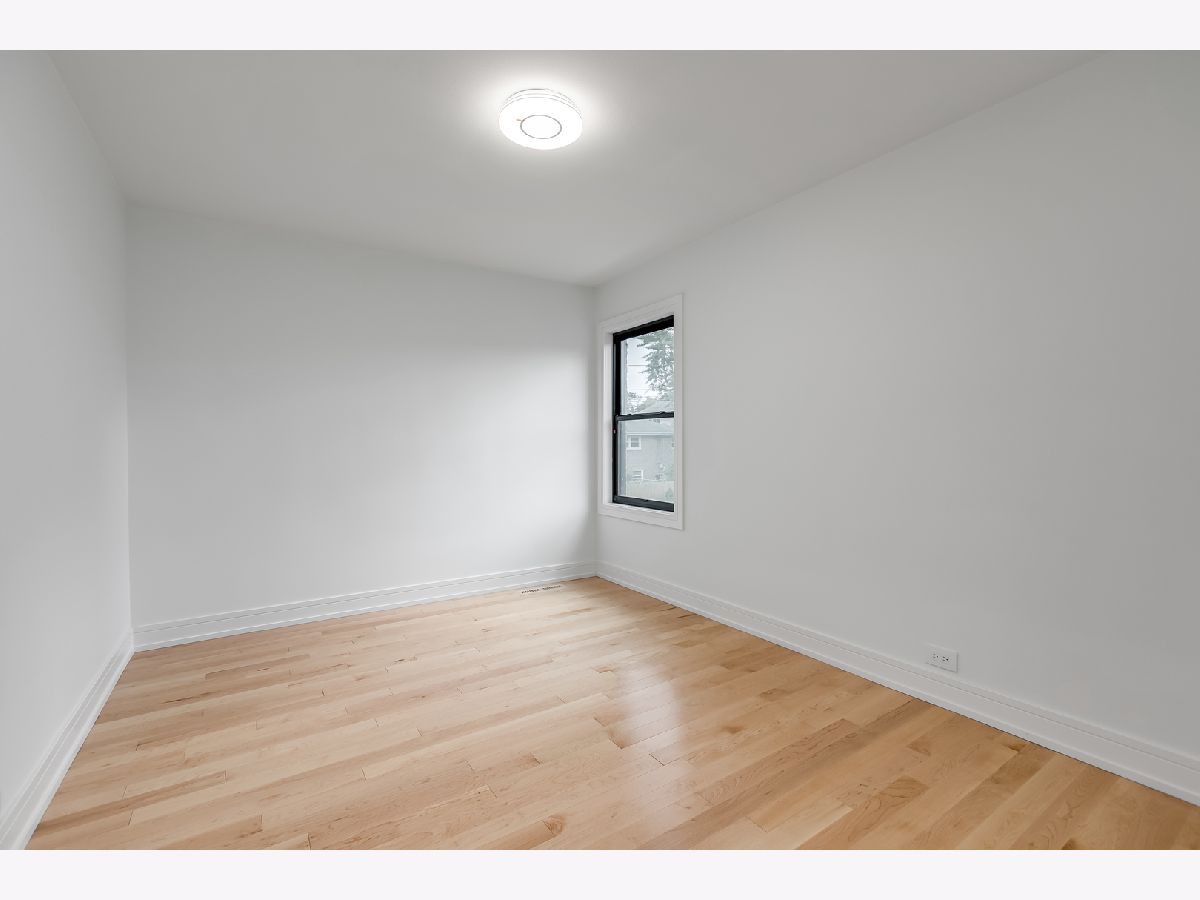
Second Bedroom Info:
Dimensions: 12X11
Location: 2nd LevelDimensions: 12X11
Floor Type: Hardwood
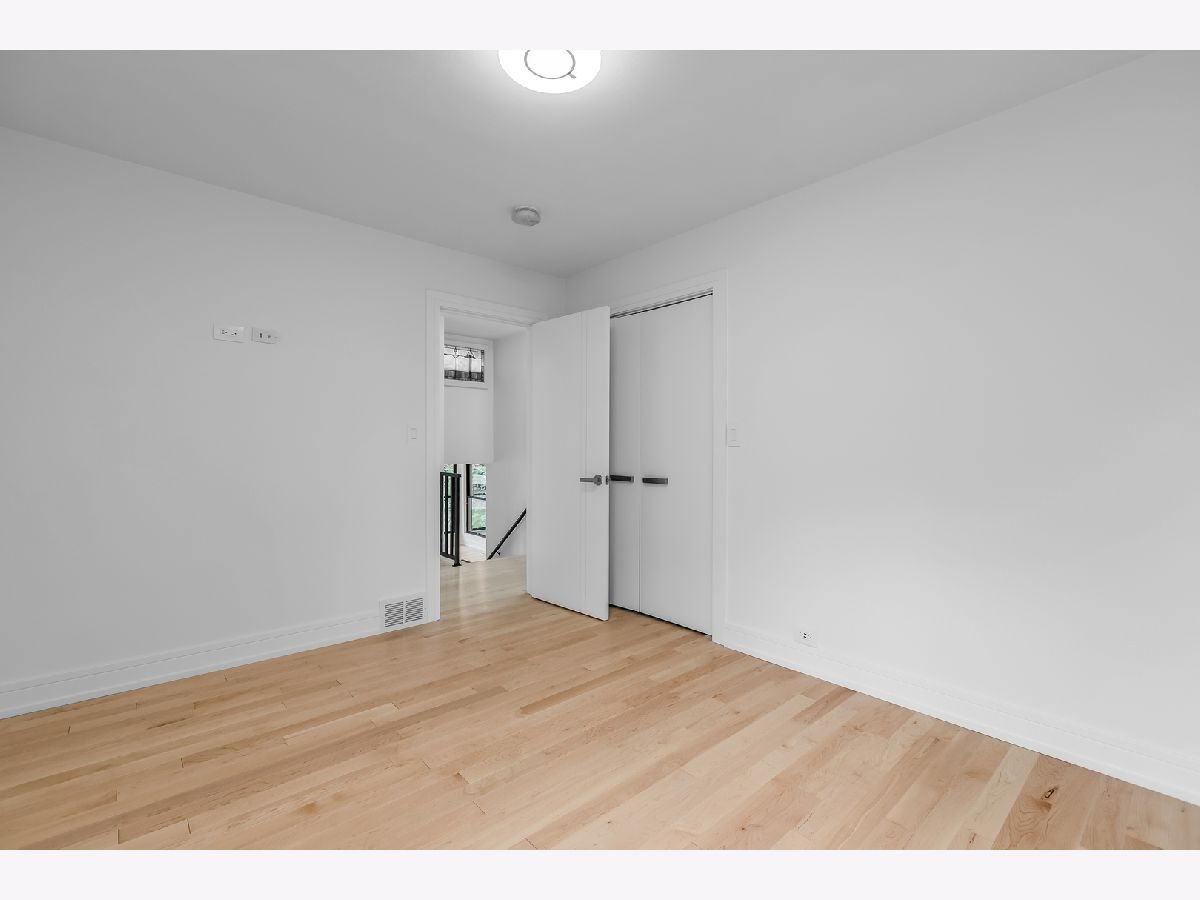
Third Bedroom Info:
Dimensions: 11X10
Location: 2nd LevelDimensions: 11X10
Floor Type: Hardwood
Fourth Bedroom Info:
Dimensions: 13X10
Location: 2nd LevelDimensions: 13X10
Floor Type: Hardwood
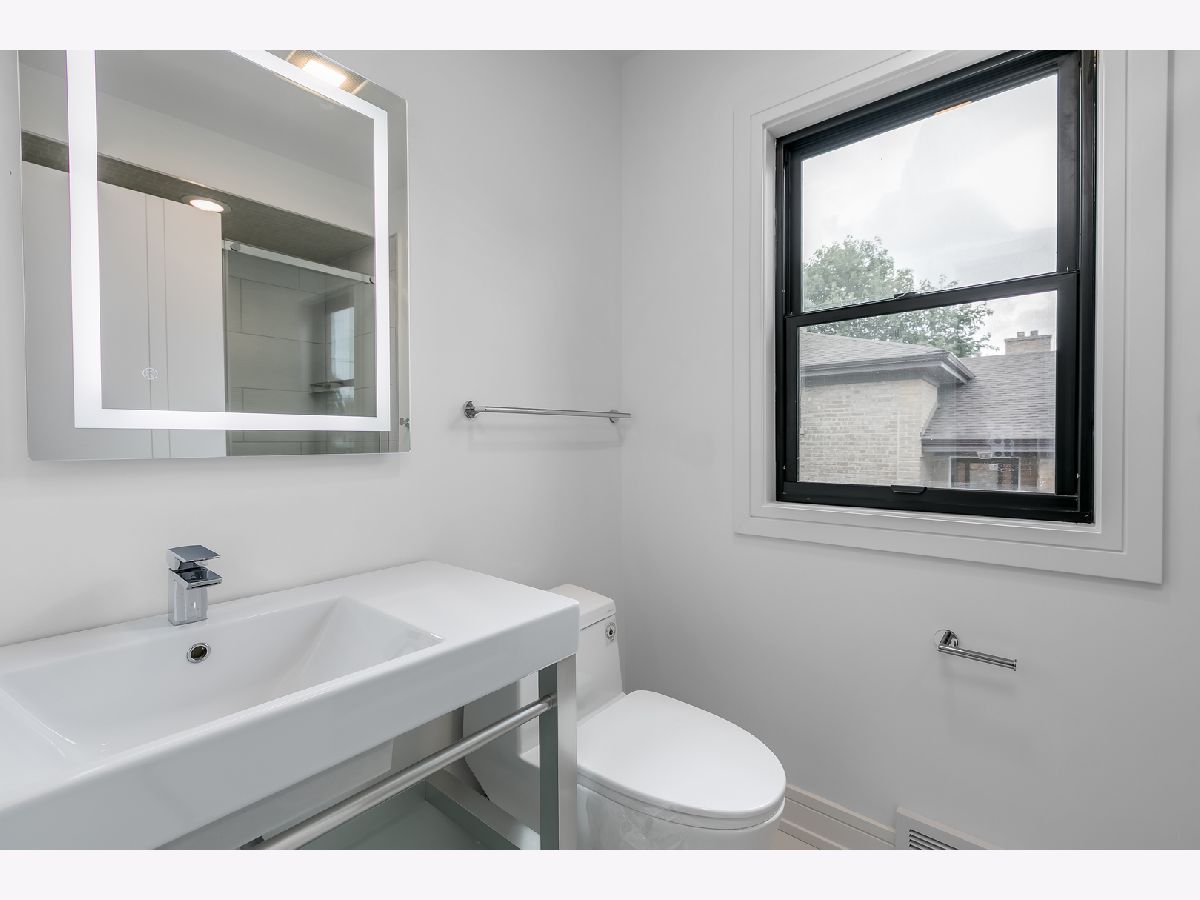
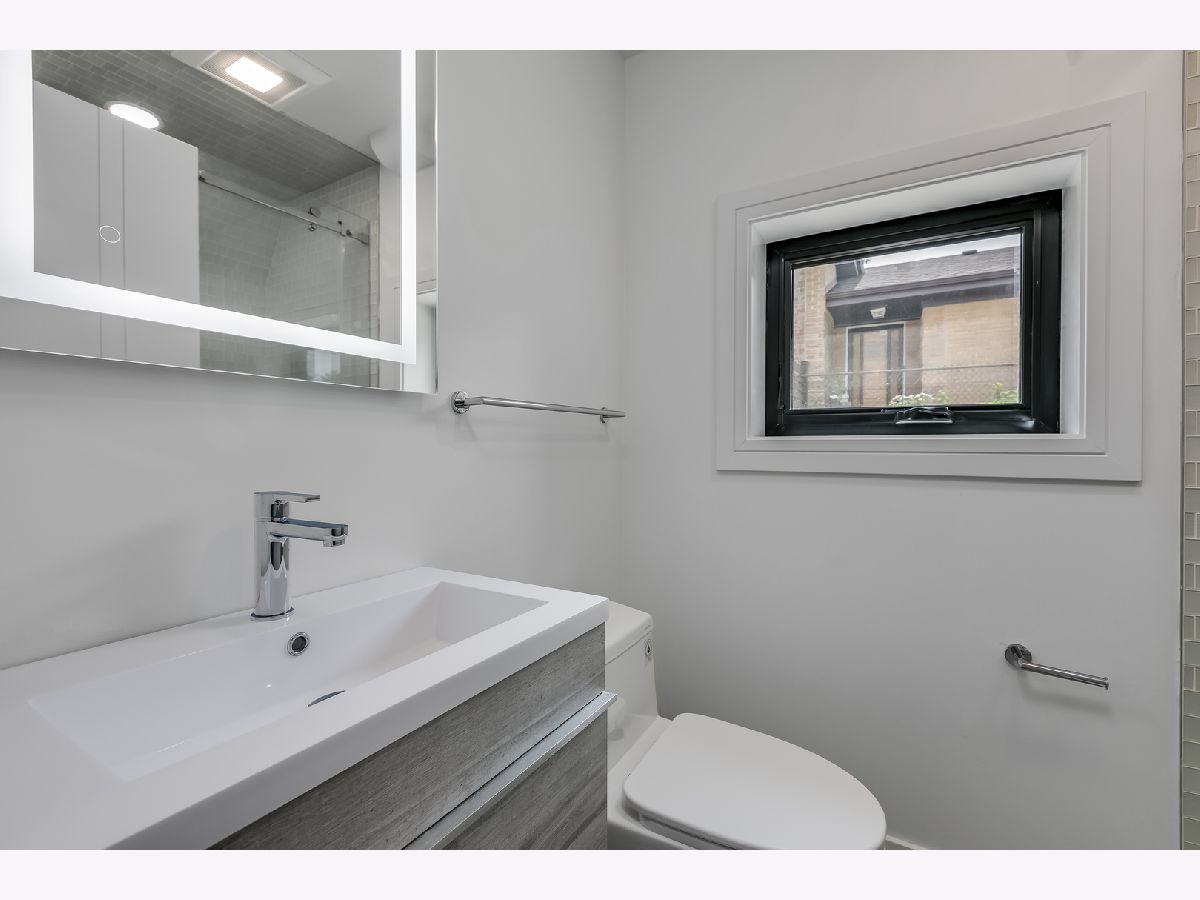
Bathroom Info:
Full Bathrooms: 3
Partial Bathrooms: 0Full Bathrooms: 3
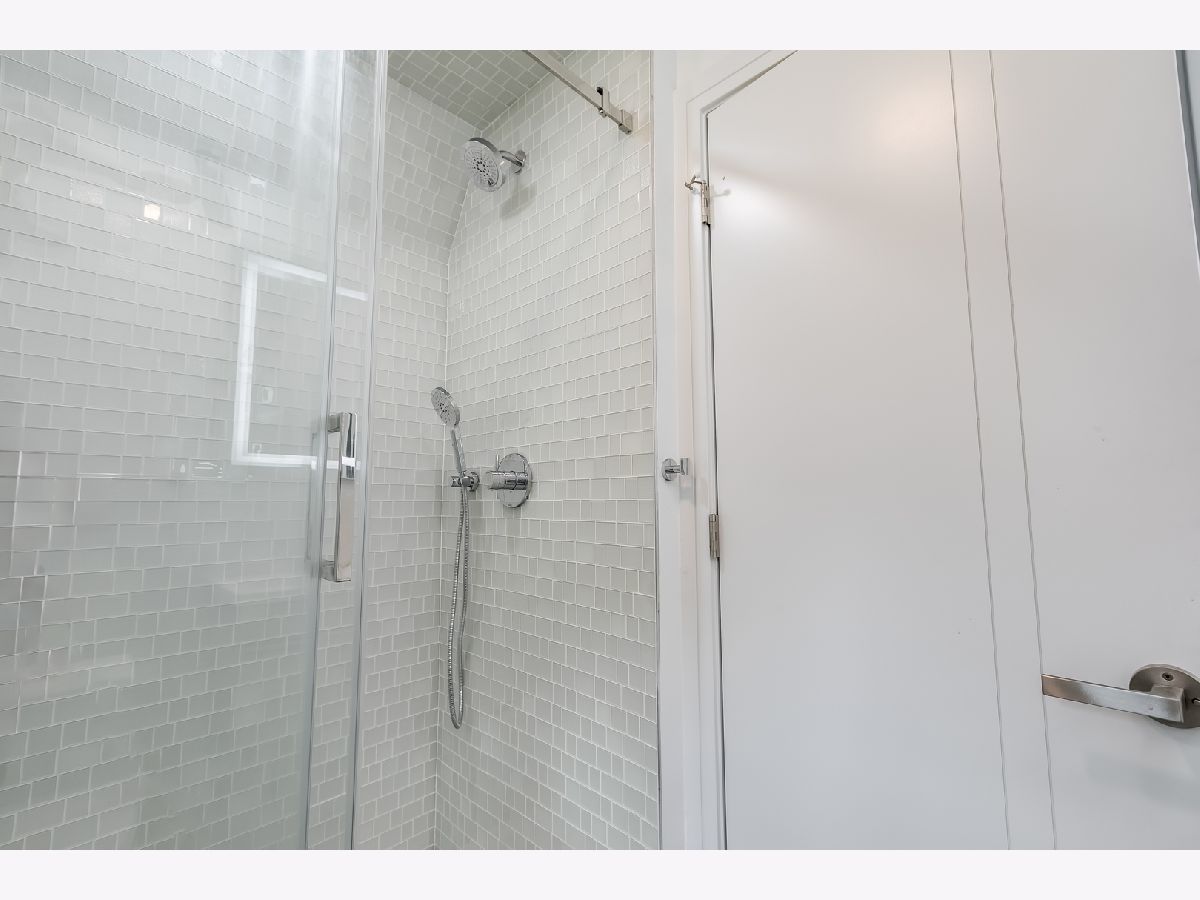
Bathroom Amenities: Separate Shower, Double Sink, Double Shower, Soaking Tub
Bathroom in Basement: 1
Dining Room Info:
Dimensions: 16X10
Location: Main LevelDimensions: 16X10
Floor Type: Hardwood
Kitchen Info:
Dimensions: 14X10
Location: Main LevelDimensions: 14X10
Floor Type: Hardwood
Features: Eating Area-Breakfast Bar, Island, Custom Cabinetry, SolidSurfaceCounter, Updated Kitchen
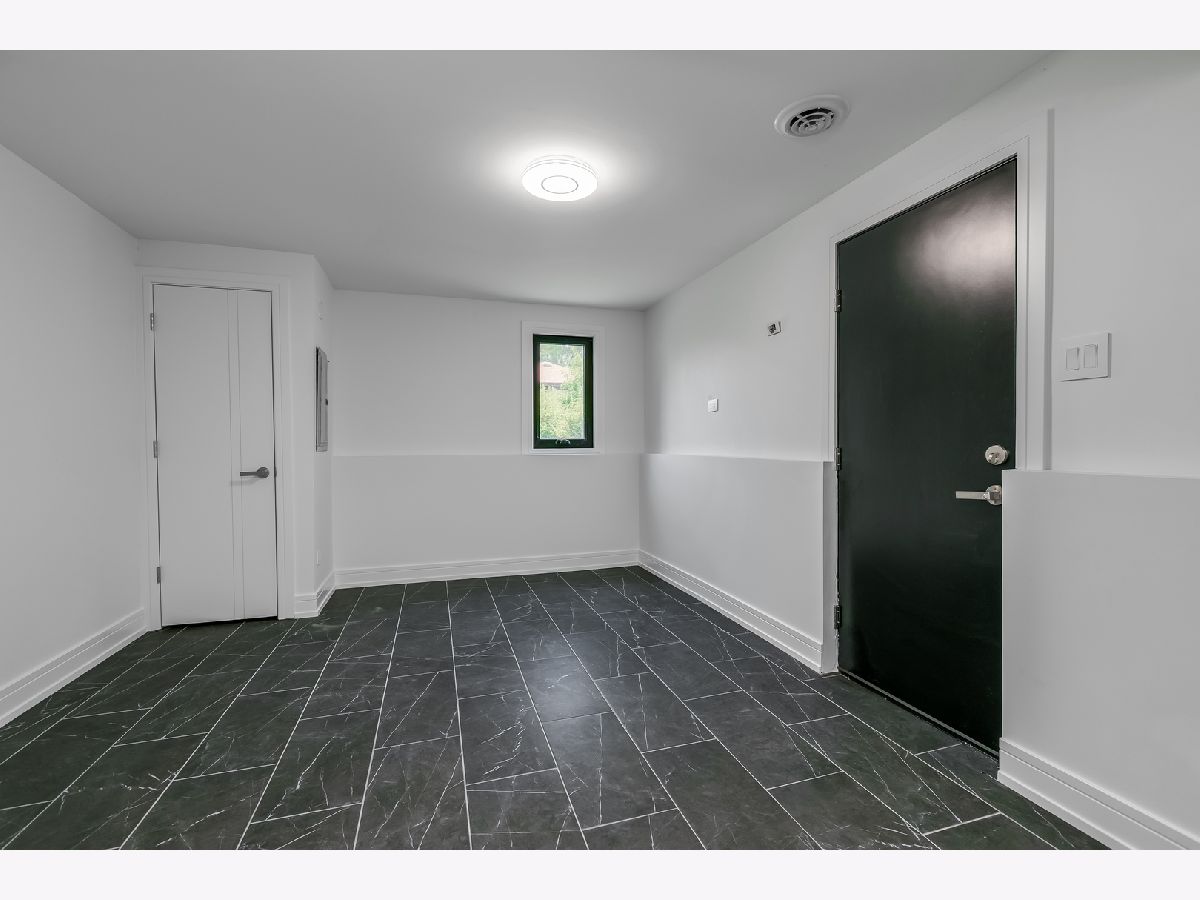
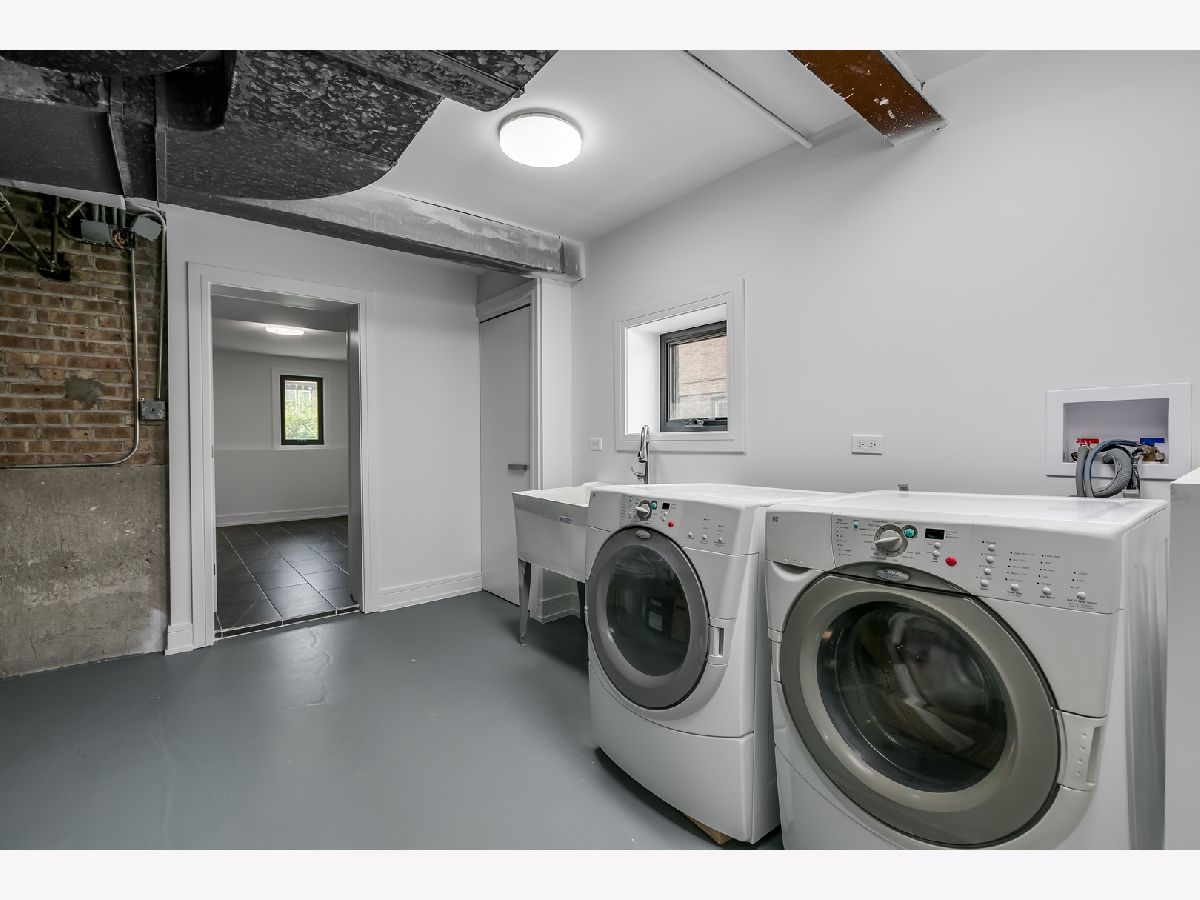
Laundry Room Info:
Dimensions: 14X13
Location: LowerDimensions: 14X13
Floor Type: —
Living Room Info:
Dimensions: 20X13
Location: Main LevelDimensions: 20X13
Floor Type: Hardwood
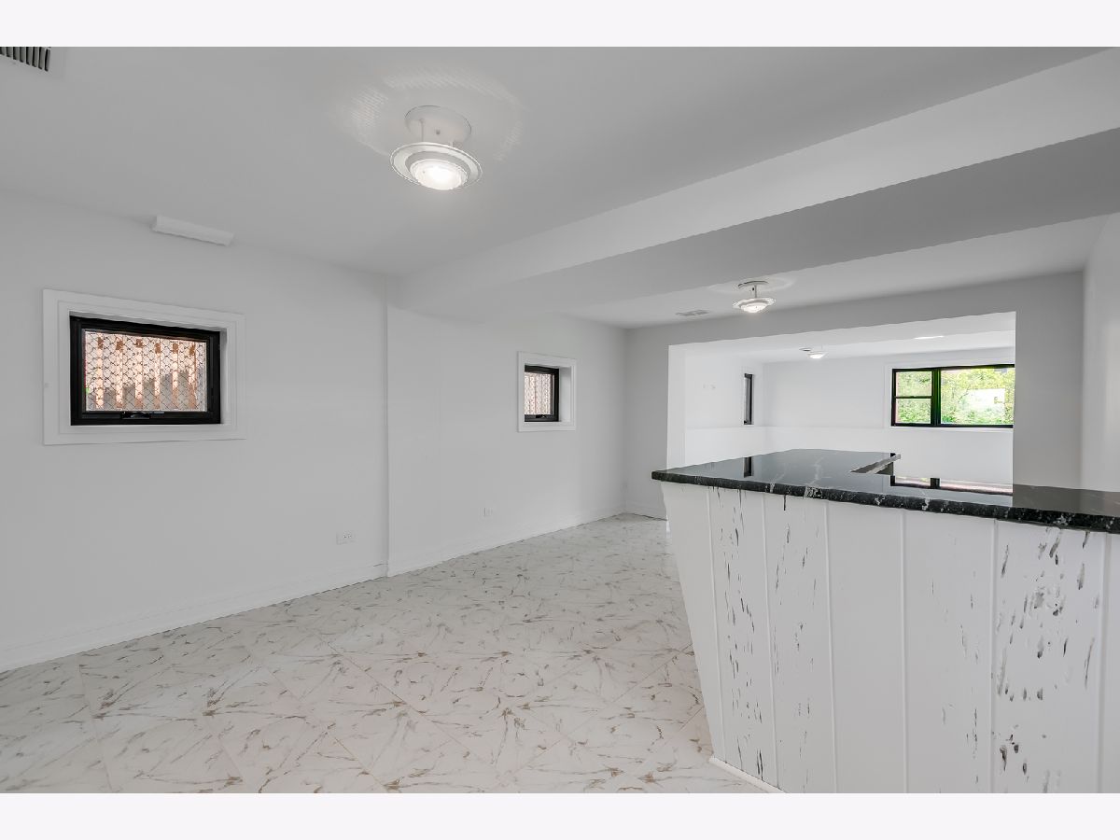
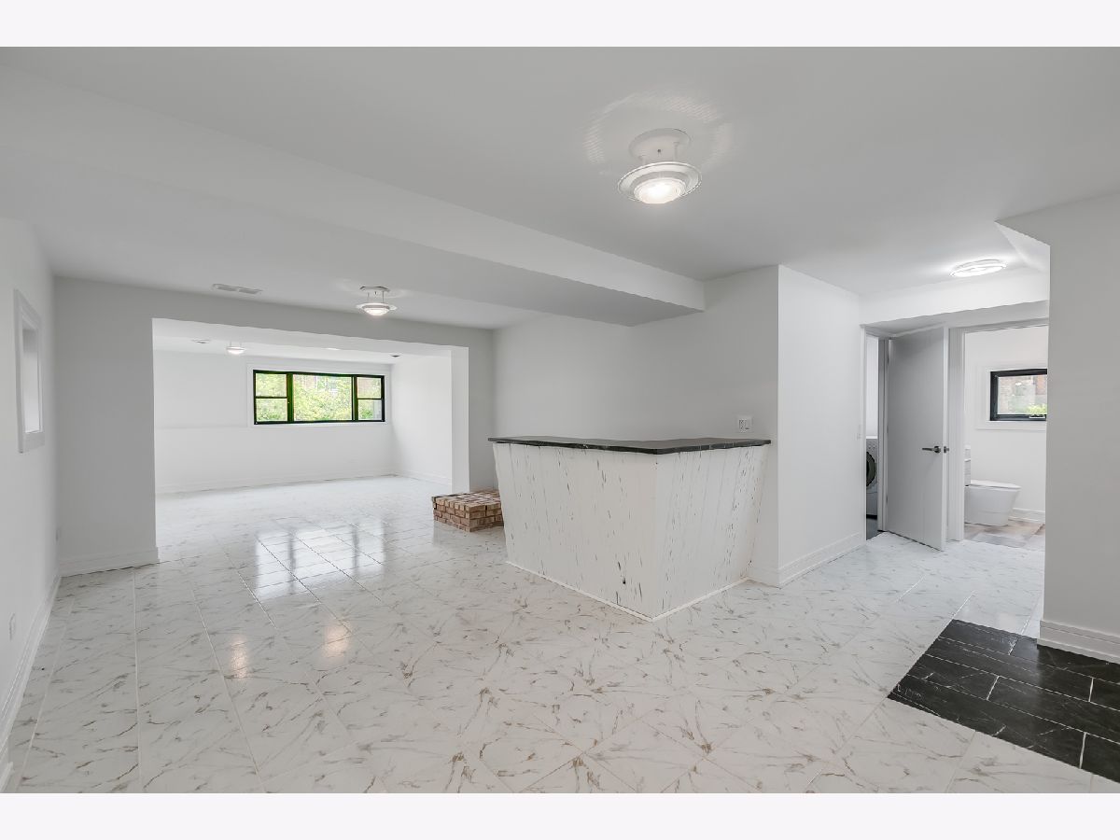
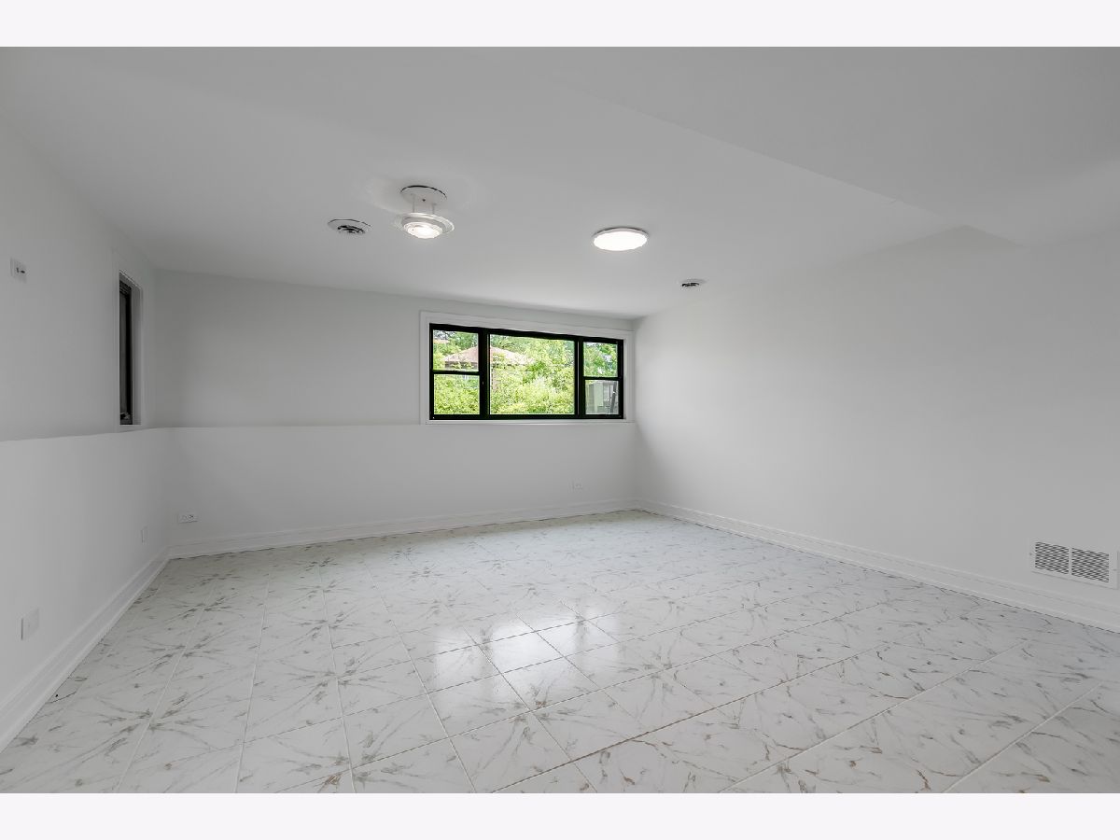
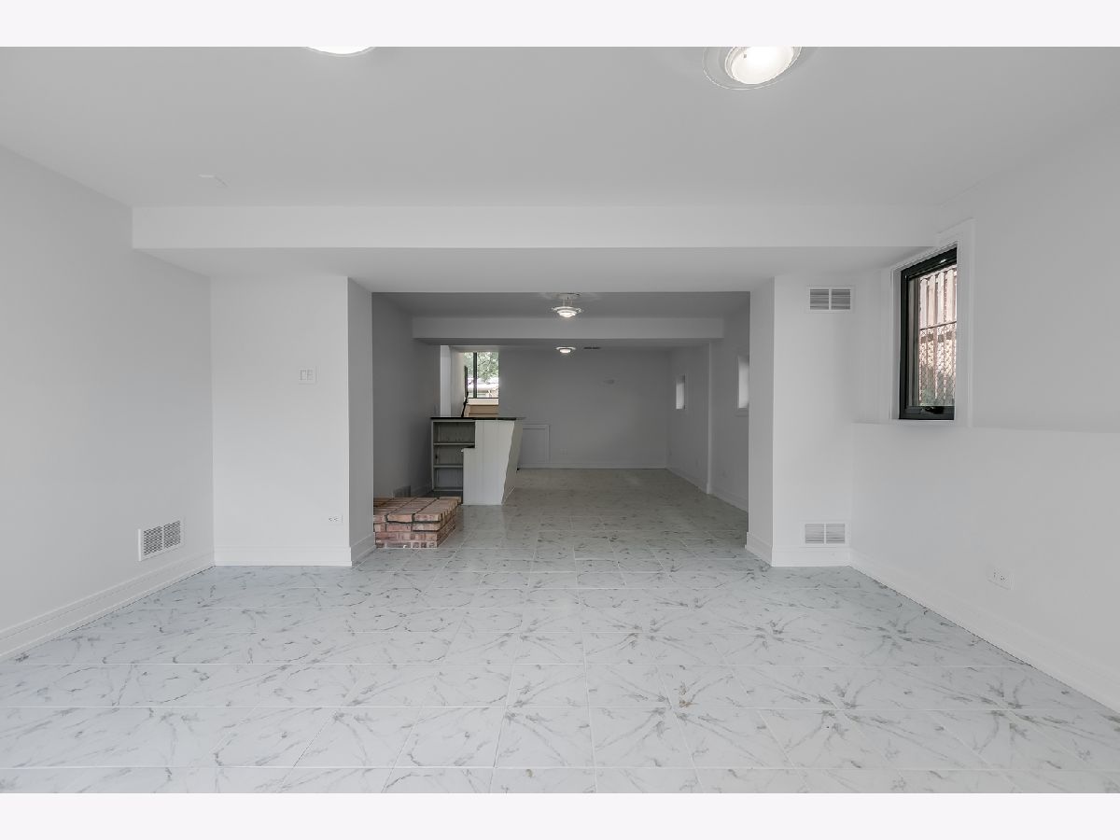
Family Room Info:
Dimensions: 37X16
Location: LowerDimensions: 37X16
Floor Type: Ceramic Tile
Additional Rooms Info:
Rooms: Bedroom 5
Basement: Finished, Exterior Entry, Rec/Family Area, Walk-Out AccessRooms: Bedroom 5
First Additional Room Info:
Name: Bedroom 5
Dimensions: 15X10
Location: LowerName: Bedroom 5
Dimensions: 15X10
Floor Type: Ceramic Tile
Other Specifics
| 2 | |
| Concrete Perimeter | |
| Concrete, Garage Door Opener, Carport, Garage Owned, Detached, Side Apron, Driveway, Garage Faces Front, Oversized, Owned, Garage | |
| In Unit, Sink | |
| Hardwood | |
| — | |
| Garage Faces Front | |
| — | |
| — | |
| 60X125 | |
| — | |
| Full | |
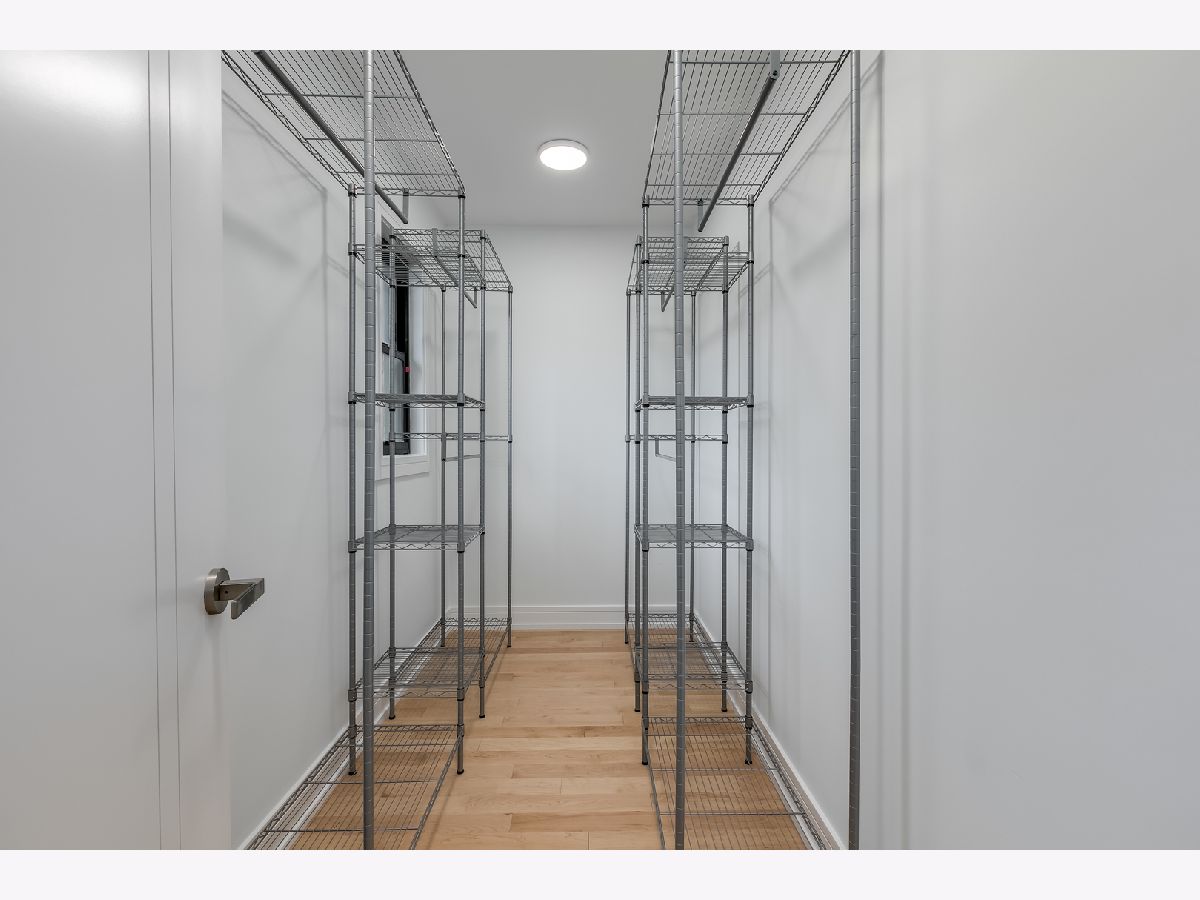
| Wet Bar, In-Law Floorplan, Walk-In Closet(s), Dining Combo, Quartz Counters | |
| Range, Microwave, Dishwasher, Refrigerator, Washer, Dryer, Stainless Steel Appliance(s), Range Hood, Humidifier | |
| Not in DB | |
| Park, Pool, Tennis Court(s), Curbs, Sidewalks, Street Paved | |
| — | |
| — |
Tax History
| Year | Property Taxes |
|---|---|
| 2026 | $12,915 |
Contact Agent
Contact Agent
Listing Provided By
Sky High Real Estate Inc.
