

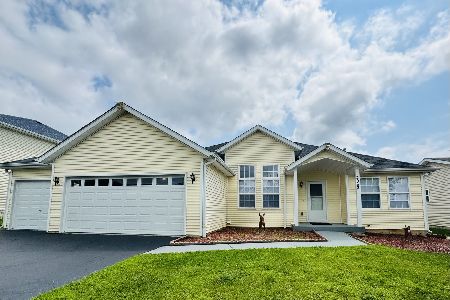
7331 Wimbledon Road, Machesney Park, Illinois 61115
Subdivision > Wyndridge
Sorry, we are updating photos, please update this page in 15 minutes
$209,000
|
Sold
|
|
| Status: | Closed |
| Sqft: | 2,442 |
| Cost/Sqft: | $94 |
| Beds: | 4 |
| Baths: | 3 |
| Year Built: | 2005 |
| Property Taxes: | $5,226 |
| Days On Market: | 6596 |
| Lot Size: | 0,00 |
Description
Easy access to I-90. 2442 sq ft loft floor plan with oak spindle railings. 2 story livingroom. Other upgrades include expanded kitchen, stainless upgraded appliances with side by side refrigerator, extra windows, partial exposed basement, rough in for full bath in basement. 17 x 14 deck off eating area. Close to state park and shopping. Masterbedroom suite has shower, whirlpool, and double sinks, walk in closet.
Property Specifics
| Single Family | |
| — | |
| Contemporary | |
| 2005 | |
| Full, English | |
| Aluminum/Vinyl/Steel Siding, Brick | |
| Asphalt | |
| — | |
| No | |
| — |
| Winnebago | |
| Wyndridge | |
| 0 / Not Applicable | |
| None | |
| Public | |
| Public Sewer | |
| Central Air | |
| Natural Gas, Forced Air | |
| 07050694 | |
| 08164780030000 |
Nearby Schools
| NAME: | DISTRICT: | DISTANCE: | |
|---|---|---|---|
|
Grade School
Olson Park Elementary School |
122 | — | |
|
Middle School
Harlem Middle School |
122 | Not in DB | |
|
High School
Harlem High School |
122 | Not in DB | |
Property History
| DATE: | EVENT: | PRICE: | SOURCE: |
|---|---|---|---|
| 30 Oct, 2009 | Sold | $209,000 | MRED MLS |
| 2 Jul, 2009 | Under contract | $229,900 | MRED MLS |
| — | Last price change | $234,900 | MRED MLS |
| 16 Oct, 2008 | Listed for sale | $249,900 | MRED MLS |
| 2 Mar, 2020 | Sold | $221,000 | MRED MLS |
| 27 Jan, 2020 | Under contract | $229,900 | MRED MLS |
| 14 Jan, 2020 | Listed for sale | $229,900 | MRED MLS |
Sorry, we are updating photos, please update this page in 15 minutes
Room Specifics
All Bedroom Info:
Total Bedrooms: 4
Bedrooms Above Ground: 4
Bedrooms Below Ground: 0
Total Bedrooms: 4
Bedrooms Above Ground: 4
Bedrooms Below Ground: 0
Second Bedroom Info:
Dimensions: —
Location: —Dimensions: —
Floor Type: Carpet
Third Bedroom Info:
Dimensions: —
Location: —Dimensions: —
Floor Type: Carpet
Fourth Bedroom Info:
Dimensions: —
Location: —Dimensions: —
Floor Type: Carpet
Bathroom Info:
Full Bathrooms: 3
Partial Bathrooms: 1Full Bathrooms: 3
Bathroom Amenities: Whirlpool, Separate Shower, Double Sink
Bathroom in Basement: 0
Dining Room Info:
Dimensions: —
Location: —Dimensions: —
Floor Type: Carpet
Kitchen Info:
Dimensions: —
Location: —Dimensions: —
Floor Type: Ceramic Tile
Features: Eating Area-Breakfast Bar, Eating Area-Table Space, Island, Pantry-Closet
Living Room Info:
Dimensions: —
Location: —Dimensions: —
Floor Type: Carpet
Additional Rooms Info:
Rooms: Loft, Utility Room-1st Floor
Basement: Full, EnglishRooms: Loft, Utility Room-1st Floor
Other Specifics
| 3 | |
| Concrete Perimeter | |
| Garage | |
| — | |
| — | |
| — | |
| Deck | |
| — | |
| 70X 88 X 135 X 142 | |
| Full,Unfinished | |
| Full | |
| Vaulted/Cathedral Ceilings | |
| Range, Microwave, Dishwasher, Refrigerator | |
| Not in DB | |
| — | |
| — | |
| Attached Fireplace Doors/Screen, Gas Log, Gas Starter |
Tax History
| Year | Property Taxes |
|---|---|
| 2009 | $5,226 |
| 2020 | $5,718 |
Contact Agent
Nearby Similar Homes
3063 Merseyshire Lane, Machesney Park, Illinois 61115
For Sale
$365,000
3 beds / 3.0 baths / 3,788 ft2
Single Family / Built: 2007
67
Nearby Sold Comparables
7331 Wimbledon Road, Machesney Park, Illinois 61115

Sold
$229,900
4 beds / 2.1 baths / 2,442 ft2
Single Family / Built: 2004
2489
7288 Pleasant View Drive, Machesney Park, Illinois 61115

Sold
$134,900
3 beds / 2.0 baths / 1,580 ft2
Single Family / Built: 2014
4491
7288 Pleasant View Drive, Machesney Park, Illinois 61115
Sold
$131,000
3 beds / 2.0 baths / 1,580 ft2
Single Family / Built: 2014
3946
7296 Pleasant View Drive, Machesney Park, Illinois 61115
Sold
$134,900
3 beds / 2.0 baths / 1,580 ft2
Single Family / Built: 2014
4491
7281 Wimbledon Road, Machesney Park, Illinois 61115
Sold
$162,900
4 beds / 2.1 baths / 2,466 ft2
Single Family / Built: 2005
6463
1988 Prestwold Place, Machesney Park, Illinois 61115

Sold
$260,000
4 beds / 2.1 baths / 2,400 ft2
Single Family / Built: 2005
1583
Contact Agent
Listing Provided By
Nextage Professionals Realty
