

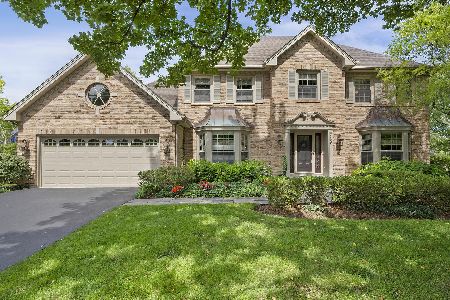
734 Buckingham Court, Wheaton, Illinois 60189
Subdivision > Stonehedge
Sorry, we are updating photos, please update this page in 15 minutes
$455,000
|
Sold
|
|
| Status: | Closed |
| Sqft: | 3,140 |
| Cost/Sqft: | $156 |
| Beds: | 4 |
| Baths: | 3 |
| Year Built: | 1989 |
| Property Taxes: | $11,430 |
| Days On Market: | 6046 |
| Lot Size: | 0,00 |
Description
Custom granite kitchen counters just for your pleasure!Soaring 2stry entry w/natural light streams in on the gleaming HWF's thruout the entire 1st flr & leads you to the FR w/2sty brick FP, 1st flr den w/built-in bookcases,crown moulding in almost every room, bright,neutral & freshly painted, large two tiered deck invites you to relax in the beautifully landscaped yard on a quiet private cul de sac! Quality!
Property Specifics
| Single Family | |
| — | |
| Cape Cod | |
| 1989 | |
| Full | |
| Brick, Cedar | |
| Asphalt | |
| — | |
| No | |
| — |
| Du Page | |
| Stonehedge | |
| 0 / Not Applicable | |
| None | |
| Lake Michigan | |
| Public Sewer | |
| Central Air | |
| Natural Gas, Forced Air | |
| 07507083 | |
| 0529409040 |
Nearby Schools
| NAME: | DISTRICT: | DISTANCE: | |
|---|---|---|---|
|
Grade School
Whittier Elementary School |
200 | — | |
|
Middle School
Edison Middle School |
200 | Not in DB | |
|
High School
Wheaton Warrenville South H S |
200 | Not in DB | |
Property History
| DATE: | EVENT: | PRICE: | SOURCE: |
|---|---|---|---|
| 8 Dec, 2010 | Sold | $455,000 | MRED MLS |
| 2 Nov, 2010 | Under contract | $489,900 | MRED MLS |
| — | Last price change | $529,900 | MRED MLS |
| 21 Apr, 2010 | Listed for sale | $579,900 | MRED MLS |
| 30 May, 2018 | Sold | $532,500 | MRED MLS |
| 28 Mar, 2018 | Under contract | $549,900 | MRED MLS |
| 28 Mar, 2018 | Listed for sale | $549,900 | MRED MLS |
Sorry, we are updating photos, please update this page in 15 minutes
Room Specifics
All Bedroom Info:
Total Bedrooms: 4
Bedrooms Above Ground: 4
Bedrooms Below Ground: 0
Total Bedrooms: 4
Bedrooms Above Ground: 4
Bedrooms Below Ground: 0
Second Bedroom Info:
Dimensions: —
Location: —Dimensions: —
Floor Type: Carpet
Third Bedroom Info:
Dimensions: —
Location: —Dimensions: —
Floor Type: Carpet
Fourth Bedroom Info:
Dimensions: —
Location: —Dimensions: —
Floor Type: Carpet
Bathroom Info:
Full Bathrooms: 3
Partial Bathrooms: 1Full Bathrooms: 3
Bathroom Amenities: Whirlpool, Separate Shower, Double Sink
Bathroom in Basement: 0
Dining Room Info:
Dimensions: —
Location: —Dimensions: —
Floor Type: Hardwood
Kitchen Info:
Dimensions: —
Location: —Dimensions: —
Floor Type: Hardwood
Features: Eating Area-Table Space, Island, Pantry-Walk-in
Laundry Room Info:
Dimensions: —
Location: —Dimensions: —
Floor Type: Hardwood
Living Room Info:
Dimensions: —
Location: —Dimensions: —
Floor Type: Hardwood
Family Room Info:
Dimensions: —
Location: —Dimensions: —
Floor Type: Hardwood
Additional Rooms Info:
Rooms: Den, Foyer, Gallery, Utility Room-1st Floor
Basement: FullRooms: Den, Foyer, Gallery, Utility Room-1st Floor
Other Specifics
| 2 | |
| Concrete Perimeter | |
| Garage | |
| — | |
| — | |
| — | |
| Deck | |
| Cul-De-Sac, Landscaped | |
| 70.79X137.12X99.5X134.68 | |
| Unfinished | |
| Full | |
| — | |
| Double Oven, Microwave, Dishwasher, Refrigerator, Washer, Dryer, Disposal | |
| Not in DB | |
| Sidewalks, Street Lights, Street Paved | |
| — | |
| Wood Burning, Gas Starter |
Tax History
| Year | Property Taxes |
|---|---|
| 2010 | $11,430 |
| 2018 | $12,445 |
Contact Agent
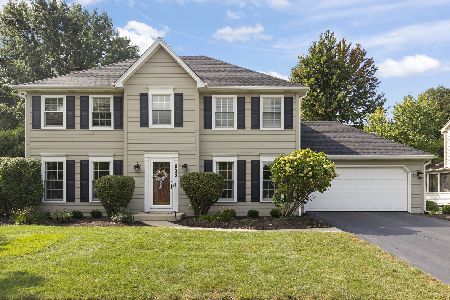
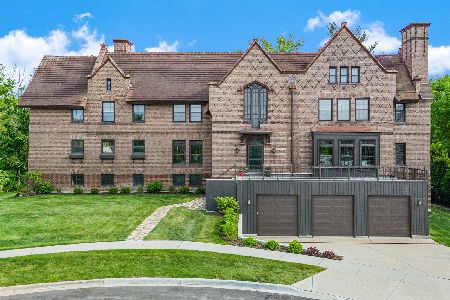
Nearby Similar Homes

Nearby Sold Comparables

2016 Canterbury Place, Wheaton, Illinois 60189
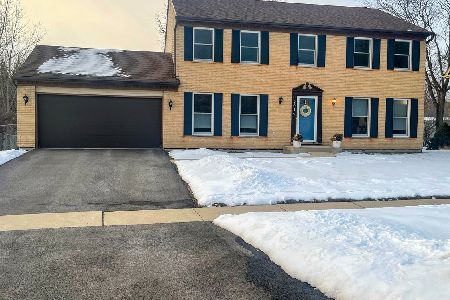
Sold
$399,900
4 beds / 2.1 baths / 2,204 ft2
Single Family / Built: 1982
1715
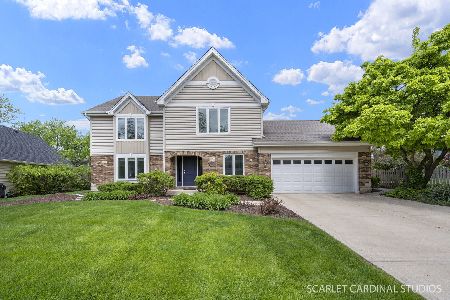
729 Buckingham Court, Wheaton, Illinois 60189
Sold
$699,900
5 beds / 3.0 baths / 2,774 ft2
Single Family / Built: 1989
1160
Contact Agent
Listing Provided By
Realty Executives Premiere
