

734 Torrington Drive, Naperville, Illinois 60565
Subdivision > Brighton Ridge
Sorry, we are updating photos, please update this page in 15 minutes
$414,000
|
Sold
|
|
| Status: | Closed |
| Sqft: | 3,323 |
| Cost/Sqft: | $126 |
| Beds: | 5 |
| Baths: | 4 |
| Year Built: | 1988 |
| Property Taxes: | $9,840 |
| Days On Market: | 5576 |
| Lot Size: | 0,25 |
Description
Sharp, Brighton Ridge home. Hardwood foyer/kitchen/family room. Split staircase. White trim w/ wide base molding. Kitchen w/solid surface counters & stainless appliances. Vault family room w/ deck access, brick fireplace & lovely built ins. Great deck & yard. Master suite with dual walk ins & sinks, tub w/ slate surround. Fin. Bmt w/ bedroom, bath & rec rooms. NEW in 2009: HE Furnace, AC, Humid, Roof and Carpet
Property Specifics
| Single Family | |
| — | |
| Traditional | |
| 1988 | |
| Full | |
| — | |
| No | |
| 0.25 |
| Du Page | |
| Brighton Ridge | |
| 140 / Annual | |
| Other | |
| Lake Michigan | |
| Public Sewer | |
| 07855536 | |
| 0725304014 |
Nearby Schools
| NAME: | DISTRICT: | DISTANCE: | |
|---|---|---|---|
|
Grade School
Owen Elementary School |
204 | — | |
|
Middle School
Still Middle School |
204 | Not in DB | |
|
High School
Waubonsie Valley High School |
204 | Not in DB | |
Property History
| DATE: | EVENT: | PRICE: | SOURCE: |
|---|---|---|---|
| 31 Aug, 2011 | Sold | $414,000 | MRED MLS |
| 8 Aug, 2011 | Under contract | $419,900 | MRED MLS |
| — | Last price change | $429,900 | MRED MLS |
| 13 Jul, 2011 | Listed for sale | $429,900 | MRED MLS |
| 1 May, 2013 | Sold | $458,000 | MRED MLS |
| 8 Mar, 2013 | Under contract | $464,500 | MRED MLS |
| 5 Mar, 2013 | Listed for sale | $464,500 | MRED MLS |
Sorry, we are updating photos, please update this page in 15 minutes
Room Specifics
All Bedroom Info:
Total Bedrooms: 6
Bedrooms Above Ground: 5
Bedrooms Below Ground: 1
Total Bedrooms: 6
Bedrooms Above Ground: 5
Bedrooms Below Ground: 1
Second Bedroom Info:
Dimensions: —
Location: —Dimensions: —
Floor Type: Carpet
Third Bedroom Info:
Dimensions: —
Location: —Dimensions: —
Floor Type: Carpet
Fourth Bedroom Info:
Dimensions: —
Location: —Dimensions: —
Floor Type: Carpet
Fifth Bedroom Info:
Dimensions: —
Location: —Dimensions: —
Floor Type: —
Sixth Bedroom Info:
Dimensions: —
Location: —Dimensions: —
Floor Type: —
Bathroom Info:
Full Bathrooms: 4
Partial Bathrooms: 1Full Bathrooms: 4
Bathroom Amenities: Separate Shower,Soaking Tub
Bathroom in Basement: 1
Additional Rooms Info:
Rooms: Bedroom 5,Bedroom 6,Recreation Room,Sitting Room
Basement: FullRooms: Bedroom 5,Bedroom 6,Recreation Room,Sitting Room
Basement Description: Finished
Other Specifics
| 2 | |
| Concrete Perimeter | |
| Concrete | |
| Deck | |
| — | |
| 77X133 | |
| Unfinished | |
| Full | |
| Vaulted/Cathedral Ceilings, Skylight(s), Bar-Dry, Hardwood Floors, First Floor Bedroom, First Floor Laundry | |
| Range, Microwave, Dishwasher, Disposal | |
| Not in DB | |
| Sidewalks, Street Lights, Street Paved | |
| — | |
| — | |
| Wood Burning, Gas Log, Gas Starter |
Tax History
| Year | Property Taxes |
|---|---|
| 2011 | $9,840 |
| 2013 | $10,194 |
Contact Agent
Nearby Similar Homes
712 Burgess Hill Road, Naperville, Illinois 60565
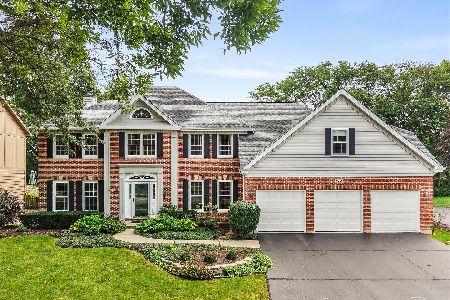
For Sale
$895,000
5 beds / 4.0 baths / 3,558 ft2
Single Family / Built: 1987
17
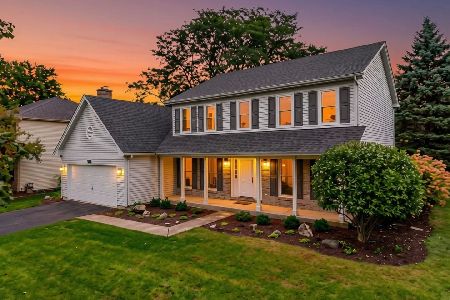
1033 Emerald Drive, Naperville, Illinois 60540

For Sale
$1,599,900
4 beds / 3.1 baths / 2,850 ft2
Single Family / Built: 2028
38
Nearby Sold Comparables

1404 Severn Court, Naperville, Illinois 60565
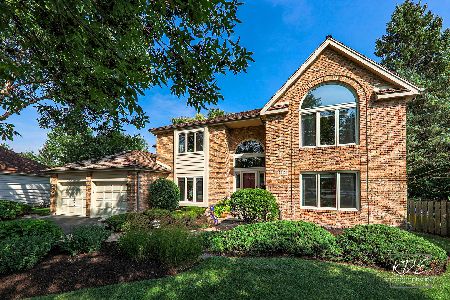
Sold
$749,000
4 beds / 3.1 baths / 3,553 ft2
Single Family / Built: 1987
1144
Contact Agent
Listing Provided By
RE/MAX of Naperville
