

735 Meadow Lane, Libertyville, Illinois 60048
Subdivision > Sunnyside Park
Sorry, we are updating photos, please update this page in 15 minutes
$650,000
|
Sold
|
|
| Status: | Closed |
| Sqft: | 3,136 |
| Cost/Sqft: | $215 |
| Beds: | 5 |
| Baths: | 5 |
| Year Built: | 2005 |
| Property Taxes: | $15,092 |
| Days On Market: | 5574 |
| Lot Size: | 0,00 |
Description
Enjoy this beautiful in-town 5 bedrm/4.5 bathrm home on oversized lot! Gourmet kit will exceed every chef's dream - huge island, granite counters, stainlss steel appls, double oven, & cherry cabinets! FP in great room! Hardwd flrs/crown molding on 1st fl! Vaulted master w/ lux. private bathrm! 3 full baths on 2nd flr! Convenient bedrm and full bath in basement! Large private fenced yard w/ deck & brick paver patio!
Property Specifics
| Single Family | |
| — | |
| — | |
| 2005 | |
| Full | |
| CUSTOM | |
| No | |
| — |
| Lake | |
| Sunnyside Park | |
| 0 / Not Applicable | |
| None | |
| Lake Michigan | |
| Public Sewer | |
| 07846689 | |
| 11221030760000 |
Nearby Schools
| NAME: | DISTRICT: | DISTANCE: | |
|---|---|---|---|
|
Grade School
Copeland Manor Elementary School |
70 | — | |
|
Middle School
Highland Middle School |
70 | Not in DB | |
|
High School
Libertyville High School |
128 | Not in DB | |
Property History
| DATE: | EVENT: | PRICE: | SOURCE: |
|---|---|---|---|
| 29 Aug, 2011 | Sold | $650,000 | MRED MLS |
| 13 Jul, 2011 | Under contract | $675,000 | MRED MLS |
| 29 Jun, 2011 | Listed for sale | $675,000 | MRED MLS |
| 15 May, 2014 | Sold | $795,000 | MRED MLS |
| 16 Mar, 2014 | Under contract | $799,900 | MRED MLS |
| 14 Mar, 2014 | Listed for sale | $799,900 | MRED MLS |
Sorry, we are updating photos, please update this page in 15 minutes
Room Specifics
All Bedroom Info:
Total Bedrooms: 5
Bedrooms Above Ground: 5
Bedrooms Below Ground: 0
Total Bedrooms: 5
Bedrooms Above Ground: 5
Bedrooms Below Ground: 0
Second Bedroom Info:
Dimensions: —
Location: —Dimensions: —
Floor Type: Carpet
Third Bedroom Info:
Dimensions: —
Location: —Dimensions: —
Floor Type: Carpet
Fourth Bedroom Info:
Dimensions: —
Location: —Dimensions: —
Floor Type: Carpet
Fifth Bedroom Info:
Dimensions: —
Location: —Dimensions: —
Floor Type: —
Bathroom Info:
Full Bathrooms: 5
Partial Bathrooms: 1Full Bathrooms: 5
Bathroom Amenities: Whirlpool,Separate Shower,Double Sink
Bathroom in Basement: 1
Additional Rooms Info:
Rooms: Bedroom 5,Foyer,Mud Room,Utility Room-2nd Floor
Basement: FullRooms: Bedroom 5,Foyer,Mud Room,Utility Room-2nd Floor
Basement Description: Partially Finished
Other Specifics
| 2 | |
| — | |
| — | |
| Deck, Porch | |
| Fenced Yard | |
| 50 X 182 | |
| — | |
| Full | |
| Vaulted/Cathedral Ceilings, Hardwood Floors, Second Floor Laundry | |
| Double Oven, Microwave, Dishwasher, Refrigerator, Washer, Dryer, Stainless Steel Appliance(s), Wine Refrigerator | |
| Not in DB | |
| Sidewalks, Street Lights, Street Paved | |
| — | |
| — | |
| Wood Burning, Gas Starter |
Tax History
| Year | Property Taxes |
|---|---|
| 2011 | $15,092 |
| 2014 | $15,491 |
Contact Agent
Nearby Similar Homes
630 Rockland Road, Libertyville, Illinois 60048
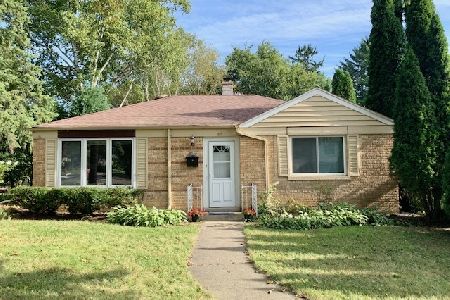
For Sale
$367,900
3 beds / 1.0 baths / 1,512 ft2
Single Family / Built: 1949
91
833 Rockland Road, Libertyville, Illinois 60048
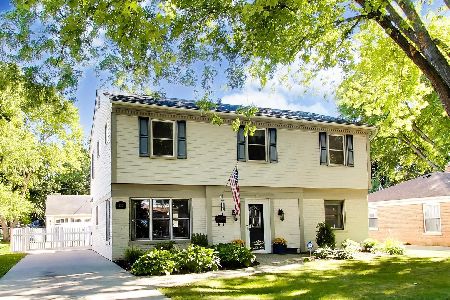
For Sale
$649,900
4 beds / 2.1 baths / 2,440 ft2
Single Family / Built: 1949
4
227 2nd Avenue, Libertyville, Illinois 60048
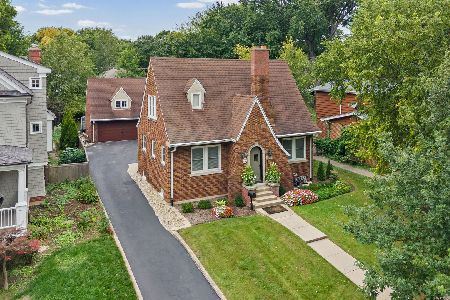
For Sale
$450,000
2 beds / 1.1 baths / 1,504 ft2
Single Family / Built: 1930
15
Nearby Sold Comparables

721 Meadow Lane, Libertyville, Illinois 60048
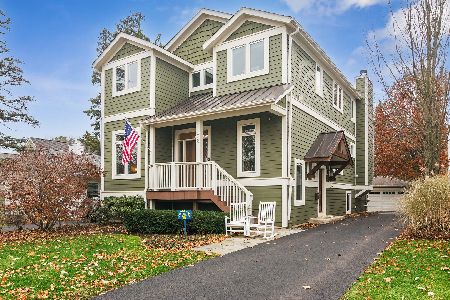
Sold
$1,150,000
5 beds / 3.1 baths / 3,900 ft2
Single Family / Built: 2013
258

Contact Agent
Listing Provided By
Kreuser & Seiler LTD
