

735 Phillippa Street, Hinsdale, Illinois 60521
Sorry, we are updating photos, please update this page in 15 minutes
$765,000
|
Sold
|
|
| Status: | Closed |
| Sqft: | 2,914 |
| Cost/Sqft: | $275 |
| Beds: | 4 |
| Baths: | 5 |
| Year Built: | 2000 |
| Property Taxes: | $16,009 |
| Days On Market: | 4566 |
| Lot Size: | 0,00 |
Description
PRICE REDUCED! Bring your offer. Newer, custom, solidly built, traditional home on quiet street was builder residence. Sunny rooms, open floor plan w/4 floors of living space. Quality materials, crown moldings, granite counters, hardwood floors combine to create a restive setting. Nicely located to parks, Lane school, train, shopping & major expressways. Make it yours with own updates! Home can't be rebuilt at price
Property Specifics
| Single Family | |
| — | |
| — | |
| 2000 | |
| Full | |
| — | |
| No | |
| — |
| Cook | |
| — | |
| 0 / Not Applicable | |
| None | |
| Lake Michigan | |
| Public Sewer | |
| 08591084 | |
| 18061080080000 |
Nearby Schools
| NAME: | DISTRICT: | DISTANCE: | |
|---|---|---|---|
|
Grade School
The Lane Elementary School |
181 | — | |
|
Middle School
Hinsdale Middle School |
181 | Not in DB | |
|
High School
Hinsdale Central High School |
86 | Not in DB | |
Property History
| DATE: | EVENT: | PRICE: | SOURCE: |
|---|---|---|---|
| 3 Dec, 2014 | Sold | $765,000 | MRED MLS |
| 21 Oct, 2014 | Under contract | $799,900 | MRED MLS |
| — | Last price change | $829,000 | MRED MLS |
| 21 Apr, 2014 | Listed for sale | $970,000 | MRED MLS |
| 3 Dec, 2025 | Sold | $1,150,000 | MRED MLS |
| 9 Oct, 2025 | Under contract | $1,150,000 | MRED MLS |
| 1 Oct, 2025 | Listed for sale | $1,150,000 | MRED MLS |
Sorry, we are updating photos, please update this page in 15 minutes
Room Specifics
All Bedroom Info:
Total Bedrooms: 5
Bedrooms Above Ground: 4
Bedrooms Below Ground: 1
Total Bedrooms: 5
Bedrooms Above Ground: 4
Bedrooms Below Ground: 1
Second Bedroom Info:
Dimensions: —
Location: —Dimensions: —
Floor Type: Carpet
Third Bedroom Info:
Dimensions: —
Location: —Dimensions: —
Floor Type: Carpet
Fourth Bedroom Info:
Dimensions: —
Location: —Dimensions: —
Floor Type: Carpet
Fifth Bedroom Info:
Dimensions: —
Location: —Dimensions: —
Floor Type: —
Bathroom Info:
Full Bathrooms: 5
Partial Bathrooms: 1Full Bathrooms: 5
Bathroom Amenities: Whirlpool,Separate Shower,Double Sink,Soaking Tub
Bathroom in Basement: 1
Additional Rooms Info:
Rooms: Bonus Room,Bedroom 5,Breakfast Room,Foyer,Recreation Room,Utility Room-Lower Level
Basement: FullRooms: Bonus Room,Bedroom 5,Breakfast Room,Foyer,Recreation Room,Utility Room-Lower Level
Basement Description: Partially Finished
Other Specifics
| 2 | |
| Concrete Perimeter | |
| Brick | |
| Deck, Storms/Screens | |
| Fenced Yard,Landscaped | |
| 60 X 132 X 60 X 133 | |
| — | |
| Full | |
| Vaulted/Cathedral Ceilings, Hardwood Floors, First Floor Laundry | |
| Double Oven, Dishwasher, Refrigerator, Washer, Dryer | |
| Not in DB | |
| Tennis Courts, Street Paved | |
| — | |
| — | |
| Wood Burning, Attached Fireplace Doors/Screen, Gas Starter |
Tax History
| Year | Property Taxes |
|---|---|
| 2014 | $16,009 |
| 2025 | $20,080 |
Contact Agent
Nearby Similar Homes
712 Jefferson Street, Hinsdale, Illinois 60521
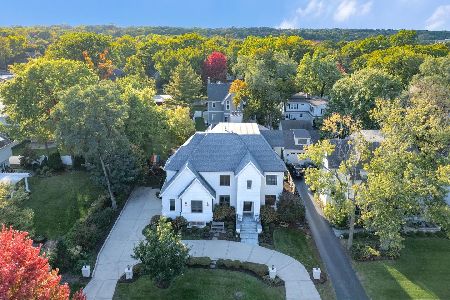
For Sale
$3,899,000
6 beds / 6.2 baths / 9,427 ft2
Single Family / Built: 2018
7
535 The Lane, Hinsdale, Illinois 60521
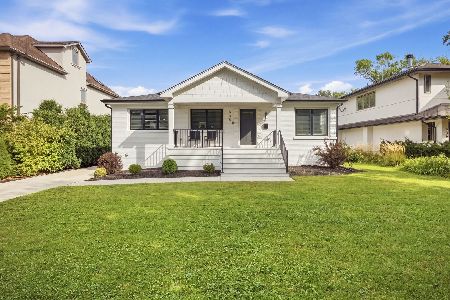
For Sale
$699,999
2 beds / 2.0 baths / 2,400 ft2
Single Family / Built: 1955
34
3967 Western Avenue, Western Springs, Illinois 60558
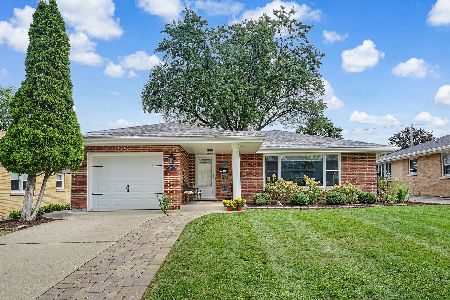
For Sale
$599,999
3 beds / 2.0 baths / 1,304 ft2
Single Family / Built: 1956
28
360 Oak Street, Hinsdale, Illinois 60521
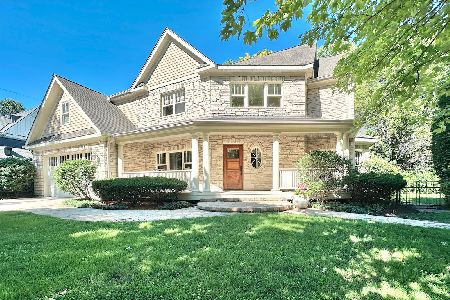
For Sale
$1,424,900
4 beds / 5.1 baths / 3,654 ft2
Single Family / Built: 2002
106
352 Ravine Road, Hinsdale, Illinois 60521
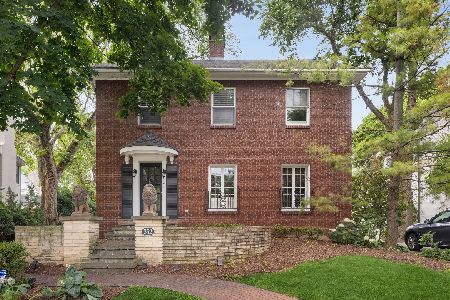
For Sale
$1,299,000
4 beds / 2.1 baths / 3,020 ft2
Single Family / Built: 1928
37
Nearby Sold Comparables
735 Phillippa Street, Hinsdale, Illinois 60521
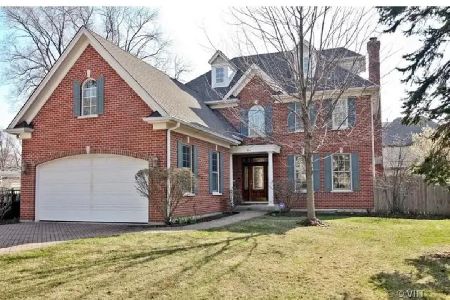
Sold
$1,150,000
4 beds / 4.1 baths / 2,914 ft2
Single Family / Built: 1999
385
739 Phillippa Street, Hinsdale, Illinois 60521

Sold
$1,349,900
5 beds / 5.1 baths / 4,200 ft2
Single Family / Built: 2015
3914
727 Phillippa Street, Hinsdale, Illinois 60521
Sold
$339,900
5 beds / 2.0 baths / 1,800 ft2
Single Family / Built: 1958
3900
807 Phillippa Street, Hinsdale, Illinois 60521

Sold
$1,399,000
5 beds / 5.1 baths / 4,800 ft2
Single Family / Built: 2008
453
718 Justina Street, Hinsdale, Illinois 60521
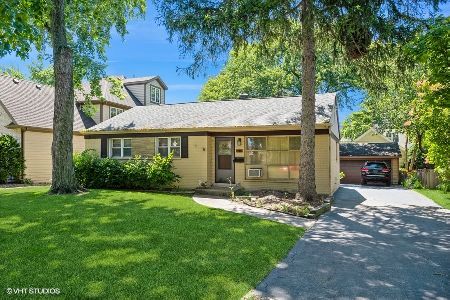
Sold
$399,000
3 beds / 1.0 baths / 1,028 ft2
Single Family / Built: 1956
842
718 Justina Street, Hinsdale, Illinois 60521
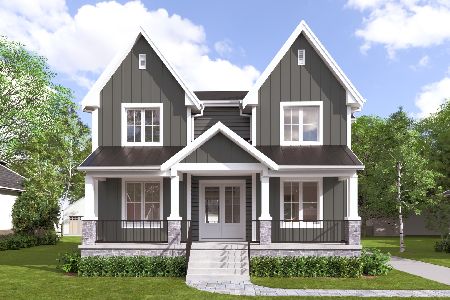
Sold
$1,999,900
4 beds / 4.1 baths / 4,300 ft2
Single Family / Built: 2026
170
Contact Agent
Listing Provided By
Baird & Warner Real Estate
