

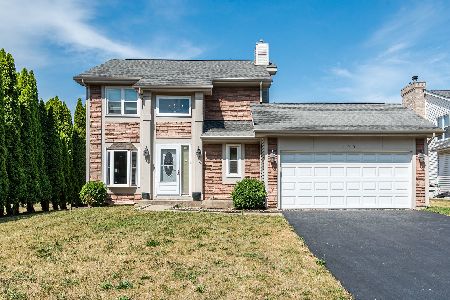
735 Waverly Lane, Wheeling, Illinois 60090


$362,000
|
Sold
|
|
| Status: | Closed |
| Sqft: | 2,164 |
| Cost/Sqft: | $166 |
| Beds: | 3 |
| Baths: | 4 |
| Year Built: | 1993 |
| Property Taxes: | $8,102 |
| Days On Market: | 2231 |
| Lot Size: | 0,20 |
Description
Wow! Best value in Wheeling plus unbeatable location surrounded by parks and green space.3 Car Garage! Beautiful kitchen with professional Wolf oven range and commercial grade hood with warming lights.Master suite with jetted tub,separate shower and double vanity. Upgraded trim package with oak railing staircase, 6 panel doors. Upgraded accent lighting in foyer & kitchen. Enjoy flowering perennials throughout summer from large patio on extra wide lot. 200 AMP Electrical Service. Brand new driveway too! Super location, for all your shopping and entertainment plus transportation.
Property Specifics
| Single Family | |
| — | |
| — | |
| 1993 | |
| Full | |
| Vinyl Siding, Brick, Cedar | |
| — | |
| — | |
| No | |
| 0.2 |
| Cook | |
| — | |
| 200 / Annual | |
| None | |
| Lake Michigan | |
| Public Sewer | |
| Central Air | |
| Natural Gas | |
| 10859110 | |
| 03032040030000 |
Property History
| DATE: | EVENT: | PRICE: | SOURCE: |
|---|---|---|---|
| 27 Aug, 2019 | Sold | $317,000 | MRED MLS |
| 25 Jul, 2019 | Under contract | $334,900 | MRED MLS |
| — | Last price change | $349,900 | MRED MLS |
| 25 Mar, 2019 | Listed for sale | $369,900 | MRED MLS |
| 13 Jan, 2021 | Sold | $362,000 | MRED MLS |
| 25 Nov, 2020 | Under contract | $359,900 | MRED MLS |
| — | Last price change | $364,900 | MRED MLS |
| 15 Sep, 2020 | Listed for sale | $369,900 | MRED MLS |
Some photos of this home have been virtually staged.


Room Specifics
All Bedroom Info:
Total Bedrooms: 3
Bedrooms Above Ground: 3
Bedrooms Below Ground: 0
Total Bedrooms: 3
Bedrooms Above Ground: 3
Bedrooms Below Ground: 0
Second Bedroom Info:
Dimensions: —
Location: —Dimensions: —
Floor Type: Hardwood
Third Bedroom Info:
Dimensions: —
Location: —Dimensions: —
Floor Type: Hardwood
Bathroom Info:
Full Bathrooms: 4
Partial Bathrooms: 1Full Bathrooms: 4
Bathroom Amenities: —
Bathroom in Basement: 1
Dining Room Info:
Dimensions: —
Location: —Dimensions: —
Floor Type: Hardwood
Kitchen Info:
Dimensions: —
Location: —Dimensions: —
Floor Type: Ceramic Tile
Features: Eating Area-Table Space
Laundry Room Info:
Dimensions: —
Location: —Dimensions: —
Floor Type: Vinyl
Living Room Info:
Dimensions: —
Location: —Dimensions: —
Floor Type: Hardwood
Family Room Info:
Dimensions: —
Location: —Dimensions: —
Floor Type: Hardwood
Additional Rooms Info:
Rooms: Eating Area
Basement: FullRooms: Eating Area
Other Specifics
| 3 | |
| — | |
| Garage | |
| — | |
| — | |
| — | |
| Patio, Storms/Screens, Outdoor Grill | |
| — | |
| 63X126 | |
| — | |
| Full | |
| — | |
| Range, Dishwasher, Refrigerator, Disposal, Range Hood | |
| Not in DB | |
| — | |
| — | |
| — |
Tax History
| Year | Property Taxes |
|---|---|
| 2019 | $11,656 |
| 2021 | $8,102 |
Contact Agent
Nearby Similar Homes
Nearby Sold Comparables
735 Waverly Lane, Wheeling, Illinois 60090

Sold
$334,900
3 beds / 2.1 baths / 2,164 ft2
Single Family / Built: 1993
2771
705 Waverly Lane, Wheeling, Illinois 60090
Sold
$369,900
5 beds / 2.1 baths / 3,180 ft2
Single Family / Built: 1995
5034
490 Denoyer Trail, Wheeling, Illinois 60090
Sold
$331,000
3 beds / 2.1 baths / 1,426 ft2
Single Family / Built: 1993
1956
500 Greenview Lane, Wheeling, Illinois 60090

Sold
$445,900
3 beds / 2.2 baths / 2,168 ft2
Single Family / Built: 1995
1078
530 Denoyer Trail, Wheeling, Illinois 60090
Sold
$339,000
3 beds / 2.2 baths / 1,729 ft2
Single Family / Built: 1993
3140
Contact Agent
Listing Provided By
ARNI Realty Incorporated
