

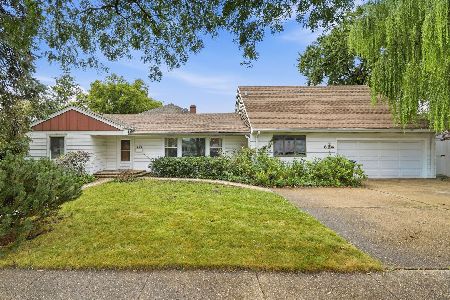
736 Greenview Avenue, Des Plaines, Illinois 60016


$274,900
|
Sold
|
|
| Status: | Closed |
| Sqft: | 1,320 |
| Cost/Sqft: | $208 |
| Beds: | 4 |
| Baths: | 3 |
| Year Built: | 1952 |
| Property Taxes: | $6,806 |
| Days On Market: | 2248 |
| Lot Size: | 0,29 |
Description
Looking for a large home at a great price? Come take a look at this lovely Georgian in one of Des Plaines nicest neighborhoods. Two bedrooms on the first floor and two upstairs plus a full bath on each floor makes this an ideal in-law or extended family living arrangement. Unfinished basement with half bath just waiting for your ideas. Home does need updating and is priced accordingly. Huge 2.5 car detached garage plus a 1 car attached garage as well. Great for storage or the car enthusiast. Master bedroom features a door leading to your rooftop balcony. Excellent schools, shopping town and train nearby and fabulous West Park just two blocks away.
Property Specifics
| Single Family | |
| — | |
| Georgian | |
| 1952 | |
| Full | |
| Brick, Frame | |
| — | |
| — | |
| No | |
| 0.29 |
| Cook | |
| — | |
| — / Not Applicable | |
| None | |
| Lake Michigan | |
| Public Sewer, Sewer-Storm | |
| Central Air | |
| Natural Gas, Forced Air | |
| 10857055 | |
| 09184030440000 |
Nearby Schools
| NAME: | DISTRICT: | DISTANCE: | |
|---|---|---|---|
|
Grade School
Terrace Elementary School |
62 | — | |
|
Middle School
Algonquin Middle School |
62 | Not in DB | |
|
High School
Maine West High School |
207 | Not in DB | |
|
Alternate Elementary School
Iroquois Community School |
— | Not in DB | |
|
Alternate Junior High School
Iroquois Community School |
— | Not in DB | |
Property History
| DATE: | EVENT: | PRICE: | SOURCE: |
|---|---|---|---|
| 22 Oct, 2020 | Sold | $274,900 | MRED MLS |
| 15 Sep, 2020 | Under contract | $274,900 | MRED MLS |
| 14 Sep, 2020 | Listed for sale | $274,900 | MRED MLS |


Room Specifics
All Bedroom Info:
Total Bedrooms: 4
Bedrooms Above Ground: 4
Bedrooms Below Ground: 0
Total Bedrooms: 4
Bedrooms Above Ground: 4
Bedrooms Below Ground: 0
Second Bedroom Info:
Dimensions: —
Location: —Dimensions: —
Floor Type: Carpet
Third Bedroom Info:
Dimensions: —
Location: —Dimensions: —
Floor Type: Hardwood
Fourth Bedroom Info:
Dimensions: —
Location: —Dimensions: —
Floor Type: Hardwood
Bathroom Info:
Full Bathrooms: 3
Partial Bathrooms: 1Full Bathrooms: 3
Bathroom Amenities: —
Bathroom in Basement: 1
Dining Room Info:
Dimensions: —
Location: —Dimensions: —
Floor Type: Hardwood
Kitchen Info:
Dimensions: —
Location: —Dimensions: —
Floor Type: Hardwood
Features: Eating Area-Table Space, Pantry-Butler
Living Room Info:
Dimensions: —
Location: —Dimensions: —
Floor Type: Hardwood
Family Room Info:
Dimensions: —
Location: —Dimensions: —
Floor Type: Hardwood
Additional Rooms Info:
Rooms: Balcony/Porch/Lanai
Basement: FullRooms: Balcony/Porch/Lanai
Other Specifics
| 3.5 | |
| — | |
| Garage | |
| — | |
| — | |
| — | |
| — | |
| Corner Lot | |
| 95 X 133 | |
| — | |
| None | |
| Hardwood Floors, First Floor Bedroom, First Floor Full Bath | |
| Range, Microwave | |
| Not in DB | |
| Park, Curbs, Sidewalks, Street Lights, Street Paved | |
| — | |
| Wood Burning, Gas Starter |
Tax History
| Year | Property Taxes |
|---|---|
| 2020 | $6,806 |
Contact Agent
Nearby Similar Homes
657 Prairie Avenue, Des Plaines, Illinois 60016

For Sale
$239,900
2 beds / 1.0 baths / 800 ft2
Single Family / Built: 1947
34
834 Wolf Road, Des Plaines, Illinois 60016
For Sale
$440,000
5 beds / 2.2 baths / 2,402 ft2
Single Family / Built: 1951
38
952 Grant Drive, Des Plaines, Illinois 60016

For Sale
$435,000
3 beds / 2.0 baths / 1,308 ft2
Single Family / Built: 1963
28
1024 Wolf Road, Des Plaines, Illinois 60016

For Sale
$370,000
3 beds / 1.1 baths / 972 ft2
Single Family / Built: 1953
152
Nearby Sold Comparables
733 Greenview Avenue, Des Plaines, Illinois 60016

Sold
$214,900
3 beds / 2.0 baths / 1,096 ft2
Single Family / Built: 1952
6824
733 Greenview Avenue, Des Plaines, Illinois 60016
Sold
$239,900
3 beds / 2.0 baths / 1,100 ft2
Single Family / Built: 1953
4211
733 Greenview Avenue, Des Plaines, Illinois 60016

Sold
$365,000
3 beds / 2.0 baths / 2,200 ft2
Single Family / Built: 1953
2119
733 Greenview Avenue, Des Plaines, Illinois 60016

Sold
$399,900
3 beds / 2.0 baths / 2,200 ft2
Single Family / Built: 1953
628
714 Greenview Avenue, Des Plaines, Illinois 60016
Sold
$279,900
4 beds / 2.0 baths / 1,802 ft2
Single Family / Built: 1953
4250
769 Greenview Avenue, Des Plaines, Illinois 60016
Sold
$259,000
3 beds / 1.0 baths / 1,300 ft2
Single Family / Built: 1928
3043
Contact Agent
Listing Provided By
Century 21 Langos & Christian
